
Search results for "Compression" in Home Design Ideas

 Synergy Design & Construction
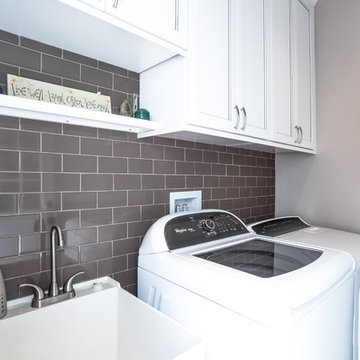
White cabinetry contrasts nicely against the cocoa-colored wall tiles in this bright, functional laundry room. A janitor’s sink with ample room for cleaning was important to this sports-minded, animal-friendly household.

 Rain Garden Nursery LandscapeMakeoverDesignStaging
Catherine & Scott Buley, HTT&T. High Tech Turf & Trees, LandscapeMakeover.biz, Rain Garden Nursery. Rough & Ready EcoLawn grass seed mix. Microclover and fescue grasses growing in. This was seeded into 1/2 to at most 3/4-1 inch deep aeration holes on 2 x 2 to 1 x 1 inch spacings. These seed "pockets" hold moisture and protect new seedlings from compression until they've grown out of the holes and start tillering together. Outstanding results from a simple yet effective planting technique. No mulch necessary, and because the seed is so close to the surface, it germinates even faster than grass seed covered by various mulches.
Find the right local pro for your project

 Cosentino North America
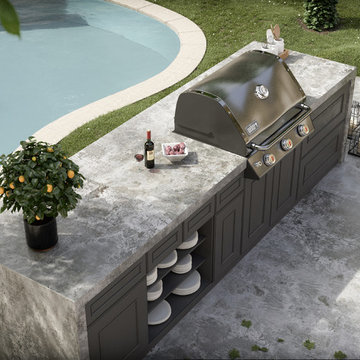
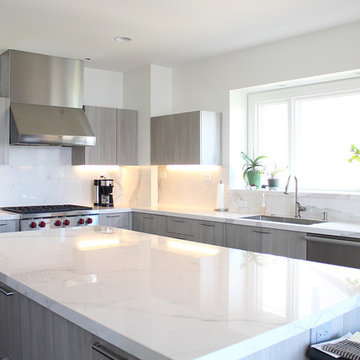
Dekton® Orix takes inspiration from eroded cement; an industrial appearance characterized as being steely, cold and broken. Representing a dichotomy between the old and the new, the colour combination is based on different tones of grey, blue and green.
 Allison Burke Interior Design
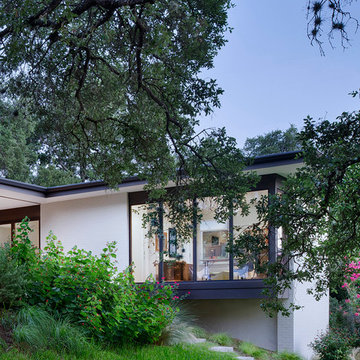
Arranged around a series of three overlapping courtyards, the building’s primary spaces push and pull to create a wide variety of spatial experiences- solid and void, light and dark, release and compression. Carefully working in close proximity to the heritage oaks, the architecture weaves around and tucks under the sprawling tree canopies. New masonry walls, an extension of the original house, anchor the floating roofs which in turn strategically frame treetop views. A central court, a vestige of the once enclosed sunroom, carves deep into the house, affording each room a unique connection to the outdoors.
Guest house overlooking the grassy backyard, surrounded by large heritage oaks and natural landscaping.
Interior by Allison Burke Interior Design
Architecture by A Parallel
Paul Finkel Photography

 Vintage Cellars & Saunas
This homeowner had extensive collections of both high end wines and bourbon. Wine and bourbon require completely different storage solutions, so naturally, two unique and completely separate rooms were created to showcase them both. The homeowners were fantastic in meeting with our team to collaborate on a bourbon room and wine cellar design that worked within their special spaces and budget.
The House itself has a rustic, yet refined and modern farmhouse feel throughout. The modern, elegant, yet vintage style look of the small wine cellar, especially, fit seamlessly with the interior design.
The Bourbon cellar is not cooled, but resides in a shaded interior section within the house as to maintain a constant temperature. Additionally, with close proximity to the Pacific Ocean, sunny Ladera Ranch, a community in Orange County, California never really sees average temperatures above 80 Degrees.
The Bourbon Room showcases a custom wrought iron door, and upon entering features a modular style show cabinet with multiple levels. Custom wine cellar doors, and custom wrought iron doors truly add that special feeling and look to your walk in wine room. A door used for a wine room would be fitted with dual pane glass as to better maintain temperature and humidity within. A room such as this could also double as craft beer storage. Beer storage, requires bottles to stand straight up as to not rust the cap, as well as compress any remaining yeast residues at the bottom of the bottle instead of mixed throughout. Craft beer as a whole has become an incredibly burgeoning industry, especially in places like San Diego, Orange County, Los Angeles, and San Francisco in California, and Portland in Oregon.
The small wine cellar / wine closet / wine room is located right off the kitchen, allowing easy access for social gatherings or just to bring out that special wine with dinner. This small walk in wine cellar incorporates a custom wrought iron door as well, fitted with glass as discussed prior.
The wine room has one solid wall of individual bottle storage, leading into the showcase wall with room for case storage and more individual bottle storage above the countertop and decanting area. The homeowner also shows a rogar wine bottle opener - a rustic, yet timeless contemporary style that's here to stay in wine rooms, wine closets, and large custom wine cellars throughout the US.
Vintage Cellars has built gorgeous custom wine cellars and wine storage rooms across the United States and World for over 25 years. We are your go-to business for anything wine cellar and wine storage related! Whether you're interested in a wine closet, wine racking, custom wine racks, a custom wine cellar door, or a cooling system for your existing space, Vintage Cellars has you covered!
We carry all kinds of wine cellar cooling and refrigeration systems, incuding: Breezaire, CellarCool, WhisperKool, Wine Guardian, CellarPro and Commercial systems.
We also carry many types of Wine Refrigerators, Wine Cabinets, and wine racking types, including La Cache, Marvel, N'Finity, Transtherm, Vinotheque, Vintage Series, Credenza, Walk in wine rooms, Climadiff, Riedel, Fontenay, and VintageView.
Vintage Cellars also does work in many styles, including Contemporary and Modern, Rustic, Farmhouse, Traditional, Craftsman, Industrial, Mediterranean, Mid-Century, Industrial and Eclectic.
Some locations we cover often include: San Diego, Rancho Santa Fe, Corona Del Mar, Del Mar, La Jolla, Newport Beach, Newport Coast, Huntington Beach, Del Mar, Solana Beach, Carlsbad, Orange County, Beverly Hills, Malibu, Pacific Palisades, Santa Monica, Bel Air, Los Angeles, Encinitas, Cardiff, Coronado, Manhattan Beach, Palos Verdes, San Marino, Ladera Heights, Santa Monica, Brentwood, Westwood, Hancock Park, Laguna Beach, Crystal Cove, Laguna Niguel, Torrey Pines, Thousand Oaks, Coto De Caza, Coronado Island, San Francisco, Danville, Walnut Creek, Marin, Tiburon, Hillsborough, Berkeley, Oakland, Napa, Sonoma, Agoura Hills, Hollywood Hills, Laurel Canyon, Sausalito, Mill Valley, San Rafael, Piedmont, Paso Robles, Carmel, Pebble Beach
Contact Vintage Cellars today with any of your Wine Cellar needs!
(800) 876-8789
Vintage Cellars
904 Rancheros Drive
San Marcos, California 92069
(800) 876-8789
 Tate Studio Architects
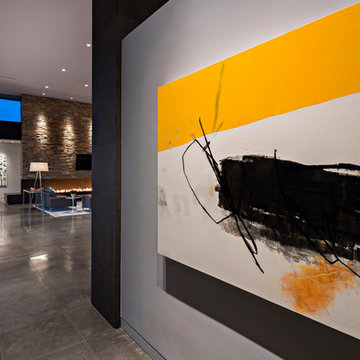
The beautiful gallery-like foyer provides a unique sequenced entry into the Great Room of the home. Builder - Build Inc, Interior Design - Tate Studio Architects, Photography - Thompson Photographic.
 Alpine SnowGuards
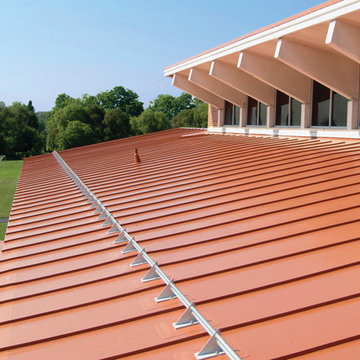
Shown on a Sika Sarnafill Décor Roof System / Designed to install directly to wood blocking or metal deck / Extruded Aluminum Bracket base measures 4" x 6" / Stainless Steel Base Plate measures 6" x 8" / Base Plate can be flashed with compatible target patch
3 configurations available: 2-Pipe, 3-Pipe, 2 Hi-Pipe (Hi-Hole)
All configurations accept 1" OD Pipe (Tubing)
All configurations are compatible with the use of Ice Flags
Internal Couplings, End Collars and End Caps are available for this system
Available in a multitude of RAL TIGER Drylac® Exterior Powder Coating colors
All of our snow guards are tested extensively in the field by roofing experts
Made in the USA using recycled materials
Compression seal creates a watertight barrier
Enhances the beauty of any roof
 Gevorg Tadevosyan, sculptor
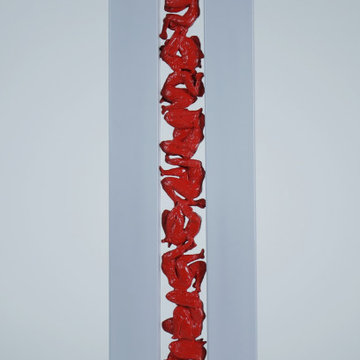
Endless Movement presents a vertical column of intertwined red human forms compressed between two tall white structures. The rigid white sides create a narrow channel, framing the figures as they twist, climb, and fold into one another. Individual bodies are visible, yet they merge into a continuous flow, forming a single upward motion.
The vivid red color contrasts sharply with the calm, architectural white surfaces, emphasizing the energy and tension within the confined space. The figures appear caught in an ongoing cycle—struggling, rising, and transforming—without a clear beginning or end.
This vertical movement suggests persistence and the constant effort of human existence. Despite limitation and pressure from the surrounding structure, the bodies continue to shift and ascend. The sculpture reflects the idea that life is a continuous process of movement, adaptation, and endurance, where individual actions blend into an unending collective rhythm.
Bronze, Steel
75 cm x 25 cm x 10 cm

 User
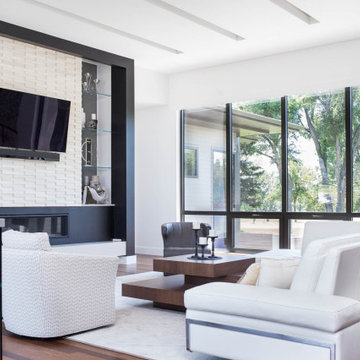
UserThe open space plan on the main level of the Prairie Style home is deceiving of the actual separation of spaces. This home packs a punch with a private hot tub, craft room, library, and even a theater. The interior of the home features the same attention to place, as the natural world is evident in the use of granite, basalt, walnut, poplar, and natural river rock throughout. Floor to ceiling windows in strategic locations eliminates the sense of compression on the interior, while the overall window design promotes natural daylighting and cross-ventilation in nearly every space of the home.
Glo’s A5 Series in double pane was selected for the high performance values and clean, minimal frame profiles. High performance spacers, double pane glass, multiple air seals, and a larger continuous thermal break combine to reduce convection and eliminate condensation, ultimately providing energy efficiency and thermal performance unheard of in traditional aluminum windows. The A5 Series provides smooth operation and long-lasting durability without sacrificing style for this Prairie Style home.
 All Marble Tiles
Achieving an Elegant Décor with White Carrara | New York | New Jersey
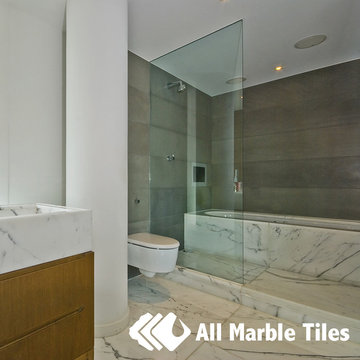
White Carrara is formed by heating and compressing limestone. This happens under natural conditions in Carrara hills of Italy. Because of its natural flare, Italian Carrara has been widely used to decorate households as well as businesses all over the world. But you don’t have to always read about Carrara marble tile in magazines or review articles; you can definitely have it installed in your house right away!
A pristine metamorphic tile discovered early enough to be voted as one of the best tiling material in modern age, it comes with a very unique profile you won’t see in most tiles. The surface has a white and grey background blending in with gray veins creating amazing undertones amid the colors in your living room, bathroom or kitchen.
http://allmarbletiles.com
 Prideaux Design
Matt Vacca
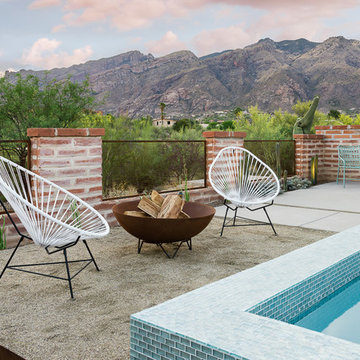
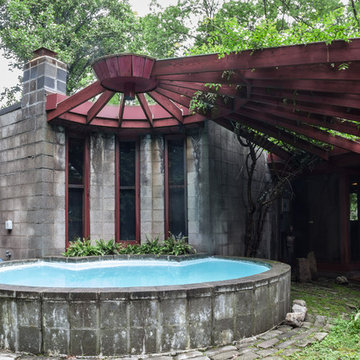
Pool - small southwestern backyard concrete and rectangular pool idea in Phoenix
Pool - small southwestern backyard concrete and rectangular pool idea in Phoenix

 Domus Constructors, LLC.
“Compelling.” That’s how one of our judges characterized this stair, which manages to embody both reassuring solidity and airy weightlessness. Architect Mahdad Saniee specified beefy maple treads—each laminated from two boards, to resist twisting and cupping—and supported them at the wall with hidden steel hangers. “We wanted to make them look like they are floating,” he says, “so they sit away from the wall by about half an inch.” The stainless steel rods that seem to pierce the treads’ opposite ends are, in fact, joined by threaded couplings hidden within the thickness of the wood. The result is an assembly whose stiffness underfoot defies expectation, Saniee says. “It feels very solid, much more solid than average stairs.” With the rods working in tension from above and compression below, “it’s very hard for those pieces of wood to move.”
The interplay of wood and steel makes abstract reference to a Steinway concert grand, Saniee notes. “It’s taking elements of a piano and playing with them.” A gently curved soffit in the ceiling reinforces the visual rhyme. The jury admired the effect but was equally impressed with the technical acumen required to achieve it. “The rhythm established by the vertical rods sets up a rigorous discipline that works with the intricacies of stair dimensions,” observed one judge. “That’s really hard to do.”

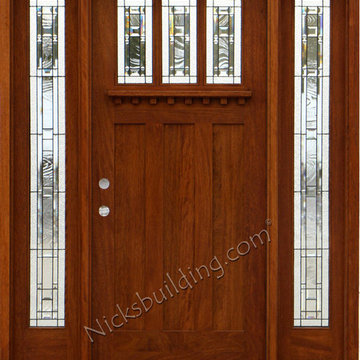
 nicks building supply
Solid Mahogany Exterior doors with two sidelights-
Modle: AC-601 with AC-101 sidelights
sidelight size: From 11” thru 14”
Glass type: Arts & Craft Class
Rough opening- Built to suit
Wood Species: 100% Solid Brazilian Mahogany (no veneers)
Door Thickness: 1 3/4"
System is Pre-hung with Solid Mahogany Jambs, 2" Brick-molding, Adjustable Continuous Bronze Threshold,
Our Pre-Hung Door Systems are "NOT" Kits! Shipped truly and completely pre-hung with hinges mortised to door and pre-installed in the Jamb for the easiest installation possible. This will save you Time and Money. No extra work needed for the carpenter. Ready to install into the doorway.
Your Choice of Commercial Grade Ball-Bearing Hinge Color, Q-Lon compression Weather-stripping and Rubber Door Sweep.
Lock Prep included. Left or Right Hand Door Swing. Single or Double Bored. 2 1/8" diameter hole(s), w/ 2 3/4" backset, 5 1/2" spread.
Price is for Unfinished - Optional Exterior Grade UV Stain and UV Sealer Finishing Available
 Mark Thomas Home
SKU 2014CR
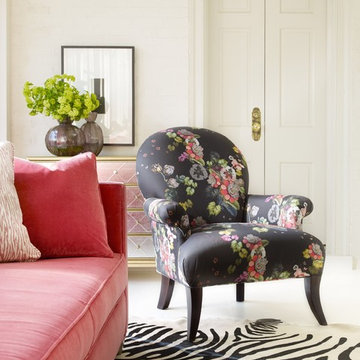
Fabric: 200216-99CR, Finish: Java
Pretty, poised and proudly feminine, Mimi is shapely and welcoming with a shapely back, tight seat, scrolled arms and curved legs.
Motion Type Stationary
Style Traditional
Finish Upscale premier finishes available with an upcharge.
Fabric Over 50 fabrics available.
Collection Cynthia Rowley for Hooker Furniture
Contrasting Fabric Available for welt only. Contrasting fabric options available for an upcharge.
Description Mimi Wing Chair
Padding Padded outside arms and back for smoother surface and neater appearance.
Seat Tight Seat
Seat Back Tight Back
Seating Construction Sinuous wire springs, synthetic webbing, 1.8 lb foam density, 25 lb compression for a comfortable and firm seat with resiliency to last and beveled polyurethane core with polyester wrap
Trim Standard welt trim. Contrasting welt trim available with upcharge.
 Green Landscape Solutions
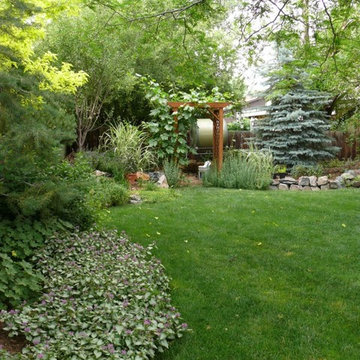
This is an example of a traditional backyard outdoor basketball/tennis/multi-game court in Denver.
 Domus Constructors, LLC.
“Compelling.” That’s how one of our judges characterized this stair, which manages to embody both reassuring solidity and airy weightlessness. Architect Mahdad Saniee specified beefy maple treads—each laminated from two boards, to resist twisting and cupping—and supported them at the wall with hidden steel hangers. “We wanted to make them look like they are floating,” he says, “so they sit away from the wall by about half an inch.” The stainless steel rods that seem to pierce the treads’ opposite ends are, in fact, joined by threaded couplings hidden within the thickness of the wood. The result is an assembly whose stiffness underfoot defies expectation, Saniee says. “It feels very solid, much more solid than average stairs.” With the rods working in tension from above and compression below, “it’s very hard for those pieces of wood to move.”
The interplay of wood and steel makes abstract reference to a Steinway concert grand, Saniee notes. “It’s taking elements of a piano and playing with them.” A gently curved soffit in the ceiling reinforces the visual rhyme. The jury admired the effect but was equally impressed with the technical acumen required to achieve it. “The rhythm established by the vertical rods sets up a rigorous discipline that works with the intricacies of stair dimensions,” observed one judge. “That’s really hard to do.”
23