
Search results for "Compressor" in Home Design Ideas
 Ravenscourt Landscaping and Design LLC
Ravenscourt Landscaping & Design LLC
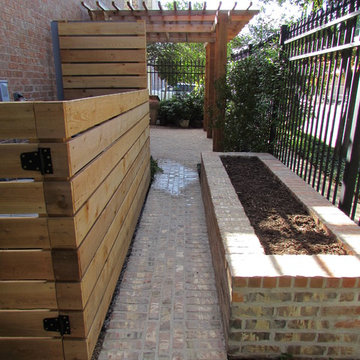
This is an example of a traditional landscaping in Houston.
This is an example of a traditional landscaping in Houston.
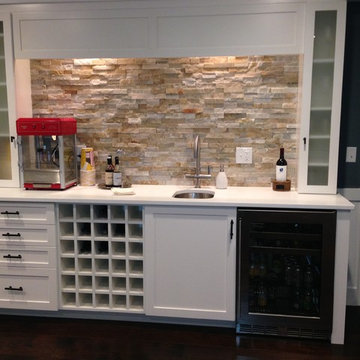

 Lindsay Chambers Design
Roger Davies Photography

Open concept kitchen - transitional u-shaped medium tone wood floor open concept kitchen idea in San Francisco with a drop-in sink, marble countertops, white backsplash, stone slab backsplash, black appliances and an island
Open concept kitchen - transitional u-shaped medium tone wood floor open concept kitchen idea in San Francisco with a drop-in sink, marble countertops, white backsplash, stone slab backsplash, black appliances and an island
Find the right local pro for your project


 Barbara Hafften Interior Design
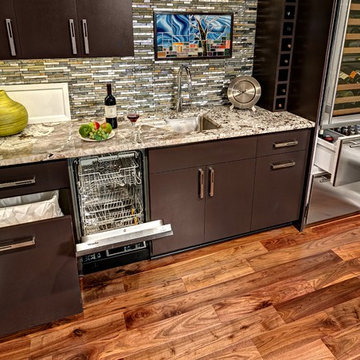
Small lower level kitchen with drawers open.
Photography: Mark Ehlen
Small minimalist home design photo in Minneapolis
Small minimalist home design photo in Minneapolis
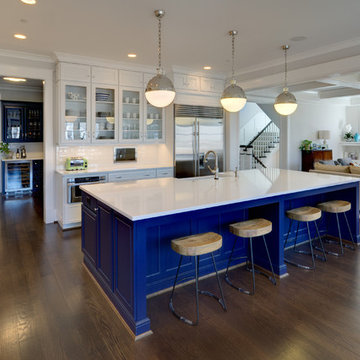
 Homegrown Decor, LLC
Homegrown Decor, Interior Design; Stu Estler, Photography
Transitional kitchen photo in DC Metro
Transitional kitchen photo in DC Metro
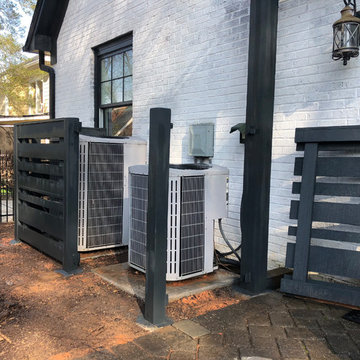
 Charlotte DreamScapes
This beautiful, all-cedar privacy fence warmly welcomes visitors and keeps the eyes looking around the yard. The arbor extends over the patio to continue the green-black trim to better frame the white house. The HVAC units have been fenced in with a visual screen that lets airflow through - and the panels are removable for maintenance access. We also replaced the old planter boxes on the front windows.
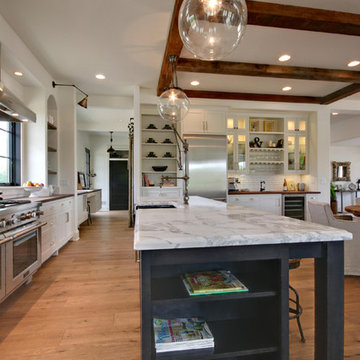

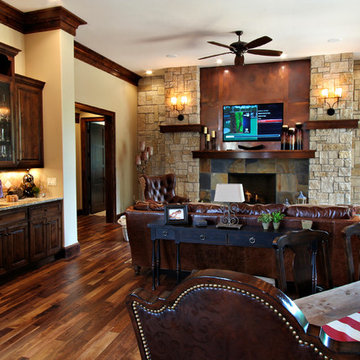
 NSPJ Architects
NSPJ Architects / Cathy Kudelko
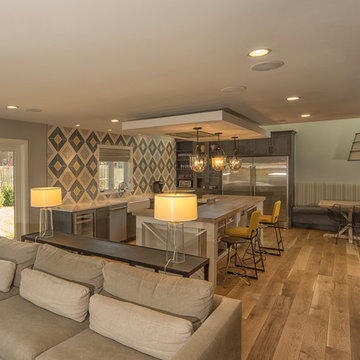
Mountain style medium tone wood floor family room photo in Kansas City with beige walls, a standard fireplace and a tile fireplace
Mountain style medium tone wood floor family room photo in Kansas City with beige walls, a standard fireplace and a tile fireplace
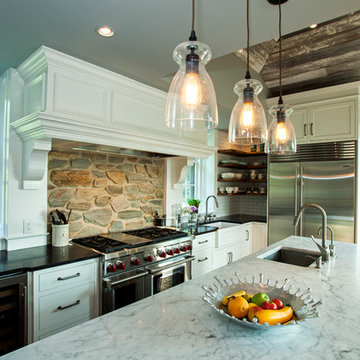
Mid-sized farmhouse l-shaped medium tone wood floor eat-in kitchen photo in Philadelphia with a farmhouse sink, shaker cabinets, white cabinets, marble countertops, white backsplash, subway tile backsplash, stainless steel appliances and an island
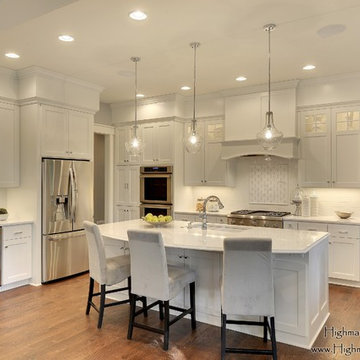
 Highmark Builders
Professionally Staged by Ambience at Home " http://ambiance-athome.com/"
Professionally Photographed by SpaceCrafting " http://spacecrafting.com"
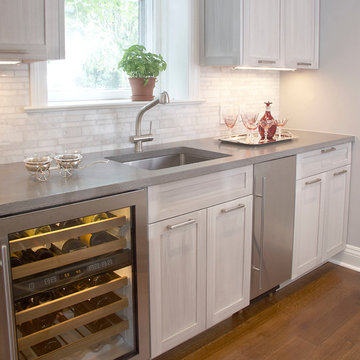
 Susan Marocco Interiors
Original kitchen was gutted and the layout changed. A large bay window was added to give more space and add light.
Custom rift wood cabinets were designed and a custom paint applied in a soft strie pattern. Concrete counter tops added a contemporary feel. A light grey was used for the center island over the dark cabinetry and a darker grey concrete counter was used for the perimeter cabinets. Concrete is very versatile, seams are reduced, color can be any paint choice, and the material is very stain resistant with very little maintenance.
The client wanted a pop of red- so we had an auto body shop apply 16 coats of red paint to the new Best Hood.
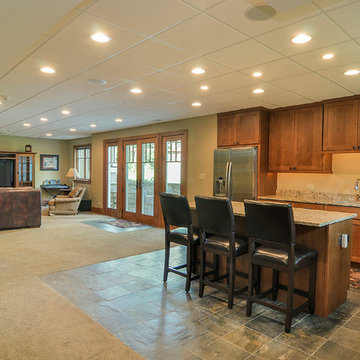
 Sebring Design Build
Rachael Ormond
Basement - mid-sized craftsman walk-out slate floor basement idea in Chicago with green walls
Basement - mid-sized craftsman walk-out slate floor basement idea in Chicago with green walls

 Anna Lisa Avelar Interior Design
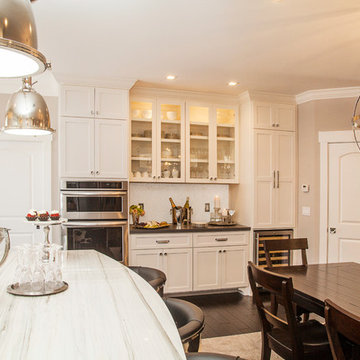
Mid-sized transitional l-shaped dark wood floor and brown floor open concept kitchen photo in San Francisco with an island, shaker cabinets, white cabinets, white backsplash, stainless steel appliances, a farmhouse sink, marble countertops and subway tile backsplash

 KabCo Kitchens
Photo Credit: Julie Lehite
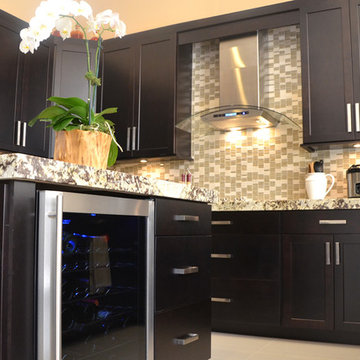
Large transitional u-shaped porcelain tile open concept kitchen photo in Miami with an undermount sink, shaker cabinets, dark wood cabinets, granite countertops, multicolored backsplash, mosaic tile backsplash, stainless steel appliances and an island
Large transitional u-shaped porcelain tile open concept kitchen photo in Miami with an undermount sink, shaker cabinets, dark wood cabinets, granite countertops, multicolored backsplash, mosaic tile backsplash, stainless steel appliances and an island

 J.T. McDermott Remodeling
Finished photos of this screened porch conversion to a four seasons room.
Inspiration for a mid-sized craftsman vinyl floor sunroom remodel in St Louis with a standard ceiling
Inspiration for a mid-sized craftsman vinyl floor sunroom remodel in St Louis with a standard ceiling
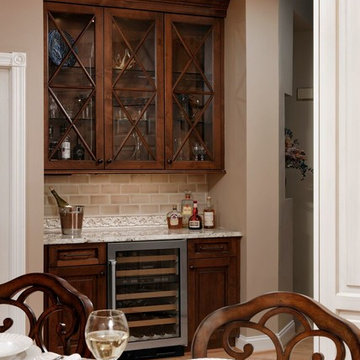
 Davida's Kitchen & Tiles
Enclosed kitchen - large traditional u-shaped medium tone wood floor and brown floor enclosed kitchen idea in DC Metro with an undermount sink, raised-panel cabinets, beige cabinets, granite countertops, beige backsplash, subway tile backsplash, stainless steel appliances and an island

 Brenda Motter Interiors LTD
Mid-sized trendy l-shaped bamboo floor eat-in kitchen photo in Calgary with an undermount sink, shaker cabinets, dark wood cabinets, granite countertops, brown backsplash, mosaic tile backsplash, stainless steel appliances and an island
10