
Search results for "Comprise" in Home Design Ideas

 Flowers Innovative Design & Construct Inc.
Within walking distance from the heart of the Sunset Strip, this multi-million dollar mansion is getting a modern makeover. Fully redesigned, the Hollywood home will comprise of five (5) bedrooms, eight (8) bathrooms, floor-to-ceiling glass curtain walls, theater room, infinity pool, and pool house.Los Angeles, CA 90069
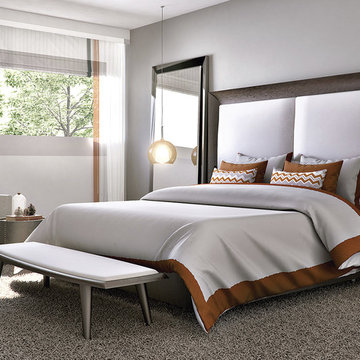
 MILLION | Redefine Lifestyle
Neovita is the name of the brand new luxury gated community rising in Doral. A stunning complex where a unique living experience awaits only a selected few. Neovita consists of 2 subdivisions totally independent from one another. The single-family home parcels are comprised of 80 single family home lots with 4 to 5 bedroom homes, all 2 stories, 2 car garage, and 24-hour security as well as its own private clubhouse. The second Neovita subdivision is comprised of 142 townhomes all 2-story with a garage. All the townhouse model floor plans have either 3 or 4 bedrooms, 2.5 to 3.5 bathrooms and also its private clubhouse. Without a doubt, Neovita becomes the perfect place for luxury lovers.

 Middlefork Luxury Home Builders
Designed and built in conjunction with Freemont #2, this home pays homage to surrounding architecture, including that of St. James Lutheran Church. The home is comprised of stately, well-proportioned rooms; significant architectural detailing; appropriate spaces for today's active family; and sophisticated wiring to service any HD video, audio, lighting, HVAC and / or security needs.
The focal point of the first floor is the sweeping curved staircase, ascending through all three floors of the home and topped with skylights. Surrounding this staircase on the main floor are the formal living and dining rooms, as well as the beautifully-detailed Butler's Pantry. A gourmet kitchen and great room, designed to receive considerable eastern light, is at the rear of the house, connected to the lower level family room by a rear staircase.
Four bedrooms (two en-suite) make up the second floor, with a fifth bedroom on the third floor and a sixth bedroom in the lower level. A third floor recreation room is at the top of the staircase, adjacent to the 400SF roof deck.
A connected, heated garage is accessible from the rear staircase of the home, as well as the rear yard and garage roof deck.
This home went under contract after being on the MLS for one day.
Steve Hall, Hedrich Blessing
Find the right local pro for your project
 Flowers Innovative Design & Construct Inc.
Within walking distance from the heart of the Sunset Strip, this multi-million dollar mansion is getting a modern makeover. Fully redesigned, the Hollywood home will comprise of five (5) bedrooms, eight (8) bathrooms, floor-to-ceiling glass curtain walls, theater room, infinity pool, and pool house.Los Angeles, CA 90069

 Selective Kitchen Design LLC
Island with Franke Faucet and service sink, Viking microwave drawer and Viking trash compactor and large pot and pan storage comprise this work space.
Photography by AJ. Malave

 Aston
With its clean lines and striking hardware, the 60 in. x 60 in. Coraline Completely Frameless Sliding Tub Door will instantly beautify your bathtub and create the ultimate modern showering experience. Highlighted by its refined stainless steel dual-wheel smooth and silent gliding motion, the Coraline is comprised of thick StarCast coated 3/8 in. tempered glass, ensuring your Aston tub door stays beautiful for years to come. The Coraline tub door’s hardware can be cut down by 4 in. – fitting bathtub alcoves as narrow as 56 in. It’s designed for either left or right installation and will create an open, minimalist feel for your bathroom’s design.

 Anne Folsom Smith Interior Design
Abundant seating on the large covered patio with ceiling fans features a contemporary Cassoni grouping cushioned in gunmetal gray that fronts an imposing northern-inspired fireplace wall comprised of layers of split rock.
Photographed by Matt McCourtney

 Wright Design
This charming European-inspired home juxtaposes old-world architecture with more contemporary details. The exterior is primarily comprised of granite stonework with limestone accents. The stair turret provides circulation throughout all three levels of the home, and custom iron windows afford expansive lake and mountain views. The interior features custom iron windows, plaster walls, reclaimed heart pine timbers, quartersawn oak floors and reclaimed oak millwork.

 LBC Lighting
The Fiori Collection from ET2 lighting boasts of a contemporary design fused with historic craftsmanship. A floral sphere, comprised with hand formed Murano glass crystal petals, is eloquently designed in an amazing combination of glass and chrome while delivering an amazing glow of light. The result is a fixture that will definitely make a statement in any design space.

 Ambiente European Tile Design
This was a recent Master Bathroom remodel, comprised of warm neutrals from Villeroy and Boch and Encore Ceramics. We love the beautiful mosaics incorporated into the shower, backsplash, and over the tub! Installation done by BDG Tile and Stone
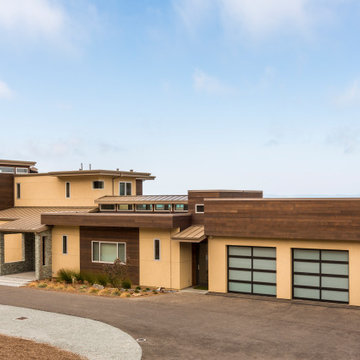
 Moore Design Group
A bespoke residence, designed to suit its owner in every way. The result of a collaborative vision comprising the collective passion, taste, energy, and experience of our client, the architect, the builder, the utilities contractors, and ourselves, this home was planned to combine the best elements in the best ways, to complement a thoughtful, healthy, and green lifestyle not simply for today, but for years to come.

 CALSTONE
Our Classic Cobble Circle Kit is comprised of five different shapes allowing you to create circles, sweeping curves, and geometric patterns. Used as an accent only, or as the basis of your entire hardscape project, Classic Cobble circle kits can unify and enhance architectural elements with beautiful flowing designs.
Classic Cobble
Color: Cream Tan Brown

 Allrounder Remodeling
A closeup of the tile inlay, comprised of mixed 2x2 stone and copper
designed & crafted by Allrounder Remodeling. Photo by Eric Bader
Alcove bathtub - mid-sized master beige tile and porcelain tile porcelain tile alcove bathtub idea in Minneapolis with an undermount sink, recessed-panel cabinets, medium tone wood cabinets, quartz countertops, a two-piece toilet and beige walls
Alcove bathtub - mid-sized master beige tile and porcelain tile porcelain tile alcove bathtub idea in Minneapolis with an undermount sink, recessed-panel cabinets, medium tone wood cabinets, quartz countertops, a two-piece toilet and beige walls

 Ginkgo Leaf Studio
The view from the seating area within the walk-through garden. 30” square bluestone steppers make up the path. The walkway is surrounded with many native perennials including liatris, echinacea and Joe Pye Weed. The paved area around the bench is comprised of reclaimed stone steps from the original front walk.
Renn Kuhnen Photography
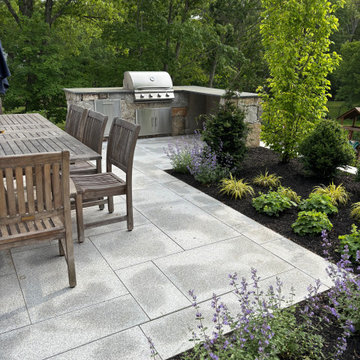
 Carey Ezell Landscape Design LLC
A dining patio and outdoor grill station comprised of granite pavers and a fieldstone grill station with granite countertop creates a fully functional outdoor dining and grill space.

 creations landscape designs
Comprised of various species of drought tolerant plants this garden is the talk of the town. You can't just drive by without stopping to look. This garden also features nice flagstone paths.

 CT Deck Pros
This beautiful project is comprised of 400 LF of New England Field Stone Walls and a 2nd story Multi-Level deck. For the deck, the decking is the gorgeous AZEK Vintage Collection Decking in Dark Walnut, the railings are TIMBERTECH Radiance Rail in white. The walls are New England Field Stone and the steps are Pennsylvania Bluestone. LOVE IT!

 Marc Julien
Hidden next to the fairways of The Bears Club in Jupiter Florida. This home is a classic 8,200 square foot Mediterranean estate with some contemporary flare. Custom built for our client, this home is comprised of all the essentials including five bedrooms, six full baths in addition to two half baths, grand room featuring a marble fireplace, dining room adjacent to a large wine room, family room overlooking the loggia and pool as well as a master wing complete with separate his and her closets and bathrooms.
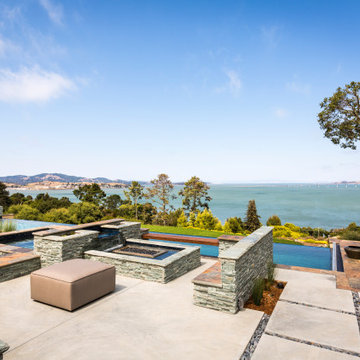 Moore Design Group
A bespoke residence, designed to suit its owner in every way. The result of a collaborative vision comprising the collective passion, taste, energy, and experience of our client, the architect, the builder, the utilities contractors, and ourselves, this home was planned to combine the best elements in the best ways, to complement a thoughtful, healthy, and green lifestyle not simply for today, but for years to come.
 Taylor PRO Construction
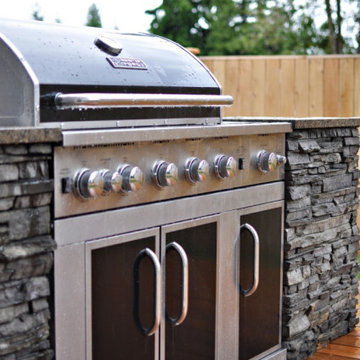
Custom built cedar deck with outdoor grilling station. Station is comprised of 60" building grill with 3cm counter top, Eldorado cultured stone. Prep sink was a must with 110 electrical for tv and charging area.
32