
Search results for "Comprise" in Home Design Ideas

 AV Lifestyles
Kids Playroom with a full 5.2 surround sound system comprised of Panasonc, Monitor Audio, Marantz, Velodyne, and RTI
Inspiration for a craftsman home theater remodel in Charleston
Inspiration for a craftsman home theater remodel in Charleston

 Kane Landscapes Inc
This paver walkway that leads from the front yard to the back patio is comprised of Techo-Bloc Athena Pavers. The varied textures of the stones are complimented by lush ornamental grasses and illuminated with pathlights from Unique Lighting.

 Cabinet Warehouse
When used in conjunction with front to back tray inserts and cross dividers, these adjustable plate holders keep all manner of dishes at bay. Comprised of stainless steel and high quality nylon, the plate holder features adjustable widths and non-slip rubber feet, and is easily removable for simplified serving.
From Decora
Find the right local pro for your project
 DeMotte Architects
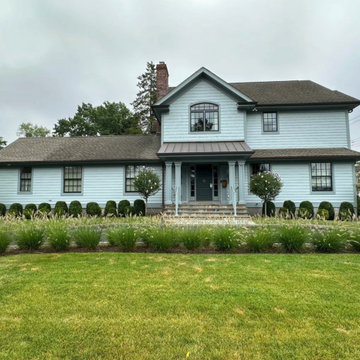
This is a recently completed project in Rye, NY comprised of a reconfiguration & remodel of the first floor & a transformation of the exterior. The reconfiguration of the first floor plan allowed us to relocate the entry & create a covered porch which made more architectural sense.

 Duffy and Associates Design Build Ltd
Sited on a ravine feeding the Credit River, the project comprises a new house and gardens. Of particular note are the angular geometries of the building forms, extensive use of architectural concrete, glass and millwork surfaces, and site topographies and geotechnical conditions.
 Sacha Jacq Interiors LLC
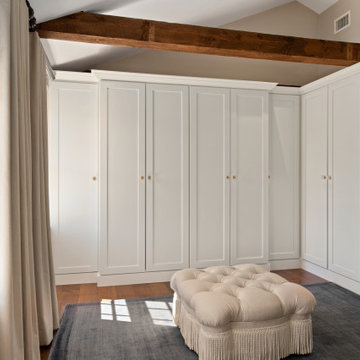
This primary bedroom suite was formed from a gut renovation of the rear 2nd floor of this property and comprises of bedroom, his and her closets and ensuite bathroom.
The ladies walk in closet with custom cabinetry.
 Moore Design Group
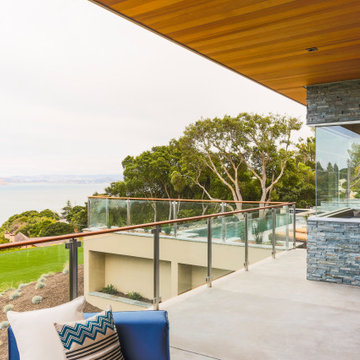
A bespoke residence, designed to suit its owner in every way. The result of a collaborative vision comprising the collective passion, taste, energy, and experience of our client, the architect, the builder, the utilities contractors, and ourselves, this home was planned to combine the best elements in the best ways, to complement a thoughtful, healthy, and green lifestyle not simply for today, but for years to come.
 Pacific Granite
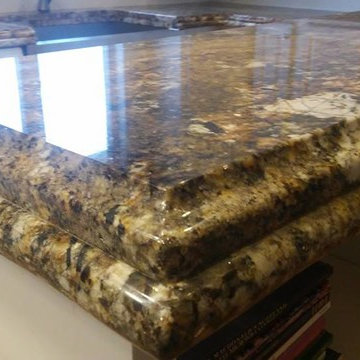
Carnaval Granite on white cabinets. This project required double thickness laminate edges comprised of an Ogee and Full Bullnose edge stacked. Just some tile backsplash work and you have a brand new kitchen in time for Easter! Stone was selected by the homeowner from Amsum & Ash

 JSTL Construction
Mountain contemporary family home offers fabulous views of BOTH Whistler & Blackcomb Mountains & lovely Southwest exposure that provides for all day sunshine that can be enjoyed by both the interior & exterior living spaces. Open concept main living space comprised of the living room, dining room and kitchen areas

 CT Deck Pros
This beautiful project is comprised of 400 LF of New England Field Stone Walls and a 2nd story Multi-Level deck. For the deck, the decking is the gorgeous AZEK Vintage Collection Decking in Dark Walnut, the railings are TIMBERTECH Radiance Rail in white. The walls are New England Field Stone and the steps are Pennsylvania Bluestone. LOVE IT!

 Grand Teton Floor & Window Coverings
Caress by Shaw comprises a collection of unique carpet styles. Sophisticated design and exceptional natural colors come together in the creation of ultra-soft carpets that offer the ultimate experience in luxury and comfort.

 CENTENNIAL WOODS
Lopez Construction and Design
Centennial Woods LLC was founded in 1999, we reclaim and repurpose weathered wood from the snow fences in the plains and mountains of Wyoming. We are now one of the largest providers of reclaimed wood in the world with an international clientele comprised of home owners, builders, designers, and architects. Our wood is FSC 100% Recycled certified and will contribute to LEED points.

 Proto Homes, LLC
Inspiration for a contemporary dining room remodel in Los Angeles with gray walls
Inspiration for a contemporary dining room remodel in Los Angeles with gray walls

 Lindus Construction/Midwest LeafGuard
The home’s front and garage entry doors were replaced with doors with better insulation properties made by Wadena. Glacier glass packs were used to promote energy efficiency. Garage door is comprised of wood.
 Winder Woodworks Inc.
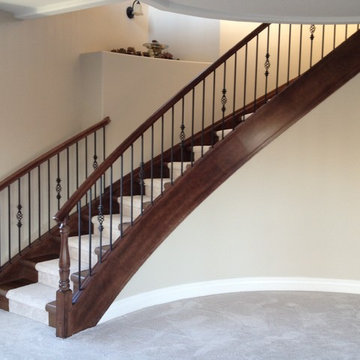
Solid maple curved staircase. This staircase is comprised of solid maple with closed risers, housed stringer and wrought iron spindle rail system.

 Peak Living Inc.
This project involved the demolition of an existing deck and the construction of a 2 storey covered deck and finishes to the exterior of a waterfront property in Wasaga Beach. The deck included three sets of stairs and aluminium and glass railings. The covered roof section of the deck was a timber frame construction comprising of Douglas Fir beams.

 Green River Stone Company
Master bathroom double sink vanity top comprised of Green River Stone Company's honed finished limestone surface, which includes 50 million year old fossil fish.
 Moore Design Group
A bespoke residence, designed to suit its owner in every way. The result of a collaborative vision comprising the collective passion, taste, energy, and experience of our client, the architect, the builder, the utilities contractors, and ourselves, this home was planned to combine the best elements in the best ways, to complement a thoughtful, healthy, and green lifestyle not simply for today, but for years to come. Photo Credit: Jay Graham, Graham Photography

 FormLA Landscaping
Delicate pink California Buckwheat and its rosemary-like foliage comprise the sole habitat of the El Segundo Butterfly. Concerned Angelenos have nearly saved the delightful blue from extinction by planting it in more residential gardens and parks.
 DeMotte Architects
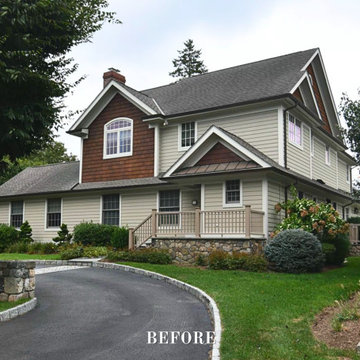
This is a recently completed project in Rye, NY comprised of a reconfiguration & remodel of the first floor & a transformation of the exterior. The reconfiguration of the first floor plan allowed us to relocate the entry & create a covered porch which made more architectural sense.
33