
Search results for "Comprise" in Home Design Ideas

 True North Architectural Design
Full renovation of the shared 2nd level bathroom in an historic home comprises dual sinks, a spacious textured glass shower cabinet and loads of storage.
 Purple Cherry Architecture & Interiors
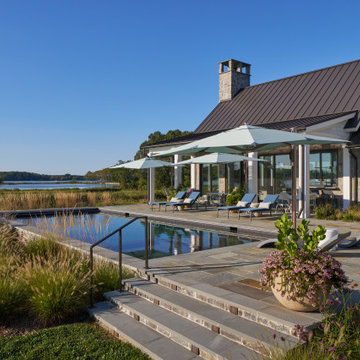
A new waterfront residence comprises transitional architecture with modern coastal touches. Thoughtfully designed for both beauty and function, the home opens to sweeping water views, an expansive deck, and a serene pool terrace. A screened-in porch with retractable panels extends living outdoors, blending comfort and connection to the landscape.

 European Kitchen Center
These spacious apartments comprise of metro style and private green outdoor spaces, are some of the best of what Brooklyn has to offer. Wood, glass, lacquer and stone are at the core of the design. European kitchen cabinets and vanities are in the heart of these apartment's attraction.
Find the right local pro for your project

 Greenview Designs, LLC
Have the outdoor grill that even a master chef would be envious of. Stainless steel grill, ample granite counter tops, hardscaped stone base, storage, refrigerators, and more comprise of your own ultimate outdoor grill island. Call Greenview Designs LLC to design and build your luxury outdoor cooking station.
 Kuzco Lighting
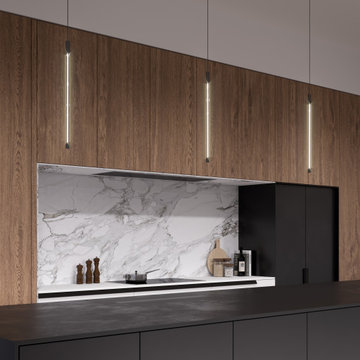
The Motif Collection is inspired by the multitude of configurations in which it can create. Each fixture is comprised of thin lines of light in a refractive cylinder, creating both clean lines and modern elegance. This collection features the latest in modern LED filament technology, creating a warm glow of light throughout each fixture that is both vintage and modern at once.

 S+H Construction
The original 1872 home was comprised of small, tightly closed-off rooms, so a central goal of S+H's renovation was to incorporate open, airy spaces such as this sunroom.
Photography by Greg Premru
 True North Architectural Design
Full renovation of the shared 2nd level bathroom in an historic home comprises dual sinks, a spacious textured glass shower cabinet and loads of storage.

 JuliaGarden Design Ltd.
A matured colorful annual planting, comprised of sky blue petunias, layers of angelonia and blue salvia, and tropical everblooming diplodenia gives the pool a vibrant backdrop to a tight pool space.

 Stem Custom Woodwork
Handrail system comprising knotty alder railings, posts and stringers with custom peeled Ponderosa pine branches for the baluster system.
Inspiration for an eclectic staircase remodel in Denver
Inspiration for an eclectic staircase remodel in Denver

 Clifton E Morgan Contractor
Outdoor patios are frequently viewed as an extension of indoor living space. Whether it's comprised of stone, brick or concrete, this paved area is often used as a socializing location, especially when there’s a grill or fire pit present. Throw in an outdoor dining set and some patio decor, and it can also become your favorite eating spot!

 Ambiente European Tile Design
This was a recent Master Bathroom remodel, comprised of warm neutrals from Villeroy and Boch and Encore Ceramics. We love the beautiful mosaics incorporated into the shower, backsplash, and over the tub! Installation done by BDG Tile and Stone

 CENTENNIAL WOODS
Vertical reclaimed wood siding installed in Malibu.
Centennial Woods LLC was founded in 1999, we reclaim and repurpose weathered wood from the snow fences in the plains and mountains of Wyoming. We are now one of the largest providers of reclaimed wood in the world with an international clientele comprised of home owners, builders, designers, and architects. Our wood is FSC 100% Recycled certified and will contribute to LEED points.

 ZeroEnergy Design
This modern green home offers both a vacation destination on Cape Cod near local family members and an opportunity for rental income.
FAMILY ROOTS. A West Coast couple living in the San Francisco Bay Area sought a permanent East Coast vacation home near family members living on Cape Cod. As academic professionals focused on sustainability, they sought a green, energy efficient home that was well-aligned with their values. With no green homes available for sale on Cape Cod, they decided to purchase land near their family and build their own.
SLOPED SITE. Comprised of a 3/4 acre lot nestled in the pines, the steeply sloping terrain called for a plan that embraced and took advantage of the slope. Of equal priority was optimizing solar exposure, preserving privacy from abutters, and creating outdoor living space. The design accomplished these goals with a simple, rectilinear form, offering living space on the both entry and lower/basement levels. The stepped foundation allows for a walk-out basement level with light-filled living space on the down-hill side of the home. The traditional basement on the eastern, up-hill side houses mechanical equipment and a home gym. The house welcomes natural light throughout, captures views of the forest, and delivers entertainment space that connects indoor living space to outdoor deck and dining patio.
MODERN VISION. The clean building form and uncomplicated finishes pay homage to the modern architectural legacy on the outer Cape. Durable and economical fiber cement panels, fixed with aluminum channels, clad the primary form. Cedar clapboards provide a visual accent at the south-facing living room, which extends a single roof plane to cover the entry porch.
SMART USE OF SPACE. On the entry level, the “L”-shaped living, dining, and kitchen space connects to the exterior living, dining, and grilling spaces to effectively double the home’s summertime entertainment area. Placed at the western end of the entry level (where it can retain privacy but still claim expansive downhill views) is the master suite with a built-in study. The lower level has two guest bedrooms, a second full bathroom, and laundry. The flexibility of the space—crucial in a house with a modest footprint—emerges in one of the guest bedrooms, which doubles as home office by opening the barn-style double doors to connect it to the bright, airy open stair leading up to the entry level. Thoughtful design, generous ceiling heights and large windows transform the modest 1,100 sf* footprint into a well-lit, spacious home. *(total finished space is 1800 sf)
RENTAL INCOME. The property works for its owners by netting rental income when the owners are home in San Francisco. The house especially caters to vacationers bound for nearby Mayo Beach and includes an outdoor shower adjacent to the lower level entry door. In contrast to the bare bones cottages that are typically available on the Cape, this home offers prospective tenants a modern aesthetic, paired with luxurious and green features. Durable finishes inside and out will ensure longevity with the heavier use that comes with a rental property.
COMFORT YEAR-ROUND. The home is super-insulated and air-tight, with mechanical ventilation to provide continuous fresh air from the outside. High performance triple-paned windows complement the building enclosure and maximize passive solar gain while ensuring a warm, draft-free winter, even when sitting close to the glass. A properly sized air source heat pump offers efficient heating & cooling, and includes a carefully designed the duct distribution system to provide even comfort throughout the house. The super-insulated envelope allows us to significantly reduce the equipment capacity, duct size, and airflow quantities, while maintaining unparalleled thermal comfort.
ENERGY EFFICIENT. The building’s shell and mechanical systems play instrumental roles in the home’s exceptional performance. The building enclosure reduces the most significant energy glutton: heating. Continuous super-insulation, thorough air sealing, triple-pane windows, and passive solar gain work together to yield a miniscule heating load. All active energy consumers are extremely efficient: an air source heat pump for heating and cooling, a heat pump hot water heater, LED lighting, energy recovery ventilation (ERV), and high efficiency appliances. The result is a home that uses 70% less energy than a similar new home built to code requirements.
OVERALL. The home embodies the owners’ goals and values while comprehensively enabling thermal comfort, energy efficiency, a vacation respite, and supplementary income.
PROJECT TEAM
ZeroEnergy Design - Architect & Mechanical Designer
A.F. Hultin & Co. - Contractor
Pamet Valley Landscape Design - Landscape & Masonry
Lisa Finch - Original Artwork
European Architectural Supply - Windows
Eric Roth Photography - Photography

 Gina Fitzsimmons ASID NKBA
The bedding comprised of three euro pillows, two king shams and a pillow. The details of contrasting welt and applied banding were great finishing touches.
Gwin Hunt Photography

 David Estreich Architects
Compact kitchenette in The Ritz Tower on Park Avenue. Aluminum, stainless steel and jewel like glass mosaics comprise the material palette.
Enclosed kitchen - large modern u-shaped enclosed kitchen idea in New York with a single-bowl sink, flat-panel cabinets, stainless steel cabinets, stainless steel countertops, multicolored backsplash, mosaic tile backsplash and stainless steel appliances
Enclosed kitchen - large modern u-shaped enclosed kitchen idea in New York with a single-bowl sink, flat-panel cabinets, stainless steel cabinets, stainless steel countertops, multicolored backsplash, mosaic tile backsplash and stainless steel appliances

 Normandy Remodeling
Storage was incorporated near the vanity space, including shelving for lotions, perfumes and jewelry. Additionally, while the countertops look extremely elegant, they are comprised of Quartzite and are extremely durable.

 America's Best House Plans
This Mountain house plan details a large yet cozy rustic dwelling comprised of stacked stone, natural elements, and cedar shakes. The courtyard entry to the three-car garage showcases the home's grand entrance while the vast amount of windows welcome natural light into the home's interior.

 Boston Design and Interiors, Inc.
Contemporary Living Room in a three story Townhouse. The sitting area is comprised of two mid-century modern sofas and swivel chair with glass and chrome coffee table grouping and contemporary area rug.

 Paul Casseb
The Master Bath. Although relatively small is efficient in both it's footprint, and accessibility.
Marble Slabs comprise the Master Shower curb, and walls. A Porcelain inlayed solid Aluminum Soaking Tub centered within the bath. Behind Mirror is a recessed Flat Screen TV that can be viewed from both the Tub, and Shower.

 CALSTONE
Our Classic Cobble Circle Kit is comprised of five different shapes allowing you to create circles, sweeping curves, and geometric patterns. Used as an accent only, or as the basis of your entire hardscape project, Classic Cobble circle kits can unify and enhance architectural elements with beautiful flowing designs.
Color: Special Order
37