
Search results for "Comprise" in Home Design Ideas

 San Luis Kitchen Co.
A contemporary or modern look comprised of flat panels, various sleek materials and intriguing finishes.
Open concept kitchen - mid-sized modern u-shaped concrete floor and red floor open concept kitchen idea in San Luis Obispo with an undermount sink, flat-panel cabinets, red cabinets, quartz countertops, stainless steel appliances, a peninsula and gray countertops
Open concept kitchen - mid-sized modern u-shaped concrete floor and red floor open concept kitchen idea in San Luis Obispo with an undermount sink, flat-panel cabinets, red cabinets, quartz countertops, stainless steel appliances, a peninsula and gray countertops
 Purple Cherry Architecture & Interiors
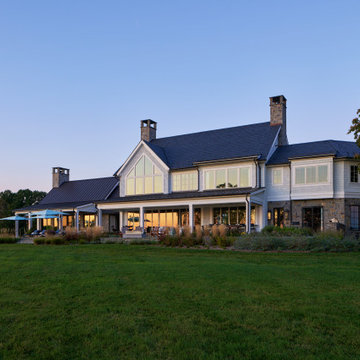
A new waterfront residence comprises transitional architecture with modern coastal touches. Thoughtfully designed for both beauty and function, the home opens to sweeping water views, an expansive deck, and a serene pool terrace. A screened-in porch with retractable panels extends living outdoors, blending comfort and connection to the landscape.

 Snaidero Kitchens UAE
Presenting Gioconda Kitchen by Snaidero Cucine, recently installed at a villa in the Meadows Community, Dubai. This modern kitchen comprises of an angular model paired with doors in feather grey matte lacquer and worktop in Carrara marble ready to set an elegant mood.
Find the right local pro for your project
 Land Design, Inc.
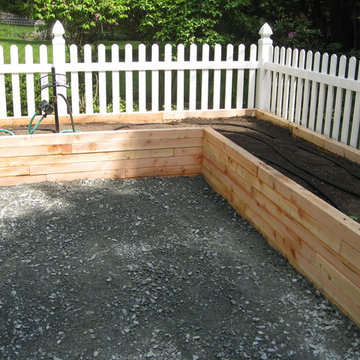
Simple watering system comprised of buried high quality garden hose supplying Orbit 2 zone battery timer and 2 high quality soaker hoses.
Photos by John Kelly of LandscapeConsultation.com

 Stone Selex
Fieldstone manufactured stone veneer is comprised of irregular shaped pieces that create the perfect old country feel.

 Nasozi Kakembo (xN Fotography)
Photo: Nasozi Kakembo © 2015 Houzz
Example of a large eclectic loft-style light wood floor bedroom design in New York with green walls
Example of a large eclectic loft-style light wood floor bedroom design in New York with green walls
 General Shale
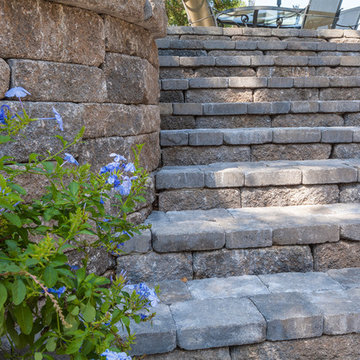
Exceptional outdoor living area comprised of Versa-lok Mosaic "Normandy" retaining wall block atop "Riverside" concrete patio pavers.
Inspiration for a huge contemporary concrete paver home design remodel with a fire pit and a pergola
Inspiration for a huge contemporary concrete paver home design remodel with a fire pit and a pergola

 McKenna Landscape Design
Our design for the 2014 SF Flower and Garden Show was marine themed, specifically inspired by the boatyards found along the California coast. Almost all the wood shown is up-cycled fence boards with the arbor comprised of used fence posts bolted together.

 Nancy Cameron Design
The custom designed and created Glass Tower stands 6' tall. The tower is comprised of large glass "chunks" strategically assembled to create the uniqueness of the art. The tower has up-lighting in the evening for a beautiful ambiance.
 McKenna Landscape Design
Our design for the 2014 SF Flower and Garden Show was marine themed, specifically inspired by the boatyards found along the California coast. Almost all the wood shown is up-cycled fence boards with the arbor comprised of used fence posts bolted together.
 Purple Cherry Architecture & Interiors
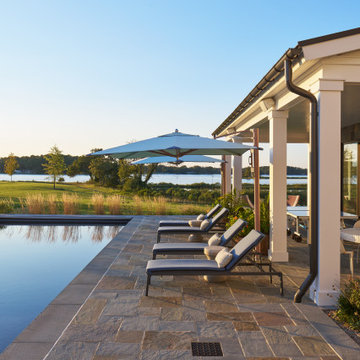
A new waterfront residence comprises transitional architecture with modern coastal touches. Thoughtfully designed for both beauty and function, the home opens to sweeping water views, an expansive deck, and a serene pool terrace. A screened-in porch with retractable panels extends living outdoors, blending comfort and connection to the landscape.
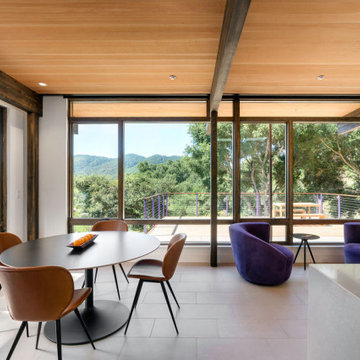
 Studio 2G Architects
The structural elements of the home are exposed in the interior, which highlight the very simple structure. The roof is comprised of structural insulation panels, or SIP, placed on top of the structure . Wood paneling was used in the interior facing of the SIP panel to give it a finished look.

 Isometrix Design, Inc.
Isometrix Design provided full project management from design to completion
This was an old 1800 sf apartment as shown in the 'before' photos and comprised of 3 bedrooms, 2.5 bathrooms. The kitchen wall was removed in order to allow for an open kitchen and new split type A/C was installed in the living room and bedrooms. European walnut was used on the floors and cabinets and granite countertops for kitchen and vanities.
 Isometrix Design, Inc.
Isometrix Design provided full project management from design to completion
This was an old 1800 sf apartment as shown in the 'before' photos and comprised of 3 bedrooms, 2.5 bathrooms. The kitchen wall was removed in order to allow for an open kitchen and new split type A/C was installed in the living room and bedrooms. European walnut was used on the floors and cabinets and granite countertops for kitchen and vanities.

 Studio41 Home Design Showroom
THE PLANNED BATHROOM. | The modular Symetrics system opens up new perspectives in interior design for architects and planners. Symetrics comprises numerous individual modules for the entire bathroom area, which are tailored to a defined grid size. The modules can be arranged and combined freely within this grid. Because the spouts and controls are clearly separate, the overall appearance of the bathroom is redefined by the arrangement of the modules. Planning is based on a grid of vertical and horizontal reference lines. This grid also specifies the dimensions for the individual Symetrics modules, on the basis of a 60 x 60 mm base unit. | Available at www.shopstudio41.com
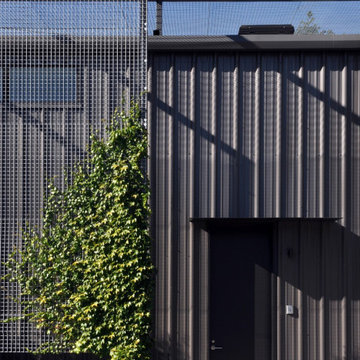
 Matarozzi Pelsinger Builders
Complete renovation of a barn into a recreational building comprising a music room, exercise room, mezzanine, and restrooms. A living screen covers part of the south elevation, west elevation, and roof acting as a growing blanket of shade. Two operable skylights were installed to evacuate warm air from the building. Fenestration was strategically placed to take advantage of the high sun and views of the natural setting.

 InsideWright
Off of the dining room is a lounging area. A perfect spot for a little TV, or reading, or homework.
Photos: Brittany Ambridge
Example of a mid-century modern family room design in New York with red walls
Example of a mid-century modern family room design in New York with red walls


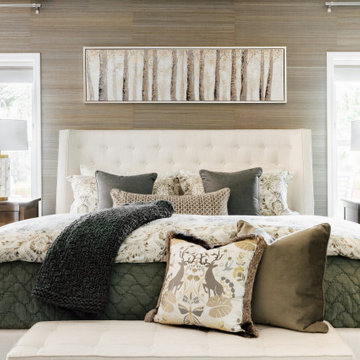
 Jill Workman-Ethan Allen for Chandler
Relaxing Primary Retreat! This room is a relaxing space comprised of texture and softness. Beautiful solid maple storage mixed with grasscloth wallpaper and stunning drapery. Accents make the room come together!
 Snaidero Kitchens UAE
Presenting Gioconda Kitchen by Snaidero Cucine, recently installed at a villa in the Meadows Community, Dubai. This modern kitchen comprises of an angular model paired with doors in feather grey matte lacquer and worktop in Carrara marble ready to set an elegant mood.
40