
Search results for "Comprise" in Home Design Ideas

 Isometrix Design, Inc.
Isometrix Design provided full project management from design to completion
This was an old 1800 sf apartment as shown in the 'before' photos and comprised of 3 bedrooms, 2.5 bathrooms. The kitchen wall was removed in order to allow for an open kitchen and new split type A/C was installed in the living room and bedrooms. European walnut was used on the floors and cabinets and granite countertops for kitchen and vanities.

 M&M Garden Designs, LLC
This lovely path comprised of decorative gravel, Belgium block and bluestone stepping stones connects the front yard to the back in a less formal manner than a true walkway. The path gently curves, meandering through the garden leading you on a lovely journey as you travel through this backyard retreat.
 Purple Cherry Architecture & Interiors
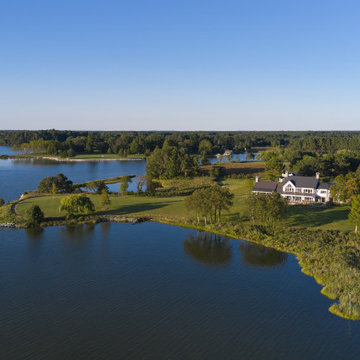
A new waterfront residence comprises transitional architecture with modern coastal touches. Thoughtfully designed for both beauty and function, the home opens to sweeping water views, an expansive deck, and a serene pool terrace. A screened-in porch with retractable panels extends living outdoors, blending comfort and connection to the landscape.
Find the right local pro for your project
 Fertility centre in chennai
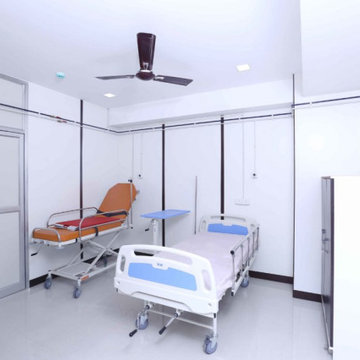
Are you fighting with infertility Issue? Have you comprises fertility treatment suggested to you? Then you are at right place. Jayadeva Fertility Center and Women’s hospital one among the best Fertility centre in chennai to give right treatment with high success rate. Visit here https://tinyurl.com/mtu3cz5p
 Matarozzi Pelsinger Builders
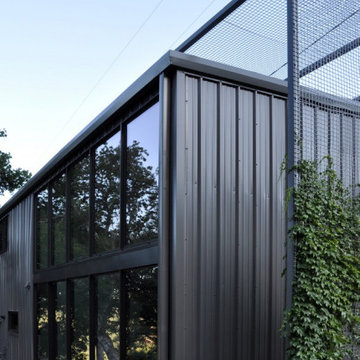
Complete renovation of a barn into a recreational building comprising a music room, exercise room, mezzanine, and restrooms. A living screen covers part of the south elevation, west elevation, and roof acting as a growing blanket of shade. Two operable skylights were installed to evacuate warm air from the building. Fenestration was strategically placed to take advantage of the high sun and views of the natural setting.

 CENTENNIAL WOODS
Lopez Construction and Design
Centennial Woods LLC was founded in 1999, we reclaim and repurpose weathered wood from the snow fences in the plains and mountains of Wyoming. We are now one of the largest providers of reclaimed wood in the world with an international clientele comprised of home owners, builders, designers, and architects. Our wood is FSC 100% Recycled certified and will contribute to LEED points.

 Archadeck of Chicagoland
Stunning patio design features an outdoor kitchen with limestone countertops. The majority of the patio is built with Belgard’s Lafit Rustic Slab with a Holland Stone soldiers course. The inset circle is comprised of Mega Arbel pavers. The patio bar is built with Belgard’s Belair Walls and a limestone countertop. The grill surround and counters are also comprised of Belgard’s Belair Walls and a limestone
~ Palatine, Illinois
Designed and built by Archadeck of Chicagoland
 Isometrix Design, Inc.
Isometrix Design provided full project management from design to completion
This was an old 1800 sf apartment as shown in the 'before' photos and comprised of 3 bedrooms, 2.5 bathrooms. The kitchen wall was removed in order to allow for an open kitchen and new split type A/C was installed in the living room and bedrooms. European walnut was used on the floors and cabinets and granite countertops for kitchen and vanities.
 Purple Cherry Architecture & Interiors
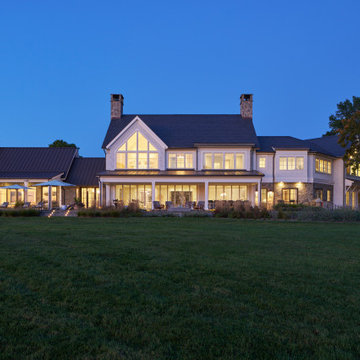
A new waterfront residence comprises transitional architecture with modern coastal touches. Thoughtfully designed for both beauty and function, the home opens to sweeping water views, an expansive deck, and a serene pool terrace. A screened-in porch with retractable panels extends living outdoors, blending comfort and connection to the landscape.
 General Shale
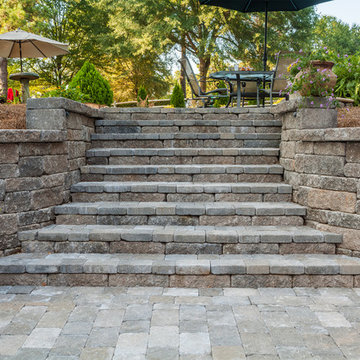
Exceptional outdoor living area comprised of Versa-lok Mosaic "Normandy" retaining wall block atop "Riverside" concrete patio pavers.
Huge trendy concrete paver home design photo with a fire pit and a pergola
Huge trendy concrete paver home design photo with a fire pit and a pergola

 Rex Glass
Today's most modern and luxurious bathrooms all contain frameless shower doors. Comprised of heavy glass and sleek sight lines, frameless shower enclosures are the last final touch to your bathroom. Furnished & Installed by Rex Glass & Mirror Inc., CO

 Snaidero Kitchens UAE
Presenting Gioconda Kitchen by Snaidero Cucine, recently installed at a villa in the Meadows Community, Dubai. This modern kitchen comprises of an angular model paired with doors in feather grey matte lacquer and worktop in Carrara marble ready to set an elegant mood.
 General Shale
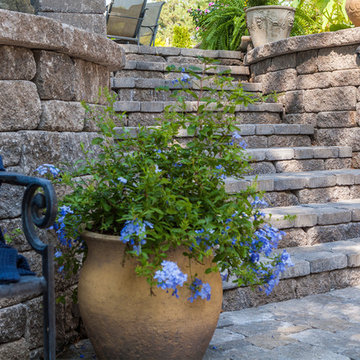
Exceptional outdoor living area comprised of Versa-lok Mosaic "Normandy" retaining wall block atop "Riverside" concrete patio pavers.
Example of a huge trendy concrete paver home design design with a fire pit and a pergola
Example of a huge trendy concrete paver home design design with a fire pit and a pergola
 General Shale
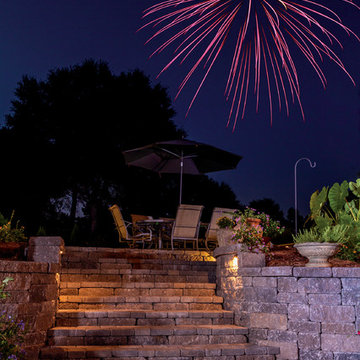
Exceptional outdoor living area comprised of Versa-lok Mosaic "Normandy" retaining wall block atop "Riverside" concrete patio pavers.
Inspiration for a huge contemporary concrete paver home design remodel with a fire pit and a pergola
Inspiration for a huge contemporary concrete paver home design remodel with a fire pit and a pergola

 Habitation Solutions
The covered entry porch to this house features a privacy screen, constructed of concrete geometric masonry blocks in a steel frame. A custom modern front door, brick, and floor-to-ceiling windows comprise the remainder of the sides of the entry porch. The great room is behind the windows.

 Garman Builders Inc.
The exterior of the home is comprised of stone and stucco with brick detailing above the windows.
Example of a large classic gray two-story exterior home design with a hip roof
Example of a large classic gray two-story exterior home design with a hip roof

 Horchow
Handcrafted table.
Double plated stainless steel base.
White-ash burl and cherry top with dark-sable finish.
Top features a subtle patchwork design comprising alternating squares of well-defined grain and smoothed out grain.
Assembly required.
85"L x 46"W x 30"T; extends to 115"L with included leaf.
Imported.
Boxed weight, approximately 345 lbs.

 Bidscape Wholesale Plants
The Hughes Center (“The HC”) is a premier 68-acre mixed-use, master-planned business center located in the central commercial hub of Las Vegas. The HC is comprised of 10 Class A office buildings, 10 retail buildings, and a 3.1-acre development site. Within the campus, there is also a hotel (Marriot Residence Inn), two luxury condominium towers, and a 375-unit luxury apartment development.
 Kolbe Windows & Doors
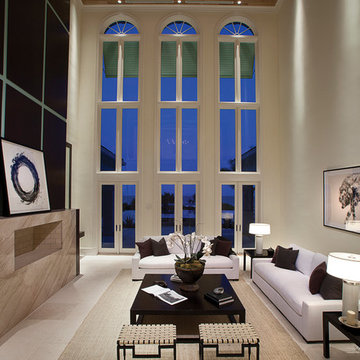
Half-circle Kolbe windows with performance divided lites in a custom pattern complete the wall of windows comprised of oversized picture windows and outswing patio doors.
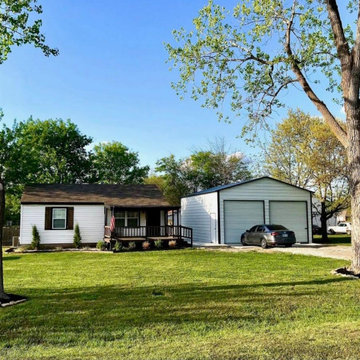
 Behrs Buildings
 specializes in custom steel structures that come in a variety of colors and sizes. Our extensive collection comprises premium-grade steel that is suitable for buildings such as carports, garages, enclosed storage spaces, and sheds.
39