
Search results for "Comprise" in Home Design Ideas
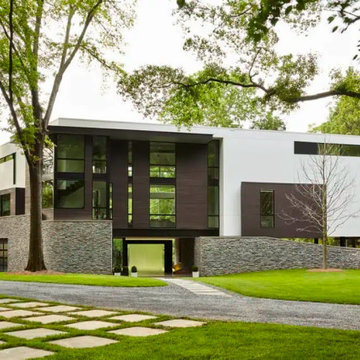
 Plexus Research & Design
The Chattahoochee River Residence is a three level single-family dwelling comprised of 5,300 square feet of conditioned space, located directly on the Chattahoochee River in Atlanta, Georgia. The program includes open and interconnected living spaces, three bedrooms, a fitness room, a cubby wall feature, and exterior entertainment spaces including a covered terrace and elevated deck overlooking the river.
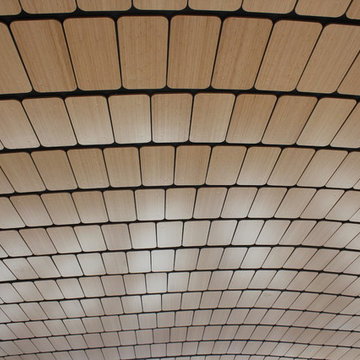
 dasso USA
Shandong Provincial Capital Culture and Art Center (Grand Theatre)
Year built: 2013
Covered area: 33.6 Acre
Comprised of a 1,496-seat concert hall, a 1,775-seat opera hall and a 472-seat multifunctional hall, in three independent buildings.
Architect: Paul Andreu
Developer: Jinan Xicheng Investment Development Group Co., Ltd.
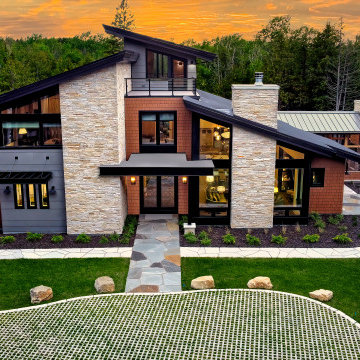
 Kipnis Architecture + Planning
The front of the house is comprised of a carefully curated combination of exterior materials, which include cement fiberboard lap siding, cement fiberboard shingle siding, stone cladding and a standing seam metal roof. The third floor deck is located above the front entry.
Find the right local pro for your project

 Kathleen Walsh Interiors, LLC
A tranquil bedroom sitting and desk area is complemented by sleek built-in closets and is comprised by carefully chosen, comfortable furniture with distinct lines. Textured shades with silk curtains frame a window that faces an inner courtyard and directs the view out the window.
Photo: Tria Giovan
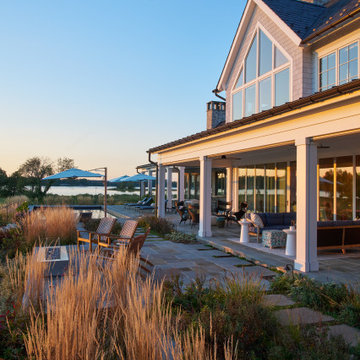
 Purple Cherry Architecture & Interiors
A new waterfront residence comprises transitional architecture with modern coastal touches. Thoughtfully designed for both beauty and function, the home opens to sweeping water views, an expansive deck, and a serene pool terrace. A screened-in porch with retractable panels extends living outdoors, blending comfort and connection to the landscape.

 Heartwood Residential
We removed the building's existing stone and wood siding exterior, replacing it with a masonry veneer comprised of vintage-style bricks that give the home a welcoming, countryside appearance. The existing front walkway and back porch were replaced with herringbone-pattern brick, adding to the charming and rustic qualities of this property.
-
Photos by Ross Pushinaitis of Exceptional Frames
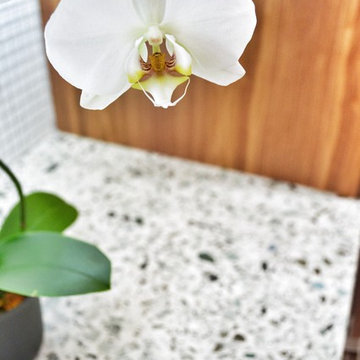
 Latera Architectural Surfaces / Dorado Stone
Description
Palladian windows are a symbol of enduring beauty. A tribute to the architect Andrea Palladio, this mix is comprised of glass from windows and doors in demolished buildings. Design, we think, begets design.
Glass source story
When buildings are torn down, the glass from the windows and doors can be salvaged. We transform that glass into something beautiful: Palladian Gray.

 Isometrix Design, Inc.
Isometrix Design provided full project management from design to completion
This was an old 1800 sf apartment as shown in the 'before' photos and comprised of 3 bedrooms, 2.5 bathrooms. The kitchen wall was removed in order to allow for an open kitchen and new split type A/C was installed in the living room and bedrooms. European walnut was used on the floors and cabinets and granite countertops for kitchen and vanities.

 User
The central leg comprises two inclined elements which, with the table top, form the letters T and L. The table top and base ensemble is distinguished by clean-cut shapes and extra thickness, creating a strong visual impact.
 Matarozzi Pelsinger Builders
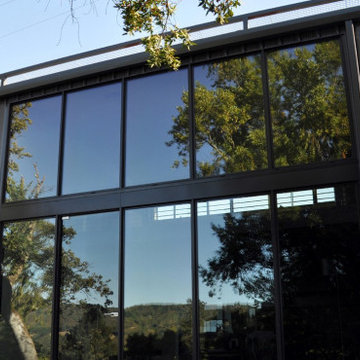
Complete renovation of a barn into a recreational building comprising a music room, exercise room, mezzanine, and restrooms. A living screen covers part of the south elevation, west elevation, and roof acting as a growing blanket of shade. Two operable skylights were installed to evacuate warm air from the building. Fenestration was strategically placed to take advantage of the high sun and views of the natural setting.
 Heartwood Residential
We removed the building's existing stone and wood siding exterior, replacing it with a masonry veneer comprised of vintage-style bricks that give the home a welcoming, countryside appearance. The existing front walkway and back porch were replaced with herringbone-pattern brick, adding to the charming and rustic qualities of this property.
-
Photos by Ross Pushinaitis of Exceptional Frames

 Wade Weissmann Architecture
Metal, glass, painted wood, and fieldstone comprise a home that complements, rather than competes, with its surroundings.
Large trendy white two-story gable roof photo in Milwaukee with a metal roof
Large trendy white two-story gable roof photo in Milwaukee with a metal roof

 Progressive Design Build
This extensive renovation included a completely remodeled master bedroom with custom crown molding and plantation shutters and a master bathroom comprised of beautiful custom cabinetry finished with a rich, dark stain, a large walk-in shower, and a gorgeous two-person vanity.

 CENTENNIAL WOODS
Vertical reclaimed wood siding installed in Malibu.
Centennial Woods LLC was founded in 1999, we reclaim and repurpose weathered wood from the snow fences in the plains and mountains of Wyoming. We are now one of the largest providers of reclaimed wood in the world with an international clientele comprised of home owners, builders, designers, and architects. Our wood is FSC 100% Recycled certified and will contribute to LEED points.

 Closet Factory
...to a contemporary "statement piece" comprised of a wood grain melamine, and featuring built-in cabinetry, thick floating shelves, and LED puck lighting.

 Michaelson Homes LLC
The original basement bar was dark and closed off from the rest of the basement. Michaelson Homes opened up the stairwell, added can lights, and removed the bottom landing steps so that the bar now flows into the basement family room. The tile, from Wayfair, is comprised of two different tiles - a plank and a hex - to create the beautiful pattern. The bar stools are from CB2 and the bar is from Pottery Barn.
 CENTENNIAL WOODS
Exterior reclaimed wood siding installed on a pool house in Malibu.
Centennial Woods LLC was founded in 1999, we reclaim and repurpose weathered wood from the snow fences in the plains and mountains of Wyoming. We are now one of the largest providers of reclaimed wood in the world with an international clientele comprised of home owners, builders, designers, and architects. Our wood is FSC 100% Recycled certified and will contribute to LEED points.

 DeSitter Flooring
“Annadelle” is an exquisite, solid color, cut and loop, diamond design. Skillfully crafted with a soft hand and clean finish, Annadelle incorporates an outlined diamond pattern that creates depth and dimension on the floor. This traditional motif, mixed with its heavy weight construction, evokes a classic sophistication. Constructed of STAINMASTER® Luxerell® nylon fiber and part of the Active FamilyTM brand, Annadelle is comprised of thirty-six (36) gorgeous tones.

 The Muir Showrooms
Shallow cabinets with a granite countertop comprise a handy coffee station in a tricky corner. One of the major benefits to Ultracraft cabinetry is the ability to make any dimensional modification at no additional charge.

 Eye of the Day
Jeffrey Gordon Smith Landscape Architecture is a full-service landscape architecture, design, and design build firm specializing in high end design. This Shell Beach home was remodeled with an emphasis on improving indoor-outdoor connections and accentuating ocean views. Comprised of 3 fire pits, multiple balconies and patios, elegant pottery, and a spa this project provided a variety of outdoor spaces for entertainment and relaxation. Cool colored plantings complemented the warmer stone elements throughout the project, embodying a Mediterranean atmosphere. Photo Credit: Chris Leschinsky
41