
Search results for "Comprises" in Home Design Ideas
 Duffy and Associates Design Build Ltd
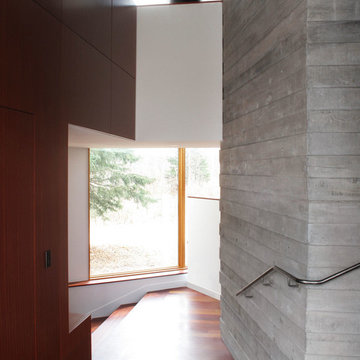
Sited on a ravine feeding the Credit River, the project comprises a new house and gardens. Of particular note are the angular geometries of the building forms, extensive use of architectural concrete, glass and millwork surfaces, and site topographies and geotechnical conditions.
 Native Edge Landscape

The stone borders and pathways are comprised of nicotine limestone sawed chop block that beautifully compliment the impressive three-pump water feature.
 Exclusive Home Interiors
Opera Prima
Cubicle, Mirror, Wall Lamps.
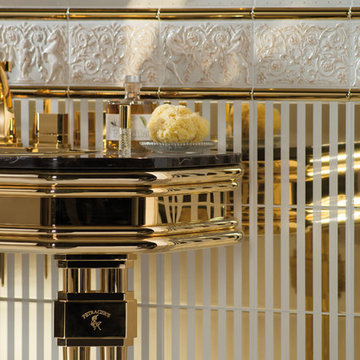
Lightness of line for aesthetic incisiveness, classic but contemporary. A recurrent theme, the irregular octagon, is the conceptual protagonist in this composition comprising a cubicle, mirror, and wall lamps. Octagons can be found in the shape of the side surface, the mirror frame, in the refined details of the signature seals. It is also original in the exclusive use of a single material, forged brass in different shapes, tubular and flat, the results of the highest Italian craft skills.
A refined style striking for the effect of tension between a classical confidence of line and the futuristic allusions of the metal.
Every item is made in compliance with the strictest sanitary standards and so guaranteed lead free.
It is available in four surface finishes: chrome, nickel, gold, and bronze in combination with an equal number of marble varieties for the side surface, Carrara white, Marquinia black, Paonazzo, and Portoro.
Visit our showroom at 1180 Coney Island Ave.,
Brooklyn, NY 11230 or call us at 718-434-2111 for more details.
Find the right local pro for your project
 Nanabode
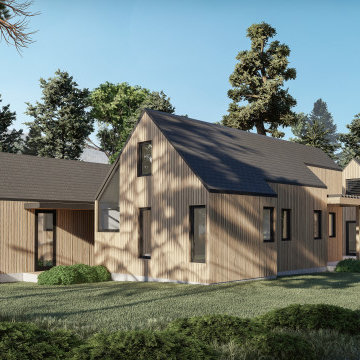
Comprising three versatile structures that can stand alone or interconnect, each dwelling features warm wood cladding and a solar roof, seamlessly integrating eco-friendly elements. The design prioritizes panoramic views, seamlessly merging the interior with the natural surroundings. Thoughtful placement of windows floods the space with natural light, creating an airy atmosphere. Whether enjoyed as standalone retreats or combined to form a communal haven, The Village invites residents to embrace a minimalist, nature-centric lifestyle within a stylish and sustainable architectural framework.
 American Institute of Architects, San Francisco
Photography by Jim Bastardo
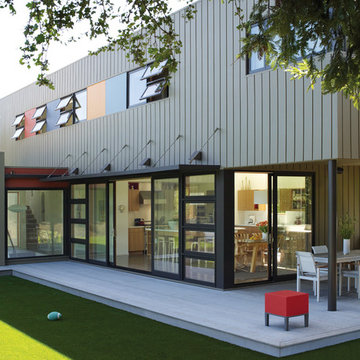
The main goal of this project was to provide an indoor/outdoor living experience and maximize views of Mount Tamalpais while mitigating the challenges posed by a steep, compact site. The L-shaped plan, placed along the southern border, creates a private lawn area, which functions not only as a play space, but as a visual "anteroom" to the view. The street facing facade has minimal openings, assuring privacy to the residents, while the interior facades facing the courtyard are primarily glass, directing the views of the principal interior spaces toward the mountain. The vertical organization of the house allows the main level to function horizontally, with spaces flowing freely between indoors and out. The entry level provides literal and figurative support, with rooms such as laundry, office and garage supporting the main living functions of the house, while the bedrooms comprise a partial third story, perched atop the long arm of the "L".
 UpScapers: Landscape, Elevated
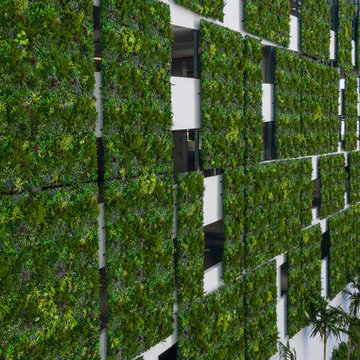
Vistafolia and took the front wall of this luxury condominium development to the next level with a stunning greenery mosaic. The mosaic, which is comprised of hundreds of Vistafolia’s Signature Panels was designed to create multiple green tapestries to complement the natural stonework of the frontage. The resulting feature wall, with its imposing breadth, softens the sleek lines of the contemporary designs whilst adding to the lush, urban oasis character of the development.
Featuring 330 luxury residences, the Harbor Condo Development is set in five acres of land including lush botanical gardens, with magnificent views of the Sunny Isles Bay from its two 26 story towers, for the ultimate in waterfront living.
 Violante & Rochford Interiors
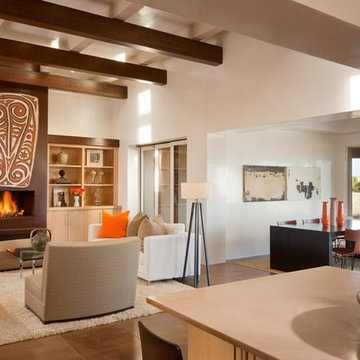
A fabulous contemporary home in the exclusive community of Las Campanas. Although contemporary in style - we blended ancient art and antiquity to comprise a unique environment.
Wendy McEahern Photography LLC
 Thayer Hopkins Architects

Located in Old Town immediately overlooking Park City, this four-level family home incorporates elements of the historic silver mining town vernacular. The home steps back as it ascends the hill to reduce the mass, creating outdoor terraces with views up Deer Valley. The ground level is comprised of an articulated stone base with arched openings for vehicular access, which supports the complex interlocking gables of the upper stories. The geometry of the roof lines and overhangs are reminiscent of classic chalet architecture. The elegantly appointed interiors are defined by beamed ceilings and wooden wainscotting that run throughout the house, creating an atmosphere of comfort and warmth
 fuse57 llc architecture
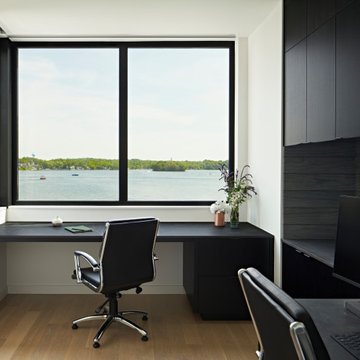
This new Lake Minnetonka custom home was designed for a young growing family that decided to trade uptown Minneapolis condo life for lake living. Located on a narrow 40-foot-wide lot, this 2,850sf modern home provides a strong connection to the lake while also balancing privacy from the neighbors. The main level comprises a three-car tandem garage and public living spaces, the upper level consists of private spaces while the finished basement serves as a flexible space.
High performance triple pane European windows were strategically placed to frame views of the lake while interior facing windows were placed to frame tree and sky views. A stone clad fireplace acts as a spatial anchor that helps define the interior spaces as well as encourages the transition from interior to exterior spaces. Future solar panel conduits to the roof were installed as were EV charging stations in the garage and at the dock for future EV boat charging. Site water runoff is managed through an underground retention system.
The exterior cement board siding is painted black to recede into the landscape while accents of thermally modified wood, custom steel slats and stone add visual interest at the street and lake facing sides. The interior material palette is purposefully simple and consists of stained white oak flooring, ebony stained white oak cabinetry and millwork, white quartz counters, powder coated steel railings and stone veneer. The final result is a vibrant home for this young family that infuses warmth with a modern aesthetic.
 User
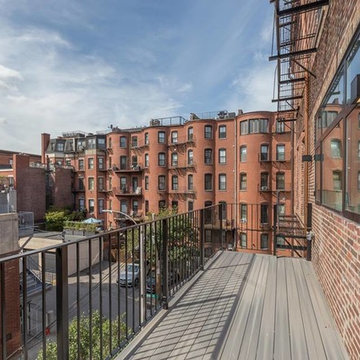
UserThis newly renovated brownstone multi-unit in the South End received a beautiful custom makeover.
KITCHEN - SPACIOUS
The remodel of this unit has created an exquisite new space comprised of natural lighting, a community island, and sleek countertops.
BATHROOM - SLEEK
This gorgeous custom design includes a Caesarstone countertop, matching floor and wall tiles, floating ceiling shower heads and a stand-alone tub. The all white gives a super sleek look and feel.
FEATURES - HIGH GLOSS
The high gloss countertops and mixed color cabinetry complement each other to provide the host with a welcoming space.
STAIRCASE - MODERN
With a modern staircase and brand new hardwoods, there is a unique way to connect the two floors.
LAYOUT - OPEN
The custom layout connects a dining and living area, complemented with classic furniture pieces and marble fireplace.
KITCHEN - EXTRAS
As a bonus, the wet bar features a mini fridge and second sink in the kitchen for those in need of quick access.
 Star Furniture
NOTE: Only available at Star's Outlet & Clearance Centers and online.
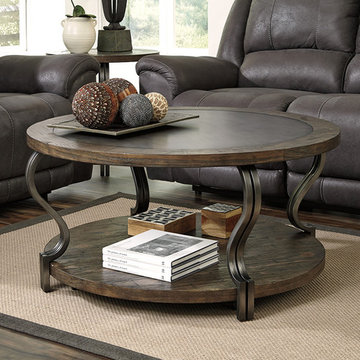
The Ryder Round Cocktail Table's expansive top entertains a crowd, while caster-fitted legs let you roll it to any spot. Multiple finishes, including Antiqued Pewter and warm veneers comprise the round two-tier shape and curving legs. Includes a lower shelf and a metallic-finished tabletop.
 SkB Architects

The Sonoma Farmhaus project was designed for a cycling enthusiast with a globally demanding professional career, who wanted to create a place that could serve as both a retreat of solitude and a hub for gathering with friends and family. Located within the town of Graton, California, the site was chosen not only to be close to a small town and its community, but also to be within cycling distance to the picturesque, coastal Sonoma County landscape.
Taking the traditional forms of farmhouse, and their notions of sustenance and community, as inspiration, the project comprises an assemblage of two forms - a Main House and a Guest House with Bike Barn - joined in the middle by a central outdoor gathering space anchored by a fireplace. The vision was to create something consciously restrained and one with the ground on which it stands. Simplicity, clear detailing, and an innate understanding of how things go together were all central themes behind the design. Solid walls of rammed earth blocks, fabricated from soils excavated from the site, bookend each of the structures.
According to the owner, the use of simple, yet rich materials and textures...“provides a humanness I’ve not known or felt in any living venue I’ve stayed, Farmhaus is an icon of sustenance for me".
 Eden Mosaic Tile
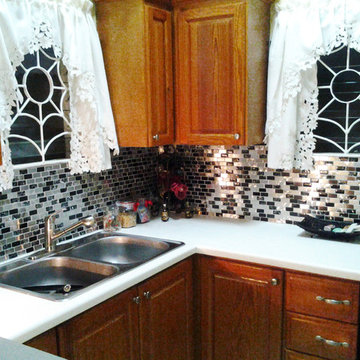
Kitchen backsplash tile: Eden Mosaic Tile Stainless Steel And Crackled Glass Mosaic Mix - EMT_W1219-MIX-SM. This metal tile is comprised of stainless steel bricks in silver and dark pewter colors in addition to black glass that has a crackled effect. The surface of the glass is not sharp, it has been manufactured to contain the cracked glass inside an outer glass shell. There are two types of brush patterns on the stainless steel, the first being a straight snow matte linear brush pattern, and the second being a circular brushed pattern. The different steel brush patterns appear to give the stainless steel a different color because of the way the light reflects off the tile, when in fact both are a regular stainless steel color. The result is a visually stunning array of colors and textures which will surely make your wall pop. Use this steel and glass mixed interlocking mosaic on kitchen backsplashes, bathroom walls, fireplaces and even accent walls. The tiles in this sheet are mounted on a nylon mesh which allows for an easy installation.
 Final Touch Custom Millwork Ltd
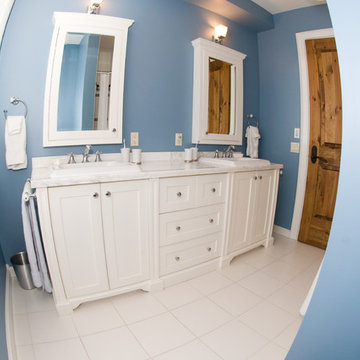
This unique blue bathroom features a beautiful double vanity comprised of a combination of drawers and cabinets, using the Blumotion soft close hardware. To finish off the look there are twin medicine cabinets mounted on the wall above the vanity. Everything has been crafted from solid maple.
 Loudoun Stairs

Beautifully modern and quietly bold. This stair and railing system is certainly stunning in its series of straight lines and precise angles.
Job Specs - These stairs are comprised of white oak materials and primed stringers, our stringers have hand eased corners to prevent cracking later on in the life of the home.
The railings - welded, fabricated, and installed by our fantastic Metal Fabrication team is a solid system with flat rail and horizontal bars, 1.5" square newels, and painted classic black. Stunning!
 Shorecrest Construction
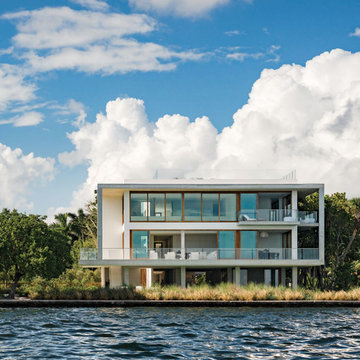
Joe Fletcher and Claudia Uribe photography. custom-built three-story waterfront residence with unobstructed views of Biscayne Bay, Sailboat Bay and Miami’s Downtown skyline. The timeless, tropical modernism of the home features an ash-infused concrete exoskeleton, a gravity-defying staircase, cantilevered balconies, an expansive, translucent reclaimed wood trellis, infinity edge reflecting ponds, waterfront spa bathrooms and more--- all offering a seamless indoor and outdoor living experience.
Sitting on an acre of land, the home is comprised of seven bedrooms, eight full bathrooms, a powder room, four kitchens, a 73-foot pool, Jacuzzi, steam room, entertainment theatre room, climate controlled wine room, eight-car gallery and a protected boat dock.

 Woodling Landscape Design
A remodeled ranch-style home a block from the beach in Capitola. Client is a active dad who took the home down to studs during the remodel. He loves open-floor plans and clean lines, so we matched the landscaping to the interior aesthetic with sleek, repeating concrete walls, architectural plant forms including succulents and monochromatic colors for an overall minimalist, textural effect. In the back garden, a custom wood bench provides a spot for the towels while hot tubbing. Pea gravel and light-colored flagstone comprise curving paths connecting garden elements and end in a casual firepit area. Retaining walls in the back garden provide the dual function of slope retention and planting beds, which have both foundational plants and culinary herbs.
 Arizona Tile
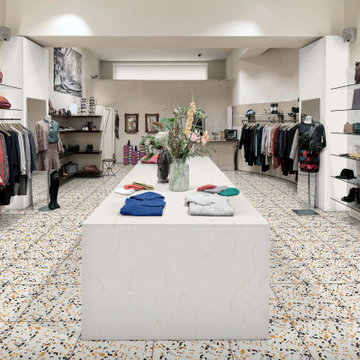
Regium is a polished agglomerate marble tile. It has a white background with black, gold and grey marble pieces. The term “agglomerate” means that it is comprised of small pieces of stone, fused together using resin.
 Arizona Tile
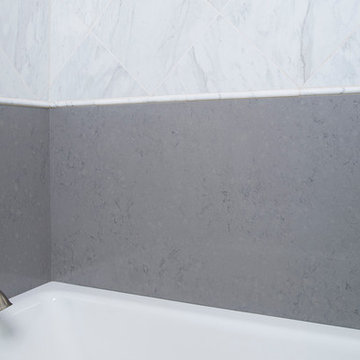
Grigio Nube is part of Arizona Tile's Della Terra Quartz collection. Della Terra is a natural quartz surface, it is a blend of nature and technology, combining beauty and functionality in a high performance surface. Della Terra is comprised of more than 93% natural quartz crystals, one of the hardest minerals in nature. Color controlled quartz is blended together with technologically advanced polymers. Because of its high quartz content, Arizona Tile's Della Terra Quartz surfaces are ultra-durable and resistant to scratches and chipping. Its dense composition also makes Della Terra Quartz highly resistant to staining.
 Conard Romano Architects
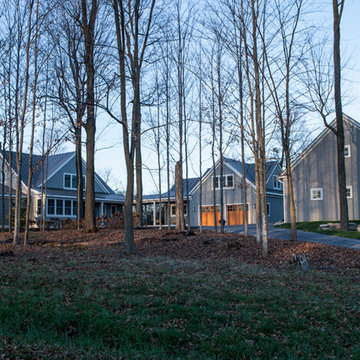
This project in Shelburne, Vermont, is comprised of three buildings that form a courtyard on the edge of a maple grove. The three-bedroom house forms the northern edge of the courtyard and enjoys a prospect over the adjacent field to the north. The east edge is formed by a breezeway and attached garage building, which also houses an exercise room and second floor guest suite. A barn-like structure completes the courtyard on the south and houses a workshop, boat storage and small office.
143