
Search results for "Comprises" in Home Design Ideas
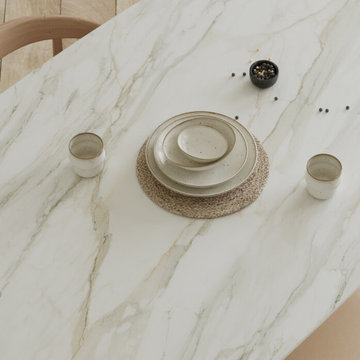
 Caesarstone
A veiled surface comprising an ivory base mixed with washed clay in a bold and complex metamorphic structure, densely traversed by wide charcoal and grey veins floating across it like clouds with copper accents, creating the opaque depth of hard marble with the soft translucency of alabaster, in Honed finish.
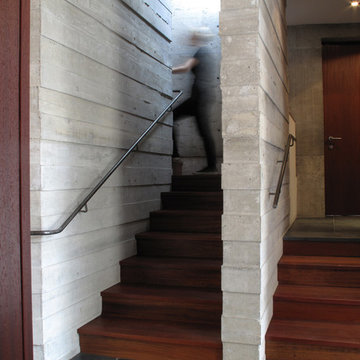
 Duffy and Associates Design Build Ltd
Sited on a ravine feeding the Credit River, the project comprises a new house and gardens. Of particular note are the angular geometries of the building forms, extensive use of architectural concrete, glass and millwork surfaces, and site topographies and geotechnical conditions.
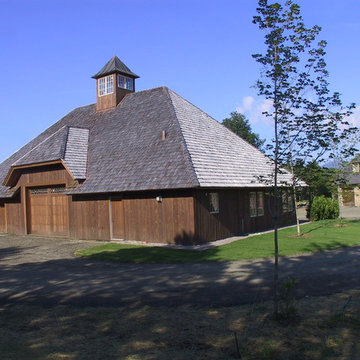
 Beckstrom Architecture + Interiors
This French/English country-style stone house and two timber-framed barns sit on a 100-acres with views of Mount Mansfield and the neighboring pastures. The shape and arrangement of the buildings develop a theme of embracing outdoor rooms and creating vistas. The stone house features solid stone window and door surrounds and a slate roof. A vaulted 2-story great room sits between the master suite wing and the south bedroom wing. The family room-kitchen area opens to a glass conservatory with a stone fireplace soaring above. A round breakfast nook nestles inside a turret. On the lower level is an indoor pool capped by a sky-filled conservatory. The house features advanced low-voltage controls and mechanical systems. An English style timber-framed car barn and woodshop comprise the inner driving court. The house features a super-insulated shell and high tech heating system. 17,500sf/1625m - 7 bdrm/double suite living + 4000sf/371 Car Barn + 3200sf/300m Wood Shop
Find the right local pro for your project

 Field Architecture
The Ubuntu Center provides pediatric HIV testing and treatment, counseling, education, and community empowerment. The design is focused on de-stigmatization and normalization of HIV testing and treatment. It provides access to a state-of-the-art facility in a beleaguered post-apartheid community. The design is a model for sustainable development that begins with environment and extends to the preservation of life.
Funded globally and operated locally, Ubuntu reflects a world defined by unprecedented global connection and the resurgence of local, community based organization. Ubuntu center brings state of the art services to vulnerable children by providing centrally located, free and accessible social services in a single facility. It comprises a multi-purpose hall for education, concerts and shelter when needed; an empowerment wing with career guidance and computer centre, and a fully equipped Pediatric HIV /TB testing and counseling clinic with 47,691 people reached through community HIV prevention outreach. Ubuntu’s organic rooftop garden, together with Ubuntu’s neighborhood gardens feed 2,245 students daily. It provides a timely and practical template for sustainability on a societal as well as an environmental level. Ubuntu has been adopted by the US President’s Emergency Plan for AIDS relief (PEPFAR), and has become a model of success for the Clinton Global initiative, the Kresge foundation, and countless individual supporters.
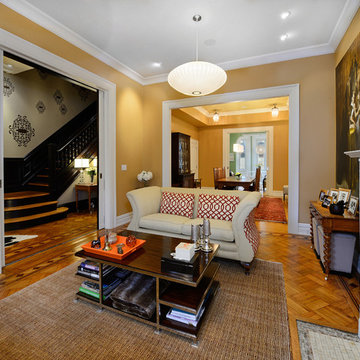
 Hudson Place Realty
Extraordinary 28-foot wide Queen Anne mansion perched on historic Hudson Street, one of Hoboken’s most coveted blocks. Custom built in 1901, this home has been respectfully restored to showcase the original features and thoughtfully renovated to include an elevator servicing all four levels of this exceptional 6,600+ square foot, 7+ bedroom, 5½ bathroom home. Anchored on a 40×100 foot lot with a timeless façade and storybook stone turret, 925 Hudson Street’s appeal is further enhanced by beautifully scaled rooms, balanced with intimate spaces thus transforming this house into a true family home. The parlor level takes careful consideration to function and flow beginning at the dramatic foyer, flanked by an original fireplace mantle and pocket doors. The drawing room opens to a formal dining room, elevator and powder room. At the rear of the home, the great room provides a flexible, family friendly space with dining nook and an open kitchen with access to the rear yard. Glittering with natural light, the second floor master retreat encompasses a lounge warmed by a working gas fireplace with original mantle and surround, sleeping quarters, dressing hall and en-suite bath. Luxurious and functional, the master bathroom is well appointed with an oversized marble steam shower with barrel ceiling, free standing Victoria + Albert volcanic limestone bath, radiant heat flooring and separate water closet. The remainder of the second and third floors are comprised of five additional bedrooms, home office, three full baths and crowned by an original oval sky light and wide top floor corridor featuring a full wet bar with stone counter and refrigerator. From the terraced front area with mature plantings, to the newly finished side and back yards, the 925 Hudson Street is surrounded by greenery and inviting outdoor spaces. The rear lawn features an Ipé deck, low maintenance SynLawn, fire and water features. An automatic drip irrigation system services the planting beds and the wall of Hornbeam trees provide beauty in every season. Ideal for au pair suite, guest quarters or revenue generating rental, the garden level includes a private 1,000 sq. ft., 2 bedroom 1 bath apartment with a separate entrance. This floor is further outfitted with ample built-in storage, wine closet, and laundry room. Truly a one of a kind home with intricate hardwood flooring, classic plaster moldings, soaring ceilings, original pocket doors, shutters, 3 decorative fireplace mantles and 3 working gas fireplaces, 7 zone central heating and cooling system and a state of the art Control4 fully automated home with security, sound, lighting and HVAC controls. Call today to schedule a private viewing.
- See more at: 925hudson.com
 GIBSON SOTHEBY’S INTERNATIONAL REALTY
 https://www.beangroup.com/homes/45-E-Andover-Road-Andover/ME/04216/AGT-2261431456-942410/index.html
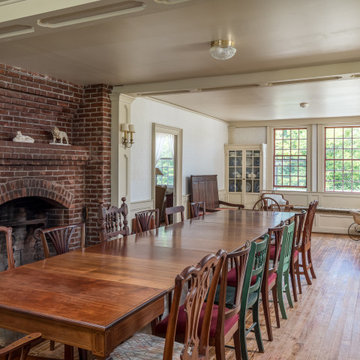
Merrill House is a gracious, Early American Country Estate located in the picturesque Androscoggin River Valley, about a half hour northeast of Sunday River Ski Resort, Maine. This baronial estate, once a trophy of successful American frontier family and railroads industry publisher, Henry Varnum Poor, founder of Standard & Poor’s Corp., is comprised of a grand main house, caretaker’s house, and several barns. Entrance is through a Gothic great hall standing 30’ x 60’ and another 30’ high in the apex of its cathedral ceiling and showcases a granite hearth and mantel 12’ wide.
Owned by the same family for over 225 years, it is currently a family retreat and is available for seasonal weddings and events with the capacity to accommodate 32 overnight guests and 200 outdoor guests. Listed on the National Register of Historic Places, and heralding contributions from Frederick Law Olmsted and Stanford White, the beautiful, legacy property sits on 110 acres of fields and forest with expansive views of the scenic Ellis River Valley and Mahoosuc mountains, offering more than a half-mile of pristine river-front, private spring-fed pond and beach, and 5 acres of manicured lawns and gardens.
The historic property can be envisioned as a magnificent private residence, ski lodge, corporate retreat, hunting and fishing lodge, potential bed and breakfast, farm - with options for organic farming, commercial solar, storage or subdivision.
Showings offered by appointment.
 Spencer Design Associates
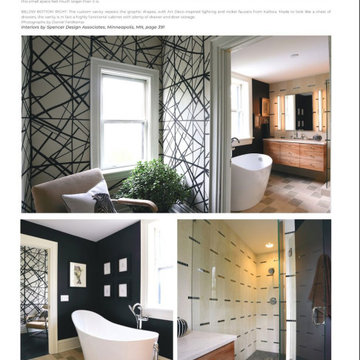
Presenting hundreds of unique, imaginative, inspired and state-of-the-art rooms designed by leading interior designers, Inspired Interiors brilliantly captures the essence of what luxury living can be. Living Spaces, kitchens, dining rooms, bedroom, bathrooms, outdoor living spaces and more-all in their named chapters-comprise this collection of breathtaking photographs and insightful commentary that celebrates the artistic contributions of almost 70 of the finest interior designers working today. The inspirations of such professionals as Linda Knight Carr, Carson Guest, Diane Durocher Interiors, Laurie McRae, ML Interiors, and Shane Spencer are revealed, as is the amount of work and dedication that went into each project. Spanning, coastal California, Chicago, New England, New York, Washington, DC, Florida, Texas and many scenic destinations in between, Inspired Interiors provides plenty of design inspiration for the reader's next remodel, renovation or new build.
 JRP Design & Remodel
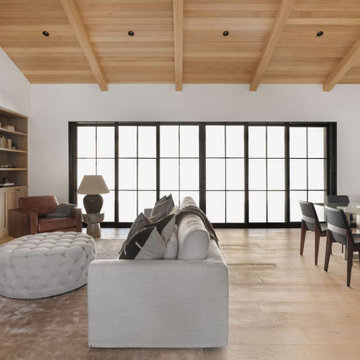
Nestled in the exclusive North Ranch neighborhood of Westlake Village, this 6,600-square-foot masterpiece is a shining example of JRP’s tailored luxury and innovative design.
Our client’s vision for this home materialized as a single-story layout seamlessly blending the charm of a mountain aesthetic with a modern, rustic vibe.
Every element, from the meticulously crafted ceiling siding and beams to the flush base, narrates a compelling story of extraordinary living. Comprising five bathrooms, three bedrooms, a dedicated office, a gym, and a craft room, each corner of this home was thoughtfully curated to fulfill the unique needs of our discerning clients.
A particularly cherished aspect of the Rustic North Ranch project is the astonishing transformation of indoor-outdoor living. Separating the two spaces is a striking 18-foot-wide pocketing sliding door with a screen; when this door is open, the flow becomes seamless towards the reimagined outdoor living and new pool, inviting you to savor the indulgent pleasures of resort-style living within the sanctuary of a private retreat.
For more of this Rustic North Ranch project, including before and after images, behind-the-scenes, and design selections, follow along on our social media channels.
Photographer: Public 311 Design
 Katie Hutchison Studio
This larger home, constructed on Martha’s Vineyard, is a collection of informal, dormered gable components and grounding one-story, shed-roof elements that reduce its overall scale.
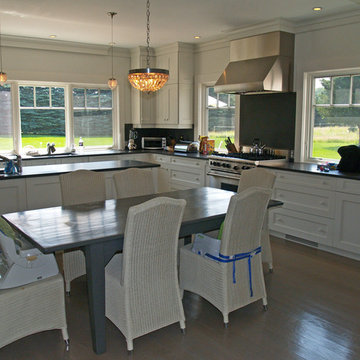
Designed to take advantage of a gently sloping up-Island property, this 5500 sq. ft. (not including finished basement) six-bedroom home includes staggered floor levels that climb from the front of the site to the rear. Generous, open living space on the entry level -- anchored on the west end by a fireplace and on the east end by the kitchen -- borders a dining area that’s nestled under a roof which also shelters the adjacent wrap-around porch. A deck off the rear of the dining space extends around the kitchen and is easily accessible from the nearby family room, too. Bedrooms occupy the other above-grade levels, including, at the upper-most level, the master suite comprised of a study, roof deck, master bath, walk-in closets and the master bedroom.
A clean-lined interior of warm neutrals sets a soothing tone in which the Island landscape is welcomed through expansive windows, porches and decks. Clad in white cedar shingles with a red cedar roof, the West Tisbury House will softly weather in-tune with its meadow site.
Katie Hutchison Studio collaborated with Geoffrey Koper Architect of Yarmouth Port, Mass. on the West Tisbury House. Kitchen fit-out and interior finishes, fixtures, and furnishings by others.
photo by Katie Hutchison
 Ball Homes
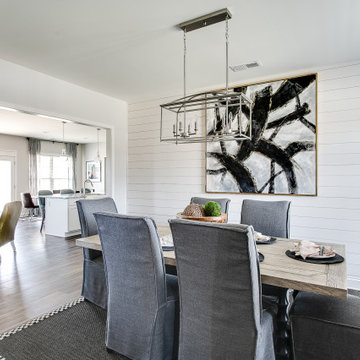
This spacious traditional two-story home offers a very open first floor layout with a large family room and a flex area that can serve as formal dining (shown here), living, or a study. The flex area is defined by columns and offers a semi- enclosed option with walls and cased openings. The kitchen includes both an island dining counter and separate breakfast area. The garage opens to a utility room, powder room, and pantry adjacent to the kitchen and located off a private hallway.
The primary suite, three additional bedrooms, hall bath, and a loft comprise the second floor. A fifth bedroom is possible in lieu of the loft. The primary suite includes a vaulted ceiling in the bedroom and a private bath with spacious double bowl vanity. The primary bath is designed to allow access to the vanity with separately enclosed commode and tub/shower.
 Rex Glass
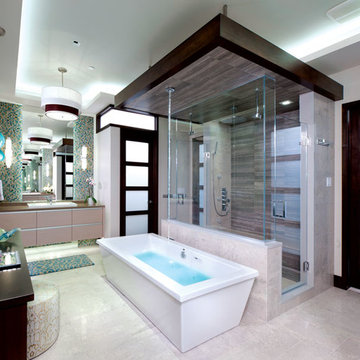
Today's most modern and luxurious bathrooms all contain frameless shower doors. Comprised of heavy glass and sleek sight lines, frameless shower enclosures are the last final touch to your bathroom. Furnished & Installed by Rex Glass & Mirror Inc., CO
 Pierre Jean-Baptiste Interiors

This lower level space was inspired by Film director, write producer, Quentin Tarantino. Starting with the acoustical panels disguised as posters, with films by Tarantino himself. We included a sepia color tone over the original poster art and used this as a color palate them for the entire common area of this lower level. New premium textured carpeting covers most of the floor, and on the ceiling, we added LED lighting, Madagascar ebony beams, and a two-tone ceiling paint by Sherwin Williams. The media stand houses most of the AV equipment and the remaining is integrated into the walls using architectural speakers to comprise this 7.1.4 Dolby Atmos Setup. We included this custom sectional with performance velvet fabric, as well as a new table and leather chairs for family game night. The XL metal prints near the new regulation pool table creates an irresistible ambiance, also to the neighboring reclaimed wood dart board area. The bathroom design include new marble tile flooring and a premium frameless shower glass. The luxury chevron wallpaper gives this space a kiss of sophistication. Finalizing this lounge we included a gym with rubber flooring, fitness rack, row machine as well as custom mural which infuses visual fuel to the owner’s workout. The Everlast speedbag is positioned in the perfect place for those late night or early morning cardio workouts. Lastly, we included Polk Audio architectural ceiling speakers meshed with an SVS micros 3000, 800-Watt subwoofer.
 Violante & Rochford Interiors
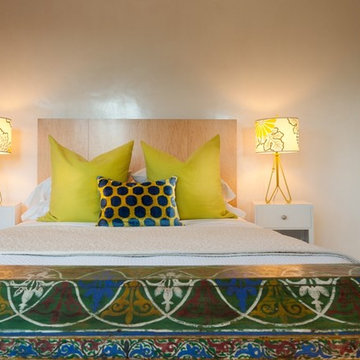
A fabulous contemporary home in the exclusive community of Las Campanas. Although contemporary in style - we blended ancient art and antiquity to comprise a unique environment.
Wendy McEahern Photography LLC
 Scott Turf and Landscape Company
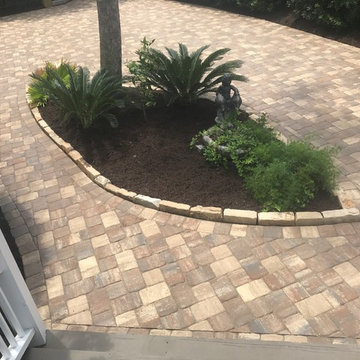
Dan had a concrete driveway that was cracking and coming apart. We removed that eyesore and constructed a 2300 sq ft Driveway comprised of Belgard Cambridge Cobble Pavers in a 2 piece muster K pattern. We were able to widen the driveway and add curves not present prior to construction. We also widened and added walkways to each side of his front entry staircase. In the rear of the driveway area we built a retaining wall to help support that end of the driveway and encourage drainage to a location suitable to flow into the intercostal waterway. Once completed we added the natural stone stripper edging to highlight the natural areas and to deter vehicle intrusion into the areas. In the backyard we overlaid st Augustine grass because of the shaded spots and we repaired a retaining wall and step down along side the pool. We also installed a drain for the outdoor shower.
 Wood-Mode Fine Custom Cabinetry
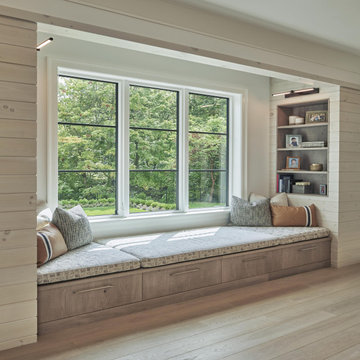
This kitchen holds a secret: it’s actually two kitchens. The main kitchen was designed for entertaining, while behind, a hidden kitchen or scullery, becomes the workspace for day-to-day living. The kitchen’s neutral color scheme is comprised of custom-matched Benjamin Moore Chantily Lace on Maple, Matte Porcelain Gray on Rift Cut White Oak and the Weathered Taupe on Rough Sawn Euro Oak on Vanguard Plus door. The oversized island can accommodate several guests, or weeknight family dinners.
Designer Steve Abruzzo brought in contemporary details such as the high gloss subway tile on the stove back, and with lighting and seating choices, while keeping it relaxed with the addition of a seating area with pull out drawers for additional storage space. The cooking area features in-wall ovens flanking a Contemporary Armoire with floor to ceiling doors showcasing dishware through metal mesh inserts. Custom matching floating shelves above an oversized stainless steel farmers sink provides additional, out-of-the-way but on display storage.
 Portico Tile & Fixtures, Inc.
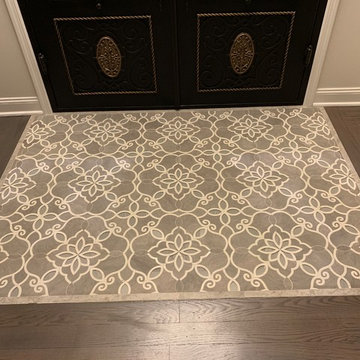
Stunning Foyer Inlay, comprised of marble and glass
Transitional entryway photo in New York
Transitional entryway photo in New York
 Thayer Hopkins Architects

Located in Old Town immediately overlooking Park City, this four-level family home incorporates elements of the historic silver mining town vernacular. The home steps back as it ascends the hill to reduce the mass, creating outdoor terraces with views up Deer Valley. The ground level is comprised of an articulated stone base with arched openings for vehicular access, which supports the complex interlocking gables of the upper stories. The geometry of the roof lines and overhangs are reminiscent of classic chalet architecture. The elegantly appointed interiors are defined by beamed ceilings and wooden wainscotting that run throughout the house, creating an atmosphere of comfort and warmth
 Alexander Gorlin Architects
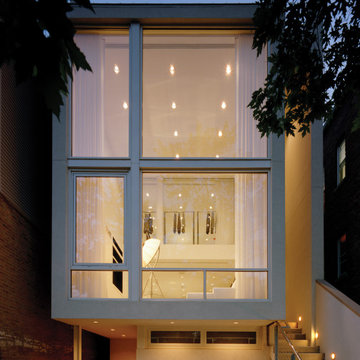
This townhouse in Chicago floats behind a private garden wall and is framed by traditional houses on both sides. A dramatic side stair leads to the main level, comprising open living, dining and kitchen areas, then continues upstairs to the master bedroom and bathroom that are suspended above the main living space. Two guest bedrooms and bathrooms are located on the lower floor.
 dRemodeling Design-Build
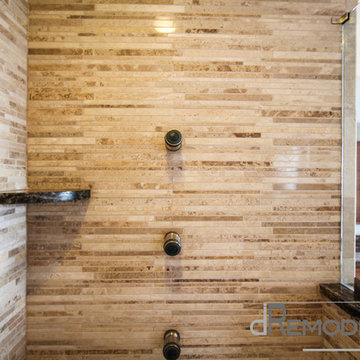
The shower is comprised of natural stone colored travertine and a custom shower system.
Bathroom - mid-sized transitional master beige tile porcelain tile bathroom idea in Philadelphia with medium tone wood cabinets, white walls, an undermount sink and granite countertops
Bathroom - mid-sized transitional master beige tile porcelain tile bathroom idea in Philadelphia with medium tone wood cabinets, white walls, an undermount sink and granite countertops
 RSL Inc.
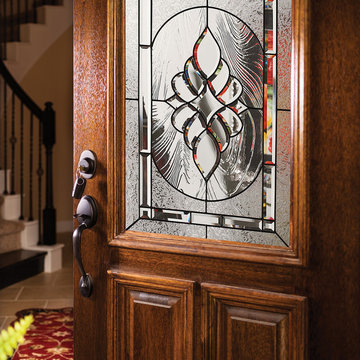
Brigantine's beautiful floral pattern framed is framed with subtle geometric shapes. This doorglass is comprised of clear baroque, clear bevels and glue chip glass with black patina caming.
45