
Search results for "Comprises" in Home Design Ideas
 Wine Cellar Specialists
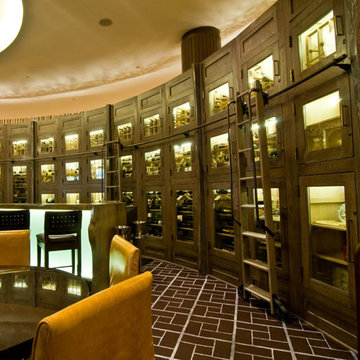
In a hospitality setting where wine is one of the products for sale, it is a smart idea to hire an experienced builder who can design and install a wine cellar that will help increase your business profit.
In this photo, you can see, the white oak wine cabinets in this Chicago commercial wine cellar project look magnificent in this enormous, 10' high custom wine cellar space. We stained and lacquered the cabinets to achieve a lustrous finish.
Request a wine cellar design for FREE: http://www.winecellarspec.com/free-3d-drawing/
Wine Cellar Specialists
+1 (773) 234-0112
http://www.winecellarspec.com
info@winecellarspec.com
Take a video tour of this project: https://www.youtube.com/watch?v=0bFYemSqEMA
 Pierre Jean-Baptiste Interiors
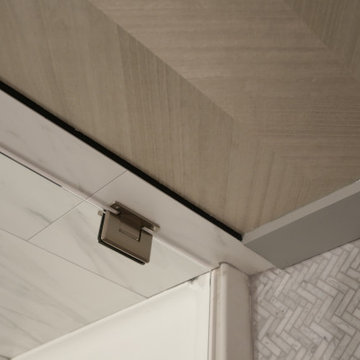
This lower level space was inspired by Film director, write producer, Quentin Tarantino. Starting with the acoustical panels disguised as posters, with films by Tarantino himself. We included a sepia color tone over the original poster art and used this as a color palate them for the entire common area of this lower level. New premium textured carpeting covers most of the floor, and on the ceiling, we added LED lighting, Madagascar ebony beams, and a two-tone ceiling paint by Sherwin Williams. The media stand houses most of the AV equipment and the remaining is integrated into the walls using architectural speakers to comprise this 7.1.4 Dolby Atmos Setup. We included this custom sectional with performance velvet fabric, as well as a new table and leather chairs for family game night. The XL metal prints near the new regulation pool table creates an irresistible ambiance, also to the neighboring reclaimed wood dart board area. The bathroom design include new marble tile flooring and a premium frameless shower glass. The luxury chevron wallpaper gives this space a kiss of sophistication. Finalizing this lounge we included a gym with rubber flooring, fitness rack, row machine as well as custom mural which infuses visual fuel to the owner’s workout. The Everlast speedbag is positioned in the perfect place for those late night or early morning cardio workouts. Lastly, we included Polk Audio architectural ceiling speakers meshed with an SVS micros 3000, 800-Watt subwoofer.
 AMLD INTERIOR INC
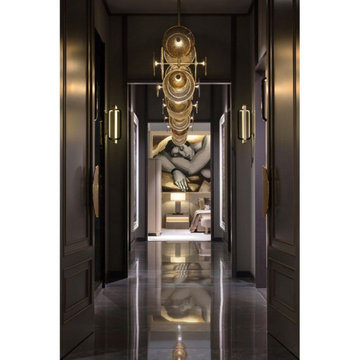
AM2187 ANDROMEDA CHANDELIER
DESCRIPTION:
Modern and sophisticated, this chandelier boasts a metal structure with a champagne finish that comprises two vertical stems supporting a horizontal base. Having created custom chandeliers for over three decades, we are specializes in bringing lighting concepts into reality, whether your inspiration comes from a rough sketch, an existing chandelier, our original concepts, or even your own creative imagination. Large or small, our team can meet the challenge, and can even coordinate the production of a private collection, where all finishes are kept consistent. Let us create the perfect lighting fixtures for your individual needs, to your individual specifications, and with attention to detail throughout production.
SPECIFICATIONS:
Collection: Contemporary
Size: (Custom sizes also available)
Shape: Vertical structure
Glass: mouth-blown
Metal Finished: Champagne (Different finish available at no additional cost)
Materials: Metal, Glass
Weight: 66 LBS.
Extension: Adjustable cord customizable up to 12 ft.
Bulbs: 3W LED bulbs and four 1W LED bulbs. 220V
Assembly: Some assembly required.
Dimmer Switch Compatible: Optional
Shipping: Free Door-To-Door Shipping Worldwide!
Rush Order: 4-6 Weeks; 15% added to the total
Regular Lead Time: 6-10 Weeks
Warranty: 5 Years Full Coverage (includes replacement parts)
Custom Sizes, Finishes, Colors Available Upon Request
Find the right local pro for your project
 Lindus Construction/Midwest LeafGuard

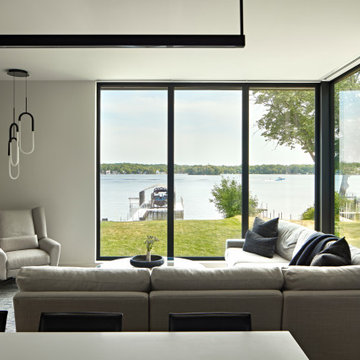
Infinity® From Marvin Windows are manufactured in Minnesota and designed to withstand the Midwest's extreme temperature changes. They are comprised of Ultrex® fiberglass which is eight times stronger than vinyl. This material creates a stable window that is much more resistant to seal failure, condensation, and ice-up issues than builder grade windows.
 fuse57 llc architecture
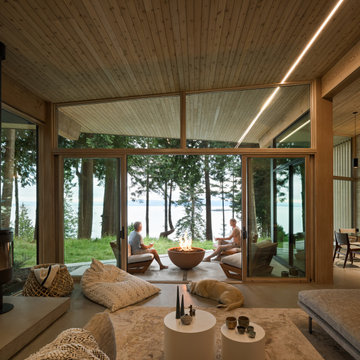
This new Lake Minnetonka custom home was designed for a young growing family that decided to trade uptown Minneapolis condo life for lake living. Located on a narrow 40-foot-wide lot, this 2,850sf modern home provides a strong connection to the lake while also balancing privacy from the neighbors. The main level comprises a three-car tandem garage and public living spaces, the upper level consists of private spaces while the finished basement serves as a flexible space.
High performance triple pane European windows were strategically placed to frame views of the lake while interior facing windows were placed to frame tree and sky views. A stone clad fireplace acts as a spatial anchor that helps define the interior spaces as well as encourages the transition from interior to exterior spaces. Future solar panel conduits to the roof were installed as were EV charging stations in the garage and at the dock for future EV boat charging. Site water runoff is managed through an underground retention system.
The exterior cement board siding is painted black to recede into the landscape while accents of thermally modified wood, custom steel slats and stone add visual interest at the street and lake facing sides. The interior material palette is purposefully simple and consists of stained white oak flooring, ebony stained white oak cabinetry and millwork, white quartz counters, powder coated steel railings and stone veneer. The final result is a vibrant home for this young family that infuses warmth with a modern aesthetic.

 McCabe By Design LLC
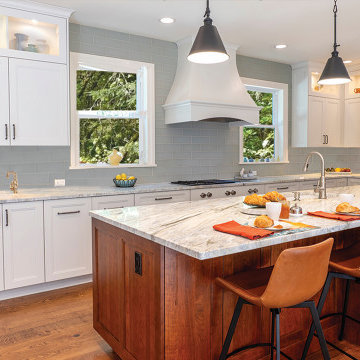
The beverage sink and refrigerator help maintain family harmony in this kitchen by providing a space that is not close to the cooking and baking action. The back was seriously enhanced by the addition of the two windows and the properly vented exhaust hood. The cooking surface is comprised of three Gaggenau Vario 400s - one 2 burner induction, one 2 burner propane and one electric grill/griddle. The upper oven is a convection steam oven and the lower oven is convection, both are side hinged for maximum access.
 Robert M. Cain, Architect

Holly Hill, a retirement home, whose owner's hobbies are gardening and restoration of classic cars, is nestled into the site contours to maximize views of the lake and minimize impact on the site.
Holly Hill is comprised of three wings joined by bridges: A wing facing a master garden to the east, another wing with workshop and a central activity, living, dining wing. Similar to a radiator the design increases the amount of exterior wall maximizing opportunities for natural ventilation during temperate months.
Other passive solar design features will include extensive eaves, sheltering porches and high-albedo roofs, as strategies for considerably reducing solar heat gain.
Daylighting with clerestories and solar tubes reduce daytime lighting requirements. Ground source geothermal heat pumps and superior to code insulation ensure minimal space conditioning costs. Corten steel siding and concrete foundation walls satisfy client requirements for low maintenance and durability. All light fixtures are LEDs.
Open and screened porches are strategically located to allow pleasant outdoor use at any time of day, particular season or, if necessary, insect challenge. Dramatic cantilevers allow the porches to project into the site’s beautiful mixed hardwood tree canopy without damaging root systems.
Guest arrive by vehicle with glimpses of the house and grounds through penetrations in the concrete wall enclosing the garden. One parked they are led through a garden composed of pavers, a fountain, benches, sculpture and plants. Views of the lake can be seen through and below the bridges.
Primary client goals were a sustainable low-maintenance house, primarily single floor living, orientation to views, natural light to interiors, maximization of individual privacy, creation of a formal outdoor space for gardening, incorporation of a full workshop for cars, generous indoor and outdoor social space for guests and parties.
 E. F. San Juan
A Window to the World
Private Residence / Alys Beach, Florida
Architect: Eric Watson
Builder: Hufham Farris Construction

Working with Hufham Farris Construction and architect Eric Watson on this beautiful and unique Alys Beach residence, we supplied a custom E. F. San Juan front entry door, custom interior windows for the wine cellar, custom exterior gates, exterior railings, exterior paneling and trim, and the magnificent Loewen® windows and doors that make a statement the moment you see the home.
Challenges:
Due to our limited production capacity in the wake of Hurricane Michael, providing custom millwork for this home was challenging, but our team was happy and proud to return to work after such a disaster. The primary challenge on this gorgeous 5,050-plus-square-foot residence designed by Eric Watson was the vaulted two-story wall of windows that comprises most of the facade.
Another feature of this home is the incredible 600-bottle wine cellar on the first floor. Watson wanted this amenity to be a focal point for residents and guests, with large glass windows looking into the cellar from a hallway at the front of the house. Due to the delicate nature of wine and the need to protect the bottles from sunlight, this meant creating custom windows that would block the light while still allowing a view of the cellar from the outside. E. F. San Juan provided these custom windows that filter UV light and are airtight to keep out moisture and regulate the cellar’s temperature.
Solution:
We worked closely with our trusted partners at Loewen to supply the large, impact-rated windows for the home’s grand facade and throughout the property, along with exterior doors leading to the courtyard, balconies, and other outdoor living spaces. The E. F. San Juan team also created the accompanying millwork and matching exterior trim, railings, and more.
Providing privacy, security, and beauty, the front entry door and driveway gates were also made by E. F. San Juan. This new-build home, completed in 2020, exudes the quintessential luxury and unique design acumen of Alys Beach. It was recently sold by agent Matt McGuire of Scenic Sotheby’s International Realty for $7.2 million—a record-breaking sale for residences north of Scenic Highway 30-A in the coastal South Walton area of Northwest Florida.
E. F. San Juan is proud to be part of the talented team that created such a standout property in the affluent community of Alys Beach.
—-
Photography by Tim Kramer, courtesy of Scenic Sotheby’s International Realty
 User
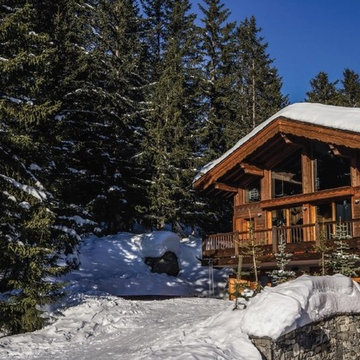
UserLuxury and Sophistication in the Alps. The modern design of the interior reflects the state of mind of this house with sublime spaces that open onto a terrace overlooking the snowy peaks ... Comprising 5 spacious suites, spa with sauna, jacuzzi, outdoor and indoor pool, wi-fi, wine cellar, ski room, and much more. Value on request. In collaboration with Courchevel Sotheby's.
* This property is subject to change of value and confirmation of availability without previous notice. The informative data should be confirmed by documents provided by the owner or official authorities.
 Hudson Place Realty
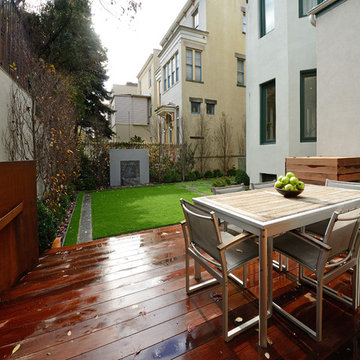
Extraordinary 28-foot wide Queen Anne mansion perched on historic Hudson Street, one of Hoboken’s most coveted blocks. Custom built in 1901, this home has been respectfully restored to showcase the original features and thoughtfully renovated to include an elevator servicing all four levels of this exceptional 6,600+ square foot, 7+ bedroom, 5½ bathroom home. Anchored on a 40×100 foot lot with a timeless façade and storybook stone turret, 925 Hudson Street’s appeal is further enhanced by beautifully scaled rooms, balanced with intimate spaces thus transforming this house into a true family home. The parlor level takes careful consideration to function and flow beginning at the dramatic foyer, flanked by an original fireplace mantle and pocket doors. The drawing room opens to a formal dining room, elevator and powder room. At the rear of the home, the great room provides a flexible, family friendly space with dining nook and an open kitchen with access to the rear yard. Glittering with natural light, the second floor master retreat encompasses a lounge warmed by a working gas fireplace with original mantle and surround, sleeping quarters, dressing hall and en-suite bath. Luxurious and functional, the master bathroom is well appointed with an oversized marble steam shower with barrel ceiling, free standing Victoria + Albert volcanic limestone bath, radiant heat flooring and separate water closet. The remainder of the second and third floors are comprised of five additional bedrooms, home office, three full baths and crowned by an original oval sky light and wide top floor corridor featuring a full wet bar with stone counter and refrigerator. From the terraced front area with mature plantings, to the newly finished side and back yards, the 925 Hudson Street is surrounded by greenery and inviting outdoor spaces. The rear lawn features an Ipé deck, low maintenance SynLawn, fire and water features. An automatic drip irrigation system services the planting beds and the wall of Hornbeam trees provide beauty in every season. Ideal for au pair suite, guest quarters or revenue generating rental, the garden level includes a private 1,000 sq. ft., 2 bedroom 1 bath apartment with a separate entrance. This floor is further outfitted with ample built-in storage, wine closet, and laundry room. Truly a one of a kind home with intricate hardwood flooring, classic plaster moldings, soaring ceilings, original pocket doors, shutters, 3 decorative fireplace mantles and 3 working gas fireplaces, 7 zone central heating and cooling system and a state of the art Control4 fully automated home with security, sound, lighting and HVAC controls. Call today to schedule a private viewing.
- See more at: 925hudson.com
 Charles Rose Architects Inc.
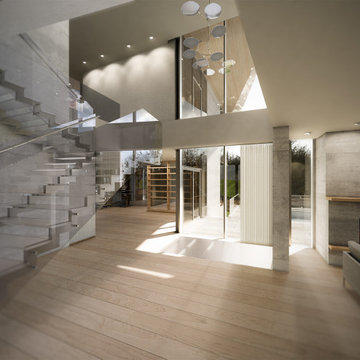
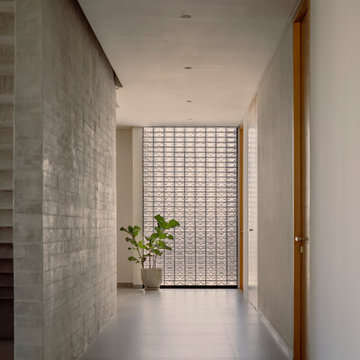
We were given the challenge of designing a house overlooking a pond on a site constrained by wetlands. Our client had an interest in permanence and solidity and a desire to work with architectural concrete. Additionally, the client desired interiors that would showcase their substantial art collection. Our design approach began with the footprint of an L-shaped courtyard house, which in part, was determined by the limited buildable area. The house is sited on a natural rise in the land, allowing the first floor elevation to rise 15 ft above the pond’s surface; this height provides dynamic views through the trees that separate the house from the pond. Ultimately, our design leverages the inherent capabilities of architectural concrete i.e. its structural capacity; the material allows for bold cantilevers and expanses of glass, creating greater transparency between interior and exterior environments.
The interior palette is comprised of rift sawn oak with 16-inch wide oak plank flooring, oak casework and millwork, a stainless steel and glass main staircase, and minimalist concrete details throughout. On the upper level, the plan accommodates a master bedroom suite, three children’s bedrooms, and a family room. The first floor includes a guest bedroom, living room, kitchen, dining room, office, and family room. The ground level has a recreational room, a mudroom, and office/studio. The site plan employs native plantings and includes a small resistance pool in the courtyard.
Concrete will be utilized for all of the house’s structural and insulation components. This method modulates the fluctuation of interior temperature, creating both an energy-efficient envelope and enough concrete mass to keep temperatures moderate and consistent throughout a 24-hour day. The employment of triple-glazed windows and a triple-glazed aluminum curtain wall further increases the project’s energy efficiency and allows the house to have abundant glass. Natural light permeates the interior and affords spectacular view in all directions of both Todd Pond and the neighboring woodlands.
 HAC Arquitectura
Casa A137 is harmoniously nestled on a property that borders the spring forest to the south and west, with a gentle 14m drop from its highest point. This natural topography was not a challenge but an inspiration for our architecture, guiding us to open the views towards the forest and blend seamlessly with the terrain. The project gracefully ascends from street level, ensuring the ground floor merges with the rear garden level while the upper floor offers unobstructed views of the natural landscape. We used stone materials and steel to create a sober and simple appearance for the residence. Apparent concrete has an important role in all exterior and interior areas; in the same way, the green areas visually accompany each space. The house’s gardens go hand in hand with the architecture. Several interior areas were designed to integrate vegetation, which accompanies the exterior, where the landscaped spaces that complement the facade and the side corridors are projected. For our clients, social areas were very important, especially the terrace. An important project area is destined for an outdoor terrace overlooking the forest. It comprises a kitchen area with a bar and a space for living and dining. The warmth of a fire pit accompanies it.

 Studio IAAD
Studio IAAD | Hines Conscient Elevate, Gurugram
A tranquil retreat from city-life
Located in the plush suburbs of Gurugram in NCR, Elevate is a co-venture housing project marking the collaboration of Hines and Conscient, two major league developers in the Indian real estate sector. Spread across an area of about 10,000 sq.ft., the design scope comprised architecture, interiors, landscaping and FFE, skillfully realized by Studio IAAD.
The holistic design brief allowed for a versatile and flexible intervention; the idea was to 'elevate' the person entering the condominiums from the chaos of the noisy world's frantic pace to a quieter, peaceful space where they can relax and take a breath of fresh air. The biophilic approach, a signature of Studio IAAD's brand, nurtures an intimate connection of the user with nature without foregoing modern comforts, whilst employing greenery as a buffer to mute the clangour of the cosmopolitan city, enabling well-being.
Nestled in a forest-like setting, the approach to the house evokes tranquility. The visitor is greeted with a narrow pathway on entry, wrapped in an enclosing thicket of overarching trees. It trails up to a circular courtyard with a sculpture at its nucleus, that embodies the aesthetics of grace, harmony and serenity. This courtyard connects to the building through a dynamic walkway peppered with abundant tropical trees and blossoming petunia flower beds on either side, activating the pedestrian experience and crafting a blissful forest-like environment. Encompassed within green canopies, the building seems to emerge from the verdant landscape, akin to the trees that surround it.
Steeped in a contemporary theme, the design also nods to rustic simplicity and examples of European aesthetics in the interiors. The structure metaphorically manifests itself as a glass box at the ground level, wrapped in transparent ribbons of glazing and holding up the levitating opaque mass that houses the private enclosed spaces on top. The expansive glass walls offer unhindered views of the scenic splendour around, enriching the visual experience. A sleek metal skeleton supports the structure, framing the glass facade and giving it a modern edge, thereby reducing the need for boxy columns. An open courtyard that forms the nexus of the project creates a niche in the building mass, dividing it into two distinct parts that remain visually connected. A conscious intervention places multiple human-form sculptures by Mukul Goyal to adorn the courtyard space with their faces directed towards the sky, representing the notion of being liberated and 'elevated'.
Within the main dwelling, the ground floor accommodates the experience centre, a lounge, a café and the audio-visual room leading up to the show apartment, kids’ room, a lounge and meeting rooms at the top level. The seating spaces of the reception, outdoor deck, café and lounge are stitched together around the central courtyard in an unceasing dialogue with each other and the infinite open sky. The spaces flow into one another and unfold as one moves along, enabling a gradual unwinding of the sensory experience instead of making a colossal impact instantly. Careful planning allows the optimization of spaces and an easy concourse of commodious rooms. The audio-visual room is a theatrical experience that allows the visitors to watch a movie when the screen is down and reveals the model room as the screen lifts, unravelling an added dimension. For experience centres, it is imperative to hold the visitor's attention, so the spaces have been designed cohesively in tandem with this intent. A specially designed kids’ room allows young families to explore the building in uninterrupted peace while their kids indulge in recreational activities. The staircase is designed using opulent chandeliers to usher the visitors from the lifts towards the stairs in order to make the ascent a part of the enchanting experience.
The three-bedroom show apartment is finished in inconspicuous, neutral tones and materials, allowing potential home-buyers to layer their personalities onto the house. Each user can relate to their own space, making it a unique selling point for the apartment. Taking a cue from the natural surroundings, a soothing play of textures by ribbed wooden cladding and mirror panelling in subdued browns forms the highlight of the living room, accentuated by flooring and furniture in pristine white. A wrap-around balcony ties two bedrooms and a corner of the living room, creating a sizable spill-out space for relaxation and recreation, enabling transcendence into the enveloping quietude. A juxtaposition of course, with the fine, awe-inspiring artworks adorn the walls of the house, leaving a solid and lingering impression on the minds of the visitor with a recall factor long after they have left. The artistry conjoined with carpets and lighting accessories in fresh and vibrant hues comes together and serenades the space with a warm, welcoming vibe- constituting a harmonious whole that exceeds the sum of its parts. A view gallery outside the apartment frames the sylvan panoramic vistas beneath the blue banner of the sky, acting as the epitome of the experience of 'Elevate' housing.
Many accessories, including lighting fixtures and furniture, have been reused from a previous project, facilitating a sustainable approach to waste management. The sculptures will also become a part of the landscape in the housing project. Concentric cut-outs in the ceiling are designed to achieve a minimal yet elegant look, integrating both HVAC and lighting services into one. The structure is designed with metal, glass and wood as principal materials for quick construction, deconstruction and reuse.
The design corroborates a dialogue between the experience centre and the show apartments through a similar theme and vocabulary. Envisioned as a boutique hotel, the building is averse to the prevailing treatment of experience centres as an afterthought to housing developments. The ethereal slow-burn experience compels the visitor to sit and ponder, escaping in the forest's therapeutic solitude, away from the outer world, becoming a placid haven that people want to connect to, engage with and inhabit.
 Earth Work Design
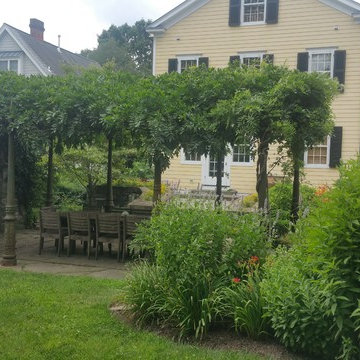
Historic Princeton home with a raised dimensional bluestone patio. Seatwalls with built-in planters. A beautiful pergola made from reclaimed gas lanterns from Philadelphia with a dining area comprised of irregular flagstone and brick. The spring house, originally from the 1800's, was repurposed into an entertainment area. Heavy perennial plantings and wisteria complete space.
Nicholas Pugliese
 Babcock Custom Pools & Environments
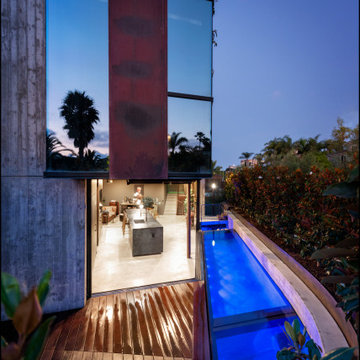
Babcock Custom Pools and M Royce Architecture Unveil Project Razor: A Modern Design Marvel.
Babcock Custom Pools, a leading name in custom pool design and construction, has teamed up with M Royce Architecture, a premier architectural firm specializing in custom residential design, to bring you Project Razor. This breathtaking pool design exudes a fusion of sophistication and functionality, showcasing Babcock’s commitment to delivering top-notch products and services to their clients.
Step into the future with Project Razor’s sleek and contemporary design that boasts clean lines, minimalist aesthetics, and state-of-the-art amenities. This modern pool design is the perfect addition for homeowners seeking to infuse a touch of glamour into their backyard.
One of Project Razor’s most impressive features is its plumbing and electrical equipment room, strategically located 12 feet below street level. Not only does this unique placement elevate the pool’s overall appeal, but it also offers superior protection from the elements to the equipment.
Project Razor offers homeowners a space for leisure, exercise, and entertainment, providing the ultimate relaxation and fun experience. Whether it’s lounging in the sun, taking a dip on a hot day, or hosting a pool party with friends, Project Razor has everything you need to make the most of your outdoor living space.
Babcock Custom Pools is comprised of a team of experts who are highly skilled and experienced in custom pool design and construction. They work closely with homeowners to bring their dreams to life and ensure that each project exceeds their expectations.
In conclusion, Project Razor is a masterpiece in custom pool design, blending the artistry of M Royce Architecture and the expertise of Babcock Custom Pools. This modern and functional pool is the perfect centerpiece for any backyard and a testament to Babcock’s dedication to quality. If you’re ready to upgrade your outdoor living space, contact Babcock Custom Pools today to learn more about Project Razor and elevate your backyard to the next level.
 Tile Merchant
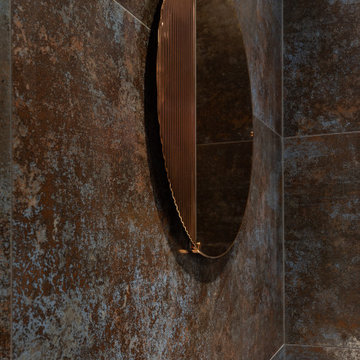
Looking for a Metallic Finish Tile. The Milkyway Range Travertine-Effect Matt Porcelain is a wow-factor tile. Packing serious punch with its dramatic design and textured matt finish, if you were looking to make a statement, look no further.
This exciting range is comprised of three colours; Silver, Azul and Anthracite. Each colour brings its own punchy personality to the party.
 Elements Design and Construction
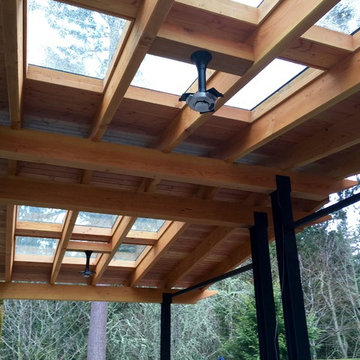
The structures roof is comprised of 4x12 resawn fir roofing rafters, fir cardeck, 8x12 resawn fir beams, and 12 velux skylight with a black metal roof.
 McKinney York Architects
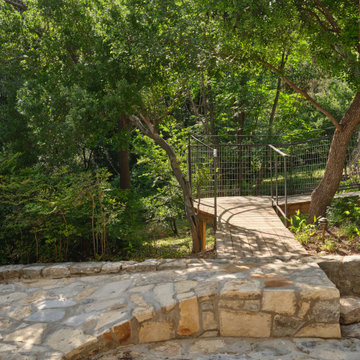
Nestled at the top of a steeply sloped wooded site, this backyard retreat offers a quiet sanctuary tucked away in a busy west Austin neighborhood. This efficiently planned accessory dwelling unit comprises a bedroom, bath, kitchen and living area. The approach to the retreat is via a winding path up the woodland hill that arrives at a generous wrap-around porch. The path and porch are connected by a small bridge that negotiates the difference in terrain and provides an experiential cue of transitioning to a secluded and protected environment. Tall interior spaces give a sense of airiness to each room while the kitchen window seat provides views into the surrounding trees. Interior finishes include post-oak flooring, handmade ceramic tile, stone countertops, and custom millwork wainscoting, evoking a cottage-like domesticity that enhances the sense of solitude and rejuvenation from the pressures and stress of the everyday world.
 Crossville, Inc.
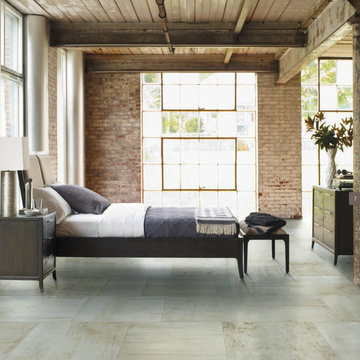
Reclamation's four distinct colors – Whiskey Lullaby, Cotton Exchange, Steel City and Tobacco Road – are comprised of a mix of wood and concrete looks blended to capture an ‘industrial chic’ look that’s versatile- and modern with a hint of nostalgia. Shown: Steel City unpolished 24 x 24.
48