
Search results for "Comprises" in Home Design Ideas
 Debra Poppen Designs
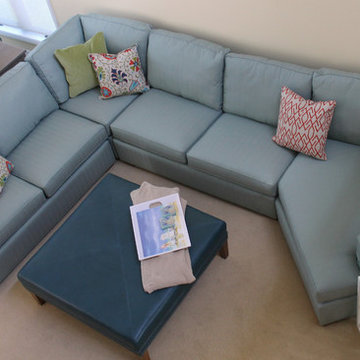
This Lake Michigan cottage reflects a casual beach style that welcomes a family seeking fun and relaxation on weekend get-a-ways. The color scheme is comprised of blues to mimic the lake and sky, greens to emulate the foliage, and pops of orange and soft yellow cream walls to create the feeling of a warm sunshine. These carefully chosen blues, greens, oranges and yellow cream colors create a flow from indoors to outdoors.

 Bidscape Wholesale Plants
The Hughes Center (“The HC”) is a premier 68-acre mixed-use, master-planned business center located in the central commercial hub of Las Vegas. The HC is comprised of 10 Class A office buildings, 10 retail buildings, and a 3.1-acre development site. Within the campus, there is also a hotel (Marriot Residence Inn), two luxury condominium towers, and a 375-unit luxury apartment development.
 Backyard X-Scapes Inc.

Mexican Palm Thatch also known as rain capes are fabricated from sustainable palm trees native to a specific geographical region in Mexico. This commercial quality thatch can are used for a variety of shade structures, Palapa umbrellas, in tropical themed environments, resorts, and for Tiki hut and Tiki bar designs.
This eco friendly material is processed and then woven into a variety of shapes, heights, and diameters. The Mexican runner roll is generally the most popular, comprised of long strips 30” in height and 60’ long. They are also available in square and rectangular panels, and as rain capes which are round weaves to fit radius or octagonal designed roofs.
Mexican thatch is known for its versatility in both residential and commercial applications and as the most economical material on the market today.
Find the right local pro for your project
 Artista Kitchen & Bath Design
Open concept comprising kitchen, dining room, and family room

Example of a classic l-shaped medium tone wood floor and brown floor home bar design in New York with shaker cabinets, white cabinets, quartz countertops, blue backsplash and white countertops
Example of a classic l-shaped medium tone wood floor and brown floor home bar design in New York with shaker cabinets, white cabinets, quartz countertops, blue backsplash and white countertops
 Fergus Garber Architects
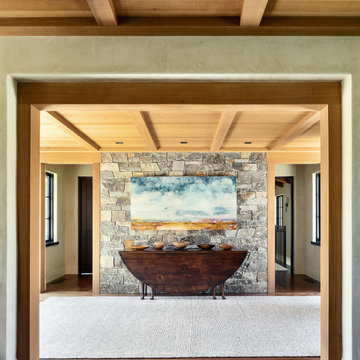
Rustic and refined meet to give a mountaintop home in Portola Valley, California, classic charm.
They say the best things in life come to those who wait. So when a Bay Area couple purchased a rare set of adjoining lots overlooking Windy Hill in Portola Valley, they made frequent visits to the site where they absorbed the views while listening to the land as they contemplated building a home there. The intent: to create a home that would celebrate the scenic beauty of the San Mateo County region.
Long before the design process began, the couple committed themselves to preserving as many trees on the land as possible. These trees, two majestic, centuries-old Blue Oaks in particular, ultimately became the impetus for the home’s orientation and the inspiration for its design. Detailed discussions and brainstorming sessions led the owners to discover their own unique tastes: “cozy” and “rustic“ while “contemporary, but not minimal.” The result? Sophisticated style comprised of simple, honest materials.
 User
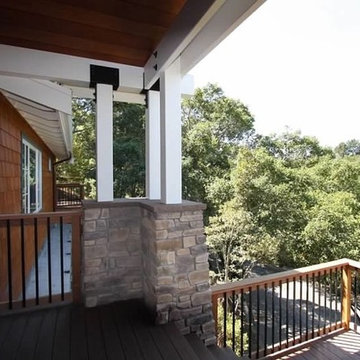
UserFor this project, builder Bonny Weil General Contractor, lifted the upper roof, rebuilt the front entry replacing all the windows and doors, the siding, fascia, roofing, gutters and downspouts, as well as rebuilding three decks in the home. Our clients wanted a low maintenance exterior, that looked like wood, and Nichiha Fiber Cement Shakes provide just that.
The fiber cement siding by Nichiha will never need to be stained, will not weather or fade, and is not flammable. Nichiha Sierra Premium Shakes are a full half inch thick - the thickest fiber cement shake available. In addition, all Nichiha products are sustainable, comprised primarily of fly ash and FSC wood pulp.
Bonny Weil General Contractor has been servicing the San Francisco - Bay Area for over 30 years, starting her company in 2004. See more work from Bonny Weil General Contractor here!
 Northworks Architects + Planners
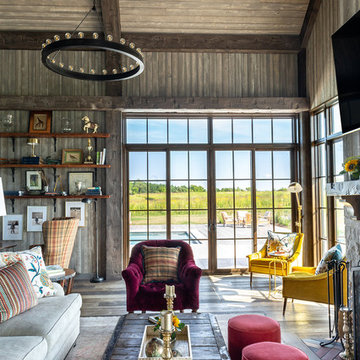
Located on a large farm in southern Wisconsin, this family retreat focuses on the creation of large entertainment spaces for family gatherings. The main volume of the house is comprised of one space, combining the kitchen, dining, living area and custom bar. All spaces can be enjoyed within a new custom timber frame, reminiscent of local agrarian structures. In the rear of the house, a full size ice rink is situated under an open-air steel structure for full enjoyment throughout the long Wisconsin winter. A large pool terrace and game room round out the entertain spaces of the home.
Photography by Reagen Taylor
 Fergus Garber Architects
Rustic and refined meet to give a mountaintop home in Portola Valley, California, classic charm.
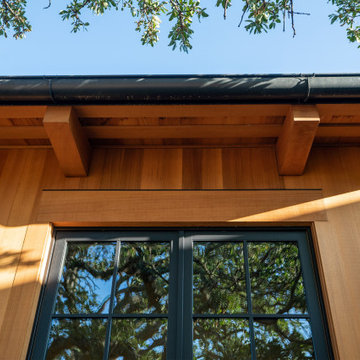
They say the best things in life come to those who wait. So when a Bay Area couple purchased a rare set of adjoining lots overlooking Windy Hill in Portola Valley, they made frequent visits to the site where they absorbed the views while listening to the land as they contemplated building a home there. The intent: to create a home that would celebrate the scenic beauty of the San Mateo County region.
Long before the design process began, the couple committed themselves to preserving as many trees on the land as possible. These trees, two majestic, centuries-old Blue Oaks in particular, ultimately became the impetus for the home’s orientation and the inspiration for its design. Detailed discussions and brainstorming sessions led the owners to discover their own unique tastes: “cozy” and “rustic“ while “contemporary, but not minimal.” The result? Sophisticated style comprised of simple, honest materials.
 EASA Architecture
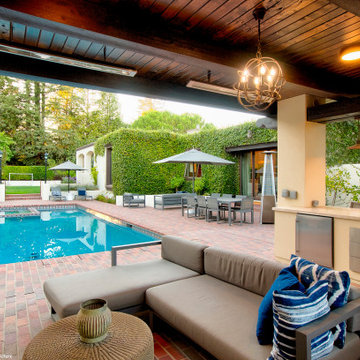
A new detached pavilion comprising an open outdoor kitchen and lounge area with fireplace and TV and a secluded 115 sf. enclosed cabana bath/changing room. Total roofed area is 411 sf.
 JRP Design & Remodel

Nestled in the exclusive North Ranch neighborhood of Westlake Village, this 6,600-square-foot masterpiece is a shining example of JRP’s tailored luxury and innovative design.
Our client’s vision for this home materialized as a single-story layout seamlessly blending the charm of a mountain aesthetic with a modern, rustic vibe.
Every element, from the meticulously crafted ceiling siding and beams to the flush base, narrates a compelling story of extraordinary living. Comprising five bathrooms, three bedrooms, a dedicated office, a gym, and a craft room, each corner of this home was thoughtfully curated to fulfill the unique needs of our discerning clients.
A particularly cherished aspect of the Rustic North Ranch project is the astonishing transformation of indoor-outdoor living. Separating the two spaces is a striking 18-foot-wide pocketing sliding door with a screen; when this door is open, the flow becomes seamless towards the reimagined outdoor living and new pool, inviting you to savor the indulgent pleasures of resort-style living within the sanctuary of a private retreat.
For more of this Rustic North Ranch project, including before and after images, behind-the-scenes, and design selections, follow along on our social media channels.
Photographer: Public 311 Design
 Aardvark Architecture
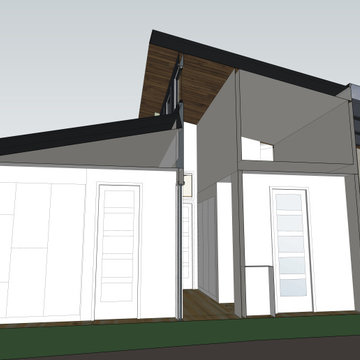
Livius and Andrea's existing property was a part of a large subdivision with several identical cookie-cutter homes built in the 1960s, and they were looking to do either a massive overhaul or a new build. Given that the existing home was situated quite well on the property it was decided to approach the new design as a significant structural remodel and addition.
A huge vaulted ceiling in the new great room leads the eye up towards a large storage loft with an array of clerestory windows. Two walls of the great room are comprised of sliding pocket doors that will hide away creating an incredible sense of opening and connection to the outdoor deck that connects to the new art studio.
The newly expanded master suite is quite special in that it has the rare condition of being naturally lit by windows on all 4 sides of the room.
Livius and Andrea both wanted to work from home without interrupting each other and this was achieved thru a home office at the front of the main home, and a new detached art studio at the back, opposite the expanded master suite.
 Michaelson Homes LLC
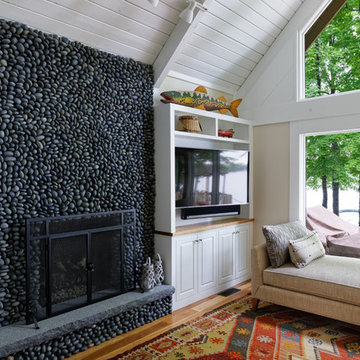
A traditional stacked stone fireplace was replaced with a drystack rock fireplace comprised of ebony and gray rocks that were cut in half and applied with the round, rather than flat, side facing out.
 Closet Factory
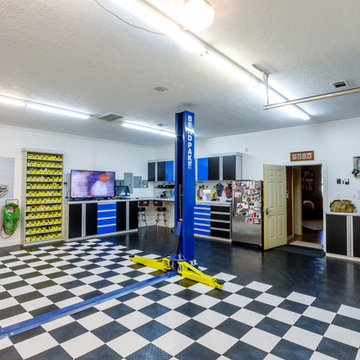
Designed by Closet Factory Houston, this ‘work’ garage includes black and white race deck flooring, Omni track, a one 2-post vehicle lift to raise the car and be able to work underneath of it. The extended work bench, comprised of grey/black melamine with high gloss blue accents and aluminum extruded handles provide plenty of convenient storage.

 LAND BY DESIGN
Diagonal Trex decking is used here in a narrow side yard to give the appearance of greater width to the space. A water feature comprising a recirculating water pump from Asian Decor, is backed by naturalistic bamboo to add to the zen ambiance of the deck / patio.
 Pierre Jean-Baptiste Interiors
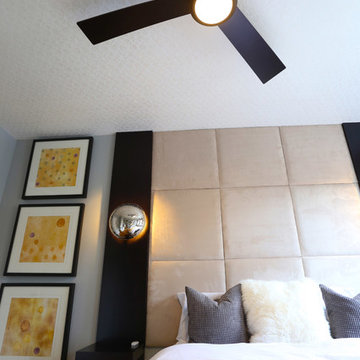
We created a contemporary design with a new custom architecture bed feature. This is comprised of a dark finish with two wall sconces and LED lighting integrated into the millwork. New art on two walls adds a splash of color to the room. New window shades provide privacy yet allows soft light to enter the room. Using masculine tones, we were able to achieve a clean transitional design concept. We selected a light wall color to make the room feel warm and airy. Accessories were placed strategically in all of the spaces.
 GIBSON SOTHEBY’S INTERNATIONAL REALTY
 https://www.beangroup.com/homes/45-E-Andover-Road-Andover/ME/04216/AGT-2261431456-942410/index.html

Merrill House is a gracious, Early American Country Estate located in the picturesque Androscoggin River Valley, about a half hour northeast of Sunday River Ski Resort, Maine. This baronial estate, once a trophy of successful American frontier family and railroads industry publisher, Henry Varnum Poor, founder of Standard & Poor’s Corp., is comprised of a grand main house, caretaker’s house, and several barns. Entrance is through a Gothic great hall standing 30’ x 60’ and another 30’ high in the apex of its cathedral ceiling and showcases a granite hearth and mantel 12’ wide.
Owned by the same family for over 225 years, it is currently a family retreat and is available for seasonal weddings and events with the capacity to accommodate 32 overnight guests and 200 outdoor guests. Listed on the National Register of Historic Places, and heralding contributions from Frederick Law Olmsted and Stanford White, the beautiful, legacy property sits on 110 acres of fields and forest with expansive views of the scenic Ellis River Valley and Mahoosuc mountains, offering more than a half-mile of pristine river-front, private spring-fed pond and beach, and 5 acres of manicured lawns and gardens.
The historic property can be envisioned as a magnificent private residence, ski lodge, corporate retreat, hunting and fishing lodge, potential bed and breakfast, farm - with options for organic farming, commercial solar, storage or subdivision.
Showings offered by appointment.
 HAC Arquitectura
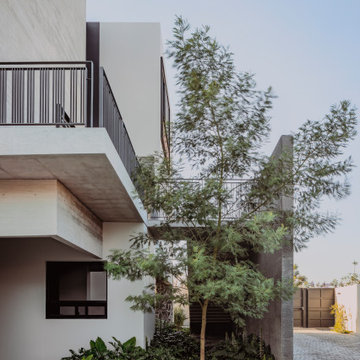
Casa A137 is harmoniously nestled on a property that borders the spring forest to the south and west, with a gentle 14m drop from its highest point. This natural topography was not a challenge but an inspiration for our architecture, guiding us to open the views towards the forest and blend seamlessly with the terrain. The project gracefully ascends from street level, ensuring the ground floor merges with the rear garden level while the upper floor offers unobstructed views of the natural landscape. We used stone materials and steel to create a sober and simple appearance for the residence. Apparent concrete has an important role in all exterior and interior areas; in the same way, the green areas visually accompany each space. The house’s gardens go hand in hand with the architecture. Several interior areas were designed to integrate vegetation, which accompanies the exterior, where the landscaped spaces that complement the facade and the side corridors are projected. For our clients, social areas were very important, especially the terrace. An important project area is destined for an outdoor terrace overlooking the forest. It comprises a kitchen area with a bar and a space for living and dining. The warmth of a fire pit accompanies it.
 Hopscotch Interactive
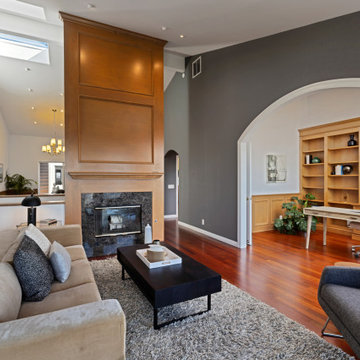
Unique & Beautiful Hiller Highlands townhome! Built in 1998 on 3 levels comprising 4 brs, 4 baths. Vaulted ceilings on the upper floor with skylights, chef inspired kitchen, family room and yes a fantastic bay view!
 Monk's Home Improvements
Monk's Home Improvements
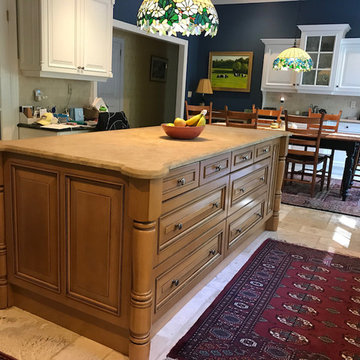
The existing medium-wood cabinetry comprising the island was left untouched. All wall cabinetry was cup-sprayed white.
Eat-in kitchen - farmhouse u-shaped eat-in kitchen idea in New York with an island
Eat-in kitchen - farmhouse u-shaped eat-in kitchen idea in New York with an island
 Kinney and Associates
Photo by Mike Force.
Designed by Kinney & Associates.
Built by Waldrop Builders.
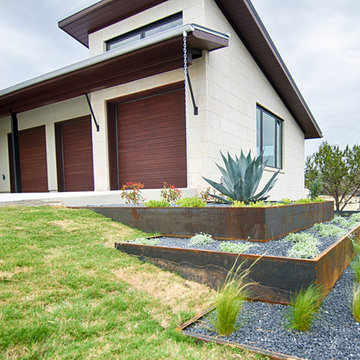
Dusty Waldrop of Waldrop Builders engaged Kinney & Associates to design a semi-modern 4000-square foot speculative reside-nce that is in the Verano neighborhood of Barton Creek. The program included three bedrooms in the main house (one doubling as an office) each with their own bathrooms, a Living Room, and a Family Room adjacent the Kitchen, as well as Dining Rooms. The developer also wanted a separate Guest Quarters located adjacent an Outdoor Living area and the pool. One design feature of the residence was the custom-cut limestone facade comprised of large 24" x 12" precisely cut stones arranged in a running bond pattern. This gives the facade a very modern yet warm feel. The other exterior materials chosen for the house were wood and stucco, which complement the stone dramatically.
85