
Search results for "Comprising" in Home Design Ideas
 Arizona Tile
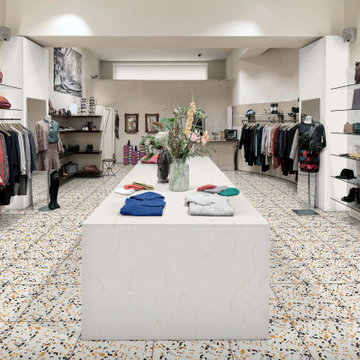
Regium is a polished agglomerate marble tile. It has a white background with black, gold and grey marble pieces. The term “agglomerate” means that it is comprised of small pieces of stone, fused together using resin.

 Vogue Homes, Inc.
500 exposed Doug Fir timbers and approx. 120 Doug Fir windows.
Roofing comprised of stone slate and handmade copper tiles and panels.
Siding comprised of Old Growth Clear heart vertical grain board on board, hand split redwood shakes and 500 tons of large river rock stone.
Oversized see-thru masonry fireplace with custom iron/glass doors.
Home automation, Lighting control system, and fire sprinklers.

 RGB-Architects,P.A.
Ryan Gamma Photography
Tub/shower combo - contemporary white tile mosaic tile floor tub/shower combo idea in Tampa with a vessel sink, wood countertops, an undermount tub and a two-piece toilet
Tub/shower combo - contemporary white tile mosaic tile floor tub/shower combo idea in Tampa with a vessel sink, wood countertops, an undermount tub and a two-piece toilet
Find the right local pro for your project

 User
UserThis fully custom kitchen is comprised of black cabinets topped with ½” Quartz countertops and accented with a copper glass backsplash. The power strip is undermounted into the upper cabinets for an uninterrupted look.
 Prentiss Balance Wickline Architects

Hemlock, alder, stucco, and quartz comprise a warm interior materials palette.
Photography: Andrew Pogue Photography
Mid-sized minimalist l-shaped porcelain tile, gray floor and wood ceiling open concept kitchen photo in Seattle with an undermount sink, light wood cabinets, quartz countertops, gray backsplash, quartz backsplash, paneled appliances, an island and white countertops
Mid-sized minimalist l-shaped porcelain tile, gray floor and wood ceiling open concept kitchen photo in Seattle with an undermount sink, light wood cabinets, quartz countertops, gray backsplash, quartz backsplash, paneled appliances, an island and white countertops

 LID Landscapes
This backyard is comprised of three different levels: a wooden deck with a freestanding pergola structure for a solar shade, a concrete patio for entertaining, and a gravel space with a central firepit for more intimate gatherings. Tying the spaces together is a centrally-located bubbling water feature. This project is located in Longmont, Colorado.

 Karen Smuland Architect, LLC
Cheryl McIntosh Photographer | greatthingsaredone.com
Mid-sized danish l-shaped medium tone wood floor and brown floor eat-in kitchen photo with an undermount sink, flat-panel cabinets, white cabinets, concrete countertops, white backsplash, ceramic backsplash, paneled appliances, an island and gray countertops
Mid-sized danish l-shaped medium tone wood floor and brown floor eat-in kitchen photo with an undermount sink, flat-panel cabinets, white cabinets, concrete countertops, white backsplash, ceramic backsplash, paneled appliances, an island and gray countertops
 Vogue Homes, Inc.
500 exposed Doug Fir timbers and approx. 120 Doug Fir windows.
Roofing comprised of stone slate and handmade copper tiles and panels.
Siding comprised of Old Growth Clear heart vertical grain board on board, hand split redwood shakes and 500 tons of large river rock stone.
Oversized see-thru masonry fireplace with custom iron/glass doors.
Home automation, Lighting control system, and fire sprinklers.

 nea studio
Knotties and Cantilever Table at the Pool House in Long Island.
Example of a large beach style open concept terra-cotta tile and red floor living room design in New York with white walls
Example of a large beach style open concept terra-cotta tile and red floor living room design in New York with white walls

 Scott D. Koch Architect L.L.C.
Cabana Residence in Chelsea Michigan. Cedar siding, plant-on timber detailing and limestone water table comprise the basic design materials of this sprawling ranch home with rear yard walkout.

 Flowers Innovative Design & Construct Inc.
Within walking distance from the heart of the Sunset Strip, this multi-million dollar mansion is getting a modern makeover. Fully redesigned, the Hollywood home will comprise of five (5) bedrooms, eight (8) bathrooms, floor-to-ceiling glass curtain walls, theater room, infinity pool, and pool house.Los Angeles, CA 90069

 New York Window Fashion
This drapery solution is comprised of luxurious Trend® fabric and installed on a manual Kirsch drapery track.
Mid-sized master light wood floor and beige floor bedroom photo in New York with white walls
Mid-sized master light wood floor and beige floor bedroom photo in New York with white walls
 Drewett Works
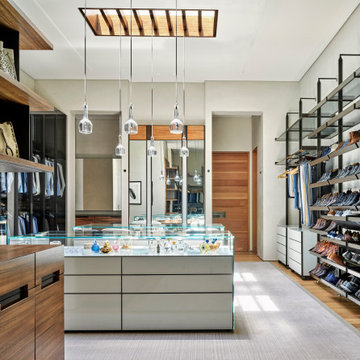
This owners' closet comprises custom millwork and an Italian closet system by Rimadesio. Several display storage components organize the luxurious space. Pendant lights by Alison Berger hang from walnut baffles in a pair of skylights.


 User
UserWindows reaching a grand 12’ in height fully capture the allurement of the area, bringing the outdoors into each space. Furthermore, the large 16’ multi-paneled doors provide the constant awareness of forest life just beyond. The unique roof lines are mimicked throughout the home with trapezoid transom windows, ensuring optimal daylighting and design interest. A standing-seam metal, clads the multi-tiered shed-roof line. The dark aesthetic of the roof anchors the home and brings a cohesion to the exterior design. The contemporary exterior is comprised of cedar shake, horizontal and vertical wood siding, and aluminum clad panels creating dimension while remaining true to the natural environment.
The Glo A5 double pane windows and doors were utilized for their cost-effective durability and efficiency. The A5 Series provides a thermally-broken aluminum frame with multiple air seals, low iron glass, argon filled glazing, and low-e coating. These features create an unparalleled double-pane product equipped for the variant northern temperatures of the region. With u-values as low as 0.280, these windows ensure year-round comfort.

 Northworks Architects + Planners
Located on a large farm in southern Wisconsin, this family retreat focuses on the creation of large entertainment spaces for family gatherings. The main volume of the house is comprised of one space, combining the kitchen, dining, living area and custom bar. All spaces can be enjoyed within a new custom timber frame, reminiscent of local agrarian structures. In the rear of the house, a full size ice rink is situated under an open-air steel structure for full enjoyment throughout the long Wisconsin winter. A large pool terrace and game room round out the entertain spaces of the home.
Photography by Reagen Taylor

 Wiles Design Group
The home gym is hidden behind a unique entrance comprised of curved barn doors on an exposed track over stacked stone.
Example of a mid-sized trendy carpeted home weight room design in Cedar Rapids with gray walls
Example of a mid-sized trendy carpeted home weight room design in Cedar Rapids with gray walls

 Artista Kitchen & Bath Design
Open concept comprising kitchen, dining room, and family room
Example of a classic l-shaped medium tone wood floor and brown floor home bar design in New York with a farmhouse sink, shaker cabinets, white cabinets, quartz countertops, blue backsplash, porcelain backsplash, stainless steel appliances, an island and white countertops
Example of a classic l-shaped medium tone wood floor and brown floor home bar design in New York with a farmhouse sink, shaker cabinets, white cabinets, quartz countertops, blue backsplash, porcelain backsplash, stainless steel appliances, an island and white countertops

 MASHstudios
The 4 x 2 Bookcase is widely agreed to be one of the most functional pieces in the LAXseries catalog. Solid English walnut comprises the whole of this piece featuring eight, 13.5" square cubbies. Use the cubicles to store everything from books, art, dinnerware and vinyl records and place your television on top for the ultimate entertainment console. Your imagination is the only anchor so let it soar.

 Shelton Interiors
Custom window treatment comprised of roman shade, Conrad woven shade and gorgeous beads, evoking a distinct beach style for a casual room.
Family room - coastal family room idea in San Francisco
Family room - coastal family room idea in San Francisco
19