
Search results for "Comprising" in Home Design Ideas

 LID Landscapes
This backyard is comprised of three different levels: a wooden deck with a freestanding pergola structure for a solar shade, a concrete patio for entertaining, and a gravel space with a central firepit for more intimate gatherings. Tying the spaces together is a centrally-located bubbling water feature. This project is located in Longmont, Colorado.
 NewAge Products

Steel wall shelves and wall-mounted systems, comprised of tension-tested heavy-duty steel cables, the ultimate shelf system for your garage.
Mid-sized minimalist detached two-car garage workshop photo in Toronto
Mid-sized minimalist detached two-car garage workshop photo in Toronto

 ZeroEnergy Design
This modern green home offers both a vacation destination on Cape Cod near local family members and an opportunity for rental income.
FAMILY ROOTS. A West Coast couple living in the San Francisco Bay Area sought a permanent East Coast vacation home near family members living on Cape Cod. As academic professionals focused on sustainability, they sought a green, energy efficient home that was well-aligned with their values. With no green homes available for sale on Cape Cod, they decided to purchase land near their family and build their own.
SLOPED SITE. Comprised of a 3/4 acre lot nestled in the pines, the steeply sloping terrain called for a plan that embraced and took advantage of the slope. Of equal priority was optimizing solar exposure, preserving privacy from abutters, and creating outdoor living space. The design accomplished these goals with a simple, rectilinear form, offering living space on the both entry and lower/basement levels. The stepped foundation allows for a walk-out basement level with light-filled living space on the down-hill side of the home. The traditional basement on the eastern, up-hill side houses mechanical equipment and a home gym. The house welcomes natural light throughout, captures views of the forest, and delivers entertainment space that connects indoor living space to outdoor deck and dining patio.
MODERN VISION. The clean building form and uncomplicated finishes pay homage to the modern architectural legacy on the outer Cape. Durable and economical fiber cement panels, fixed with aluminum channels, clad the primary form. Cedar clapboards provide a visual accent at the south-facing living room, which extends a single roof plane to cover the entry porch.
SMART USE OF SPACE. On the entry level, the “L”-shaped living, dining, and kitchen space connects to the exterior living, dining, and grilling spaces to effectively double the home’s summertime entertainment area. Placed at the western end of the entry level (where it can retain privacy but still claim expansive downhill views) is the master suite with a built-in study. The lower level has two guest bedrooms, a second full bathroom, and laundry. The flexibility of the space—crucial in a house with a modest footprint—emerges in one of the guest bedrooms, which doubles as home office by opening the barn-style double doors to connect it to the bright, airy open stair leading up to the entry level. Thoughtful design, generous ceiling heights and large windows transform the modest 1,100 sf* footprint into a well-lit, spacious home. *(total finished space is 1800 sf)
RENTAL INCOME. The property works for its owners by netting rental income when the owners are home in San Francisco. The house especially caters to vacationers bound for nearby Mayo Beach and includes an outdoor shower adjacent to the lower level entry door. In contrast to the bare bones cottages that are typically available on the Cape, this home offers prospective tenants a modern aesthetic, paired with luxurious and green features. Durable finishes inside and out will ensure longevity with the heavier use that comes with a rental property.
COMFORT YEAR-ROUND. The home is super-insulated and air-tight, with mechanical ventilation to provide continuous fresh air from the outside. High performance triple-paned windows complement the building enclosure and maximize passive solar gain while ensuring a warm, draft-free winter, even when sitting close to the glass. A properly sized air source heat pump offers efficient heating & cooling, and includes a carefully designed the duct distribution system to provide even comfort throughout the house. The super-insulated envelope allows us to significantly reduce the equipment capacity, duct size, and airflow quantities, while maintaining unparalleled thermal comfort.
ENERGY EFFICIENT. The building’s shell and mechanical systems play instrumental roles in the home’s exceptional performance. The building enclosure reduces the most significant energy glutton: heating. Continuous super-insulation, thorough air sealing, triple-pane windows, and passive solar gain work together to yield a miniscule heating load. All active energy consumers are extremely efficient: an air source heat pump for heating and cooling, a heat pump hot water heater, LED lighting, energy recovery ventilation (ERV), and high efficiency appliances. The result is a home that uses 70% less energy than a similar new home built to code requirements.
OVERALL. The home embodies the owners’ goals and values while comprehensively enabling thermal comfort, energy efficiency, a vacation respite, and supplementary income.
PROJECT TEAM
ZeroEnergy Design - Architect & Mechanical Designer
A.F. Hultin & Co. - Contractor
Pamet Valley Landscape Design - Landscape & Masonry
Lisa Finch - Original Artwork
European Architectural Supply - Windows
Eric Roth Photography - Photography
Find the right local pro for your project

 The Anderson Studio of Architecture & Design
Nestled in the dunes on a double ocean front lot, the interior of this magnificent home is comprised of bespoke furnishings designed and built for each space. Carefully selected antiques and eclectic artwork blend colors and textures to create a comfortable, fresh palette balancing formality with a touch of whimsy granting the classic architecture an unexpected and lighthearted feel.
Photography: Dana Hoff

 Vogue Homes, Inc.
500 exposed Doug Fir timbers and approx. 120 Doug Fir windows.
Roofing comprised of stone slate and handmade copper tiles and panels.
Siding comprised of Old Growth Clear heart vertical grain board on board, hand split redwood shakes and 500 tons of large river rock stone.
Oversized see-thru masonry fireplace with custom iron/glass doors.
Home automation, Lighting control system, and fire sprinklers.

 BLANCO
With effortless style, the BLANCO QUATRUS™ Super Single Bowl offers an easy to clean and hard to resist shape. Elegantly styled, yet ready for everyday duty, the BLANCO QUATRUS™ is comprised of perfectly crafted stainless steel with a beautiful Satin Finish.

 Crystorama Lighting
The Palla Collection, by jewelry designer Dorian Webb, was inspired by one of Webb’s bracelet designs. “Palla” is Italian for sphere and the collection’s standout fixture is an orb-shaped chandelier comprised of dozens of irregularly shaped translucent Capri shells and hand cut crystal jewels.

 Decks Only- More than just Decks
The rail system comprises a custom built post with a 2 part urathane finish to match the Azek reserva rail system
Example of a mid-sized classic backyard deck design in New York with no cover
Example of a mid-sized classic backyard deck design in New York with no cover
 Morehouse MacDonald & Associates, Inc. Architects
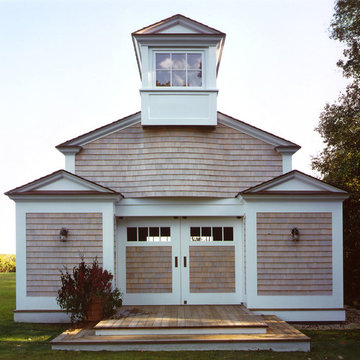
A new boat house comprised part of MMA's substantial renovations to a seaside manor house in southern Massachusetts.
Transitional home design photo in Boston
Transitional home design photo in Boston
 Barrett Made

This 2,800-square-foot home was inspired by modern Nordic forms that appealed to the client’s preference for a minimalist aesthetic. The home, which sits atop a steep ridge, is comprised of three simple shifted gable structures that break up the massing and respond to the site’s challenging topography.

 America's Best House Plans
This marvelous European house plan showcases an exterior design comprised of stucco, natural accents, and arched windows. The angled three-car garage delivers a grand courtyard entry where there is a safe room located in the garage.
 Arra Interiors

ARRA Interiors is a well established professional home interior solutions company comprising predominantly of a maverick group of engineers, designers, artists and dreamers who are equipped to transform a lack luster space into a dream home of yours at very affordable rates!
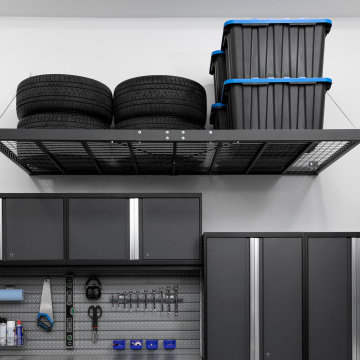 NewAge Products
Steel wall shelves and wall-mounted systems, comprised of tension-tested heavy-duty steel cables, the ultimate shelf system for your garage.
Inspiration for a mid-sized modern detached two-car garage workshop remodel in Toronto
Inspiration for a mid-sized modern detached two-car garage workshop remodel in Toronto

 EKO Development
Located on a corner lot perched high up in the prestigious East Hill of Cresskill, NJ, this home has spectacular views of the Northern Valley to the west. Comprising of 7,200 sq. ft. of space on the 1st and 2nd floor, plus 2,800 sq. ft. of finished walk-out basement space, this home encompasses 10,000 sq. ft. of livable area.
The home consists of 6 bedrooms, 6 full bathrooms, 2 powder rooms, a 3-car garage, 4 fireplaces, huge kitchen, generous home office room, and 2 laundry rooms.
Unique features of this home include a covered porte cochere, a golf simulator room, media room, octagonal music room, dance studio, wine room, heated & screened loggia, and even a dog shower!
 Crystorama Lighting
The Palla Collection, by jewelry designer Dorian Webb, was inspired by one of Webb’s bracelet designs. “Palla” is Italian for sphere and the collection’s standout fixture is an orb-shaped chandelier comprised of dozens of irregularly shaped translucent Capri shells and hand cut crystal jewels.
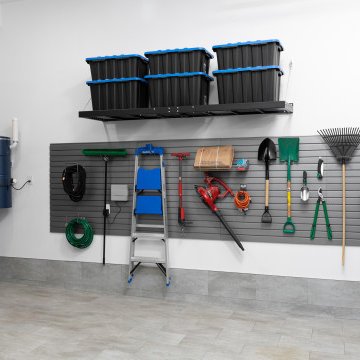 NewAge Products
Steel wall shelves and wall-mounted systems, comprised of tension-tested heavy-duty steel cables, the ultimate shelf system for your garage.
Mid-sized minimalist detached two-car garage workshop photo in Toronto
Mid-sized minimalist detached two-car garage workshop photo in Toronto
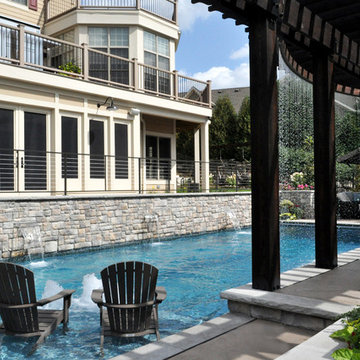
 Bret Achtenhagen's Seasonal Services
The pergola and other carpentry elements were stained a dark brown to complement the other finishes that comprise the design. The stain also gives the carpentry elements a sophisticated look.

 R Austin & Sons USA
This project comprises two homes alongside one another located on the ski slopes of Mountain Village.
RAS worked in collaboration with Paul Duesing Partners as interior designers
 NewAge Products
Steel wall shelves and wall-mounted systems, comprised of tension-tested heavy-duty steel cables, the ultimate shelf system for your garage.
Example of a mid-sized minimalist detached two-car garage workshop design in Toronto
Example of a mid-sized minimalist detached two-car garage workshop design in Toronto

 JPM Landscape
Iberis
Iberis, commonly called candytuft, is a genus of flowering plants belonging to the family Brassicaceae. It comprises annuals, evergreen perennials and subshrubs native to the Old World. Wikipedia
California Nurseries
22