
Search results for "Comprising" in Home Design Ideas

 Portico Tile & Fixtures, Inc.
Stunning Foyer Inlay, comprised of marble and glass
Transitional entryway photo in New York
Transitional entryway photo in New York

 JTID Inc.
A hallway leads into the master suite which comprises a bedroom, a bathroom and a sizable walk-in closet. We designed a linen closet seen here. The cabinet doors and drawers were painted a chevron pattern. Historically-speaking the chevron design originated in Greece, in Knossos, Crete.
 JNR Construction.co.uk

Beautiful open plan family kitchen living space comprising a large modern kitchen, dining area and living area leading to the garden.
Example of a large minimalist laminate floor and gray floor eat-in kitchen design in Cheshire with a double-bowl sink, shaker cabinets, gray cabinets, quartz countertops, black appliances, an island and white countertops
Example of a large minimalist laminate floor and gray floor eat-in kitchen design in Cheshire with a double-bowl sink, shaker cabinets, gray cabinets, quartz countertops, black appliances, an island and white countertops
Find the right local pro for your project

 Duffy and Associates Design Build Ltd
Sited on a ravine feeding the Credit River, the project comprises a new house and gardens. Of particular note are the angular geometries of the building forms, extensive use of architectural concrete, glass and millwork surfaces, and site topographies and geotechnical conditions.
 NewAge Products

Steel wall shelves and wall-mounted systems, comprised of tension-tested heavy-duty steel cables, the ultimate shelf system for your garage.
Example of a mid-sized minimalist detached two-car garage workshop design in Toronto
Example of a mid-sized minimalist detached two-car garage workshop design in Toronto
 Portico Tile & Fixtures, Inc.
Stunning Foyer Inlay, comprised of marble and glass
Transitional entryway photo in New York
Transitional entryway photo in New York

 Vogue Homes, Inc.
500 exposed Doug Fir timbers and approx. 120 Doug Fir windows.
Roofing comprised of stone slate and handmade copper tiles and panels.
Siding comprised of Old Growth Clear heart vertical grain board on board, hand split redwood shakes and 500 tons of large river rock stone.
Oversized see-thru masonry fireplace with custom iron/glass doors.
Home automation, Lighting control system, and fire sprinklers.
 Vogue Homes, Inc.
500 exposed Doug Fir timbers and approx. 120 Doug Fir windows.
Roofing comprised of stone slate and handmade copper tiles and panels.
Siding comprised of Old Growth Clear heart vertical grain board on board, hand split redwood shakes and 500 tons of large river rock stone.
Oversized see-thru masonry fireplace with custom iron/glass doors.
Home automation, Lighting control system, and fire sprinklers.
 Duffy and Associates Design Build Ltd
Sited on a ravine feeding the Credit River, the project comprises a new house and gardens. Of particular note are the angular geometries of the building forms, extensive use of architectural concrete, glass and millwork surfaces, and site topographies and geotechnical conditions.

 Buckeye Basements, Inc.
Modern entertainment center is comprised of floating shelves with puck lighting and side cabinets with glass doors
Inspiration for a contemporary basement remodel in Columbus
Inspiration for a contemporary basement remodel in Columbus

 Artista Kitchen & Bath Design
Open Concept floor plan comprising of kitchen, dining room, and den also utilizing a dry bar for entertaining
Example of a large transitional l-shaped medium tone wood floor and brown floor eat-in kitchen design in New York with a farmhouse sink, recessed-panel cabinets, white cabinets, quartz countertops, beige backsplash, porcelain backsplash, stainless steel appliances, an island and gray countertops
Example of a large transitional l-shaped medium tone wood floor and brown floor eat-in kitchen design in New York with a farmhouse sink, recessed-panel cabinets, white cabinets, quartz countertops, beige backsplash, porcelain backsplash, stainless steel appliances, an island and gray countertops
 Vogue Homes, Inc.
500 exposed Doug Fir timbers and approx. 120 Doug Fir windows.
Roofing comprised of stone slate and handmade copper tiles and panels.
Siding comprised of Old Growth Clear heart vertical grain board on board, hand split redwood shakes and 500 tons of large river rock stone.
Oversized see-thru masonry fireplace with custom iron/glass doors.
Home automation, Lighting control system, and fire sprinklers.

 The Nielsen Collection
ASID DESIGN OVATION AWARD. Comprised aquarium re-invented into serving buffet. Resin countertops accented by crystal bubble lights. Photos by Jose Treminio

 The Anderson Studio of Architecture & Design
Nestled in the dunes on a double ocean front lot, the interior of this magnificent home is comprised of bespoke furnishings designed and built for each space. Carefully selected antiques and eclectic artwork blend colors and textures to create a comfortable, fresh palette balancing formality with a touch of whimsy granting the classic architecture an unexpected and lighthearted feel.
Photography: Dana Hoff

 EKO Development
Located on a corner lot perched high up in the prestigious East Hill of Cresskill, NJ, this home has spectacular views of the Northern Valley to the west. Comprising of 7,200 sq. ft. of space on the 1st and 2nd floor, plus 2,800 sq. ft. of finished walk-out basement space, this home encompasses 10,000 sq. ft. of livable area.
The home consists of 6 bedrooms, 6 full bathrooms, 2 powder rooms, a 3-car garage, 4 fireplaces, huge kitchen, generous home office room, and 2 laundry rooms.
Unique features of this home include a covered porte cochere, a golf simulator room, media room, octagonal music room, dance studio, wine room, heated & screened loggia, and even a dog shower!
 The Nielsen Collection
ASID DESIGN OVATION AWARD. Comprised aquarium re-invented into serving buffet. Resin countertops accented by crystal bubble lights. Photos by Jose Treminio

 Pacific Granite
Carnaval Granite on white cabinets. This project required double thickness laminate edges comprised of an Ogee and Full Bullnose edge stacked. Just some tile backsplash work and you have a brand new kitchen in time for Easter!

 The Crafted Garden
Perimeter gravel walkway passes this sunny border on north side of sunken garden comprised of two 60' x 12' beds. Opposite is a shade border with the same dimensions.
Successive bloom plan for all season interest.
Susan Irving - Designer
 NewAge Products
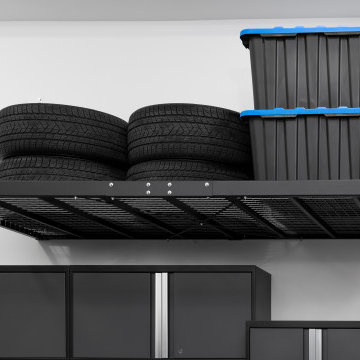
Steel wall shelves and wall-mounted systems, comprised of tension-tested heavy-duty steel cables, the ultimate shelf system for your garage.
Mid-sized minimalist detached two-car garage workshop photo in Toronto
Mid-sized minimalist detached two-car garage workshop photo in Toronto

 Drewett Works
With adjacent neighbors within a fairly dense section of Paradise Valley, Arizona, C.P. Drewett sought to provide a tranquil retreat for a new-to-the-Valley surgeon and his family who were seeking the modernism they loved though had never lived in. With a goal of consuming all possible site lines and views while maintaining autonomy, a portion of the house — including the entry, office, and master bedroom wing — is subterranean. This subterranean nature of the home provides interior grandeur for guests but offers a welcoming and humble approach, fully satisfying the clients requests.
While the lot has an east-west orientation, the home was designed to capture mainly north and south light which is more desirable and soothing. The architecture’s interior loftiness is created with overlapping, undulating planes of plaster, glass, and steel. The woven nature of horizontal planes throughout the living spaces provides an uplifting sense, inviting a symphony of light to enter the space. The more voluminous public spaces are comprised of stone-clad massing elements which convert into a desert pavilion embracing the outdoor spaces. Every room opens to exterior spaces providing a dramatic embrace of home to natural environment.
Grand Award winner for Best Interior Design of a Custom Home
The material palette began with a rich, tonal, large-format Quartzite stone cladding. The stone’s tones gaveforth the rest of the material palette including a champagne-colored metal fascia, a tonal stucco system, and ceilings clad with hemlock, a tight-grained but softer wood that was tonally perfect with the rest of the materials. The interior case goods and wood-wrapped openings further contribute to the tonal harmony of architecture and materials.
Grand Award Winner for Best Indoor Outdoor Lifestyle for a Home This award-winning project was recognized at the 2020 Gold Nugget Awards with two Grand Awards, one for Best Indoor/Outdoor Lifestyle for a Home, and another for Best Interior Design of a One of a Kind or Custom Home.
At the 2020 Design Excellence Awards and Gala presented by ASID AZ North, Ownby Design received five awards for Tonal Harmony. The project was recognized for 1st place – Bathroom; 3rd place – Furniture; 1st place – Kitchen; 1st place – Outdoor Living; and 2nd place – Residence over 6,000 square ft. Congratulations to Claire Ownby, Kalysha Manzo, and the entire Ownby Design team.
Tonal Harmony was also featured on the cover of the July/August 2020 issue of Luxe Interiors + Design and received a 14-page editorial feature entitled “A Place in the Sun” within the magazine.
24