
Search results for "Computations" in Home Design Ideas

 Architectural Designs
Exclusive House Plan 73345HS is a 3 bedroom 3.5 bath beauty with the master on main and a 4 season sun room that will be a favorite hangout.
The front porch is 12' deep making it a great spot for use as outdoor living space which adds to the 3,300+ sq. ft. inside.
Ready when you are. Where do YOU want to build?
Plans: http://bit.ly/73345hs
Photo Credit: Garrison Groustra


 Risa Boyer Architecture
Derek Sergison
Small minimalist underground concrete floor and gray floor basement photo in Portland with white walls and no fireplace
Small minimalist underground concrete floor and gray floor basement photo in Portland with white walls and no fireplace
Find the right local pro for your project

 Audrey Sterk Design
Master bedroom overlooking harbor. Liz Nemeth
Large beach style master medium tone wood floor bedroom photo in Boston with white walls
Large beach style master medium tone wood floor bedroom photo in Boston with white walls


 Francesca Owings Interior Design
Office
Example of a large transitional freestanding desk dark wood floor home office design in Grand Rapids with gray walls and no fireplace
Example of a large transitional freestanding desk dark wood floor home office design in Grand Rapids with gray walls and no fireplace

 Mahn Custom Homes and Renovations
Inspiration for a small transitional built-in desk dark wood floor and brown floor study room remodel in St Louis with gray walls and no fireplace

 Drury Design
Custom Grabill appliance panels were used on a 30” Thermador refrigerator and a 24” freezer, giving the look of a unified hidden pantry. An open hutch above was incorporated to allow for display space within the kitchen, illuminated with puck lighting. A Thermador rangetop with a custom hood creates a focal point within one area of the perimeter, while a Bella Casa Farm Sink allows for a second focal point in the perimeter.


 Warm Timber Saunas & Wine Cellars
This previously unused attic space is now a sauna/yoga room. The left sauna wall follows the attic rafters down diagonally to allow a wider space for leg room on the twin sauna benches.

 Robuck Design Build
A modern home office or multi-purpose room with built in computer desk in the Cameron Plan built by Robuck Design Build.
Transitional home office photo in Raleigh
Transitional home office photo in Raleigh

 Rivers + Steel City Homes
Example of a trendy bamboo floor and beige floor great room design with beige walls, no fireplace and a brick fireplace


 AMW Design Studio
©Beth Singer Photographer
Inspiration for a contemporary freestanding desk dark wood floor home office remodel in Detroit with beige walls and no fireplace
Inspiration for a contemporary freestanding desk dark wood floor home office remodel in Detroit with beige walls and no fireplace

Inspiration for a mid-sized timeless built-in desk study room remodel in Los Angeles with beige walls

 Studio McGee
Shop the Look, See the Photo Tour here: https://www.studio-mcgee.com/studioblog/2016/4/25/foothill-drive-project-formal-living-room?rq=Foothill%20Drive%20Project
Photo by Lindsay Salazar

 TidySquares Inc.
How delicious is your home when every nook is kept tidy and organized! With chocolate finish and plenty of adjustable shelves, this custom reach-in closet gives tiny space a ton of storage in style.
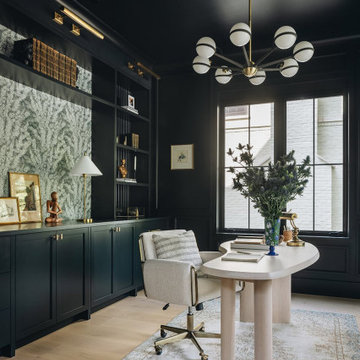


 CFS of Leicester Ltd
A stunning collection of Jual PC700 Ash Home Office Furniture available to buy online at stockist sale price on CFS UK. Free Delivery All Over UK. Shop Now.

 Xavier's Collection Fine Cabinetry
Inspiration for a mid-sized transitional enclosed porcelain tile and beige floor family room remodel in Miami with beige walls, no fireplace and a media wall
90