
Search results for "Computer table" in Home Design Ideas
 Econize Closets & Blinds
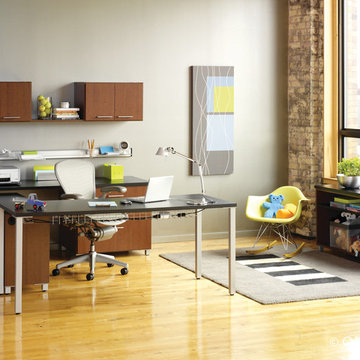
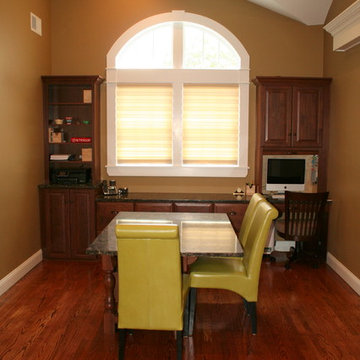
Home office features Autumn Cherry finish with Midnight black tops. Wire management trays below the desk offer a tangle free solution for wires. For FREE design consultation call 703-953-2499.
 Kimberlee Marie Interiors
When our client came to us, she was stumped with how to turn her small living room into a cozy, useable family room. The living room and dining room blended together in a long and skinny open concept floor plan. It was difficult for our client to find furniture that fit the space well. It also left an awkward space between the living and dining areas that she didn’t know what to do with. She also needed help reimagining her office, which is situated right off the entry. She needed an eye-catching yet functional space to work from home.
In the living room, we reimagined the fireplace surround and added built-ins so she and her family could store their large record collection, games, and books. We did a custom sofa to ensure it fits the space and maximized the seating. We added texture and pattern through accessories and balanced the sofa with two warm leather chairs. We updated the dining room furniture and added a little seating area to help connect the spaces. Now there is a permanent home for their record player and a cozy spot to curl up in when listening to music.

For the office, we decided to add a pop of color, so it contrasted well with the neutral living space. The office also needed built-ins for our client’s large cookbook collection and a desk where she and her sons could rotate between work, homework, and computer games. We decided to add a bench seat to maximize space below the window and a lounge chair for additional seating.
 The Blue Moon Trading Company
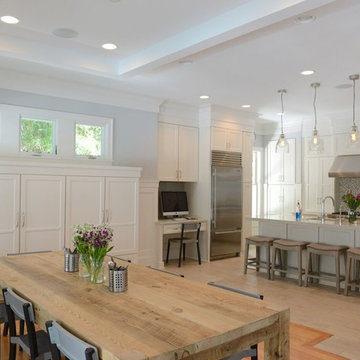
Example of a mid-sized mountain style l-shaped ceramic tile open concept kitchen design in Tampa with shaker cabinets, white cabinets, granite countertops, metallic backsplash, glass tile backsplash, stainless steel appliances and an island
Find the right local pro for your project
 Wall Bed Place
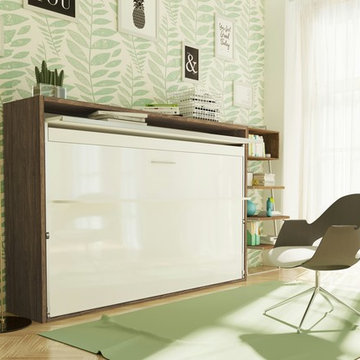
Do you have a small apartment or studio and need space saving furniture ideas? Do you have a den or office that needs to double as a guestroom? A Murphy Bed system might be just what you’re looking for! This style looks like a glossy lacquered wall in your room and when closed takes up very little space. When you want to study or work on your computer, just open the cabinet and drop down a desk! There’s plenty of room for office work, study books or even craft projects to fit on this roomy desk. When you’re tired and want to get some sleep, just open it all the way and the desk drops down, instantly giving you a twin bed ready to crawl into! In the morning, it all closes up, giving you an uncluttered, open area for your studio or apartment. If you’re using it in a study, you can keep the desk open and just open the bed for guests when they sleep over. This Murphy Bed system is constructed from the highest quality materials and the mechanism is technologically new gas springs, that open and close with no effort. Having a Murphy Bed System is like having a room in a box.
 Kimberlee Marie Interiors
When our client came to us, she was stumped with how to turn her small living room into a cozy, useable family room. The living room and dining room blended together in a long and skinny open concept floor plan. It was difficult for our client to find furniture that fit the space well. It also left an awkward space between the living and dining areas that she didn’t know what to do with. She also needed help reimagining her office, which is situated right off the entry. She needed an eye-catching yet functional space to work from home.
In the living room, we reimagined the fireplace surround and added built-ins so she and her family could store their large record collection, games, and books. We did a custom sofa to ensure it fits the space and maximized the seating. We added texture and pattern through accessories and balanced the sofa with two warm leather chairs. We updated the dining room furniture and added a little seating area to help connect the spaces. Now there is a permanent home for their record player and a cozy spot to curl up in when listening to music.
For the office, we decided to add a pop of color, so it contrasted well with the neutral living space. The office also needed built-ins for our client’s large cookbook collection and a desk where she and her sons could rotate between work, homework, and computer games. We decided to add a bench seat to maximize space below the window and a lounge chair for additional seating.
 Castle Kitchens and Interiors
Cabinetry and photography by Jennifer Hayes with Castle Kitchens and Interiors
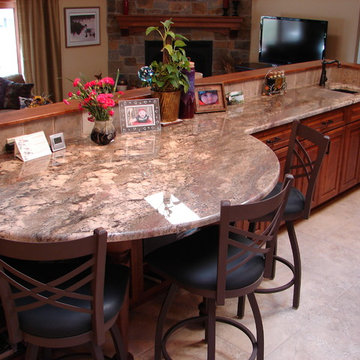
Transitional l-shaped eat-in kitchen photo in Denver with raised-panel cabinets, medium tone wood cabinets, granite countertops, beige backsplash, porcelain backsplash and stainless steel appliances
Transitional l-shaped eat-in kitchen photo in Denver with raised-panel cabinets, medium tone wood cabinets, granite countertops, beige backsplash, porcelain backsplash and stainless steel appliances
 OLSON LEWIS + Architects
This New England home has the essence of a traditional home, yet offers a modern appeal. The home renovation and addition involved moving the kitchen to the addition, leaving the resulting space to become a formal dining and living area.
The extension over the garage created an expansive open space on the first floor. The large, cleverly designed space seamlessly integrates the kitchen, a family room, and an eating area.
A substantial center island made of soapstone slabs has ample space to accommodate prepping for dinner on one side, and the kids doing their homework on the other. The pull-out drawers at the end contain extra refrigerator and freezer space. Additionally, the glass backsplash tile offers a refreshing luminescence to the area. A custom designed informal dining table fills the space adjacent to the center island.
Paint colors in keeping with the overall color scheme were given to the children. Their resulting artwork sits above the family computers. Chalkboard paint covers the wall opposite the kitchen area creating a drawing wall for the kids. Around the corner from this, a reclaimed door from the grandmother's home hangs in the opening to the pantry. Details such as these provide a sense of family and history to the central hub of the home.
Builder: Anderson Contracting Service
Interior Designer: Kristina Crestin
Photographer: Jamie Salomon


 Susan Serra
Earl Kendall
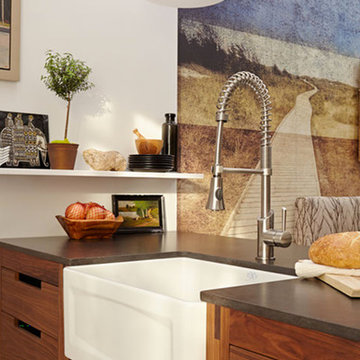
Eat-in kitchen - mid-sized contemporary eat-in kitchen idea in New York with a farmhouse sink, flat-panel cabinets, medium tone wood cabinets, quartz countertops, brown backsplash, stone slab backsplash, stainless steel appliances and an island
Eat-in kitchen - mid-sized contemporary eat-in kitchen idea in New York with a farmhouse sink, flat-panel cabinets, medium tone wood cabinets, quartz countertops, brown backsplash, stone slab backsplash, stainless steel appliances and an island
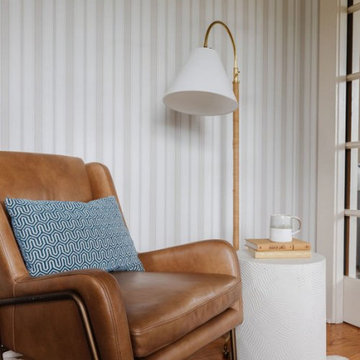 Kimberlee Marie Interiors
When our client came to us, she was stumped with how to turn her small living room into a cozy, useable family room. The living room and dining room blended together in a long and skinny open concept floor plan. It was difficult for our client to find furniture that fit the space well. It also left an awkward space between the living and dining areas that she didn’t know what to do with. She also needed help reimagining her office, which is situated right off the entry. She needed an eye-catching yet functional space to work from home.
In the living room, we reimagined the fireplace surround and added built-ins so she and her family could store their large record collection, games, and books. We did a custom sofa to ensure it fits the space and maximized the seating. We added texture and pattern through accessories and balanced the sofa with two warm leather chairs. We updated the dining room furniture and added a little seating area to help connect the spaces. Now there is a permanent home for their record player and a cozy spot to curl up in when listening to music.
For the office, we decided to add a pop of color, so it contrasted well with the neutral living space. The office also needed built-ins for our client’s large cookbook collection and a desk where she and her sons could rotate between work, homework, and computer games. We decided to add a bench seat to maximize space below the window and a lounge chair for additional seating.

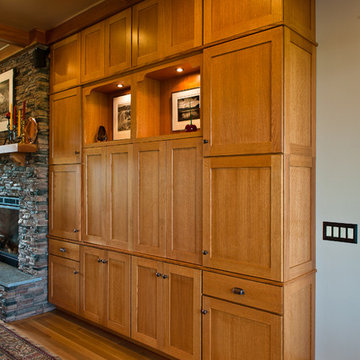
 Allen's Fine Woodworking, Inc.
This beautiful entertainment center and bookcase feature Medallion Cabinetry's Mission style door in Quartersawn Oak with a hazelnut stain. What a statement they make in this amazing great room. Photos by Zach Luellen Photography.
 Royal Kitchens & Baths
Royal Kitchen Corp
Example of a mid-sized classic built-in desk medium tone wood floor study room design in New York with beige walls
Example of a mid-sized classic built-in desk medium tone wood floor study room design in New York with beige walls
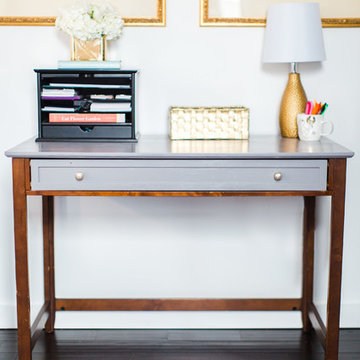
 Magnolia Organizing
Who couldn't get lots of work done here?
Small elegant freestanding desk dark wood floor and brown floor study room photo in Atlanta with white walls
Small elegant freestanding desk dark wood floor and brown floor study room photo in Atlanta with white walls


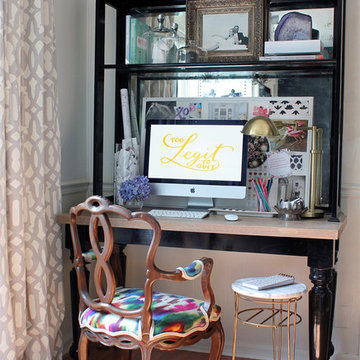
 The Hunted Interior
Designed by Kristin Jackson of the Hunted Interior
Home office - eclectic home office idea in Atlanta
Home office - eclectic home office idea in Atlanta

 Studio 360
This home office transforms into a guest bedroom. The mirror comes down and becomes the desk. The TV becomes the monitor for the computer/laptop to save space. The bedside table contains the file cabinet and a hidden printer. The sofa becomes a bed and has storage underneath for the bedding.
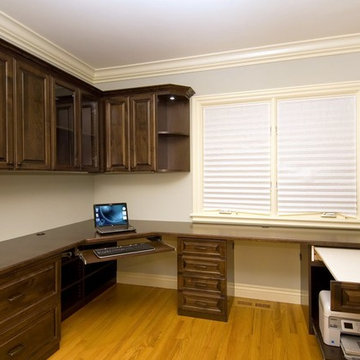
 Bayfront Custom Cabinets and Closets
This home office was designed for 2 people with an extra pull-out workstation. Cabinetry is a combination of chocolate pearwood melamine with solid wood door drawer fronts stained to match melamine. Counter top High Pressure Laminate with solid wood bull-nose stained to match. Pull-out table for an additional work space with printer garage underneath. Shelves under the corner desk help to support the counter-top and provide a handy storage for small computer peripherals, power strips and extra cords.
Designer Vitaly Zinovyev
 Kitchen Designs by Ken Kelly, Inc. (CKD, CBD, CR)
kitchendesigns.com
Kitchen Designer: Ken Kelly at Kitchen Designs by Ken Kelly, Inc.
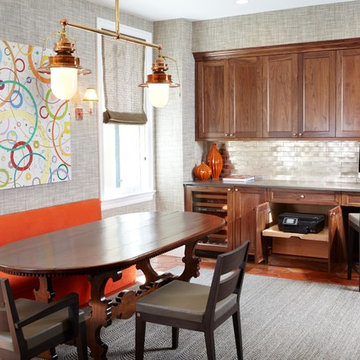
Interior Designer: Andrew Petronio of K A Design Group
Kitchen - transitional kitchen idea in New York
Kitchen - transitional kitchen idea in New York

 User
UserMickey Ray
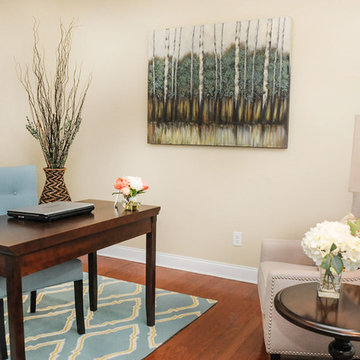
Mid-sized transitional freestanding desk medium tone wood floor home office photo in Charlotte with beige walls
Mid-sized transitional freestanding desk medium tone wood floor home office photo in Charlotte with beige walls
 Lee Kimball
General Contractor: Lee Kimball
Designers: Lee Kimball/ Tom Hill Studio
Photo Credit: Darren Pellegrino
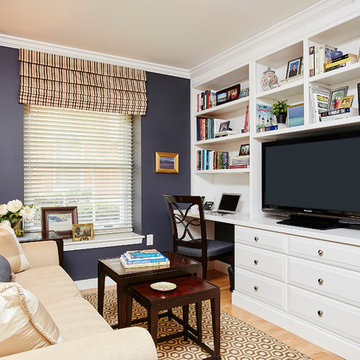
Home design - transitional home design idea in Boston
Home design - transitional home design idea in Boston
 Veronica Devereaux
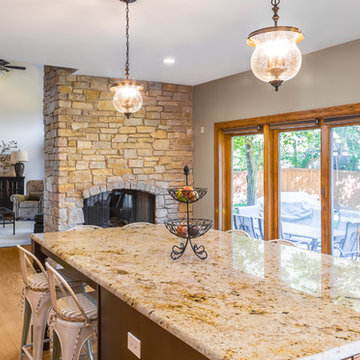
This new homeowner desired a kitchen that was light and airy with some vintage undertones. Her dream for an island to prep food, eat and entertain came true when she purchased her new home. This large kitchen had so many wonderful features including a large sliding glass door, pantry, computer work area, and fire place. However there were some layout challenges. First the oddly shaped island did not allow easy access to the fridge if someone were sitting at the island. Secondly, her large family of six could not all dine together. My solution was to enlarge the island to seat six and omit the small kitchen table area in front of the fireplace. New light grey wall color, white subway tile back splash and light granite counter tops contribute to the light airy feel of their new kitchen. Vintage touches can be seen in the counter stools and island lighting. The clients are extremely happy with the 5' x 9' island. This kitchen truly is the heart of their home! Nina Leone Photography
65