
Search results for "Computer table" in Home Design Ideas

 Interior Concepts Design House
Large transitional gender-neutral carpeted kids' study room photo in Salt Lake City with gray walls

 MAISON INTERIORS
Photo by Chris Lawson
Kids' room - mid-sized modern girl light wood floor and beige floor kids' room idea in Toronto with gray walls
Kids' room - mid-sized modern girl light wood floor and beige floor kids' room idea in Toronto with gray walls
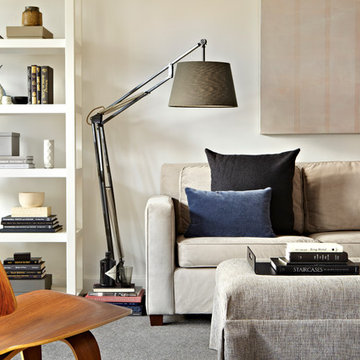
 Tina Ramchandani Creative
Our Manhattan client was looking to create a sophisticated space to entertain as well as relax in.
Photo by Jacob Snavely
Example of a mid-sized trendy open concept light wood floor living room design in New York with white walls and a tv stand
Example of a mid-sized trendy open concept light wood floor living room design in New York with white walls and a tv stand
Find the right local pro for your project
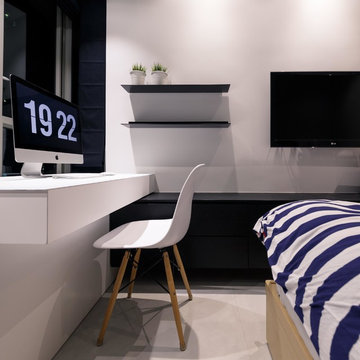


 Clarity Homes
Travel the world without leaving your office. Bold accent cabinets meet a fancy geometric chandelier from Savoy House Lighting. This home can be found in Point Vista at Parks of Aledo in Aledo, TX. Check out this rest of this home at www.clarityhomes.com
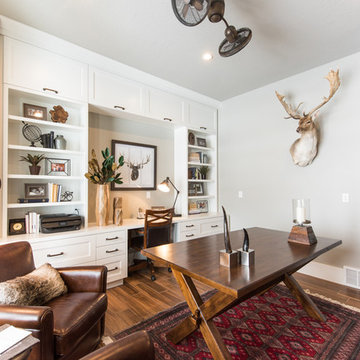
 Quilter Construction & Remodeling
Jared Medley
Inspiration for a transitional home design remodel in Salt Lake City
Inspiration for a transitional home design remodel in Salt Lake City
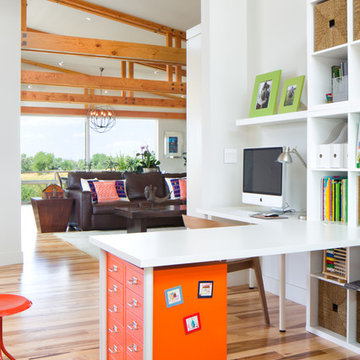
 Melton Design Build
The home office opens right into the great room. This allows the family to always be in the same area while doing different activities. Additonally, the colors used in the design flow nicely throuout the main level.
Photo Credit: StudioQPhoto.com

Sponsored
Columbus, OH

Hope Restoration & General Contracting
Columbus Design-Build, Kitchen & Bath Remodeling, Historic Renovations
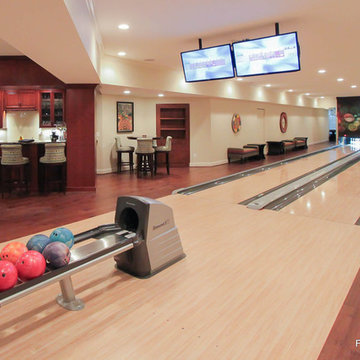
 Fusion Bowling
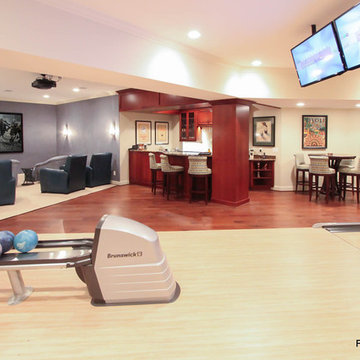
This home bowling alley was installed in a multi-purpose entertainment and recreation basement that includes a home theater, bar with wine cooler, cocktail table, benches, and game nook. The pinsetters were enclosed in a closet with sound-proofing panels and two sets of double doors on the rear side. This bowling equipment package included a computer scoring system with overhead TV monitors, guest bowling balls and shoes, and a lane maintenance kit.

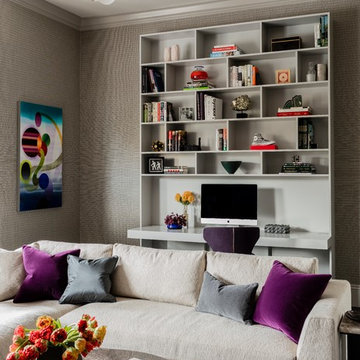
 Elms Interior Design
Photography by Michael J. Lee
Example of a large transitional enclosed dark wood floor family room design in Boston with gray walls, a standard fireplace, a stone fireplace and a wall-mounted tv
Example of a large transitional enclosed dark wood floor family room design in Boston with gray walls, a standard fireplace, a stone fireplace and a wall-mounted tv
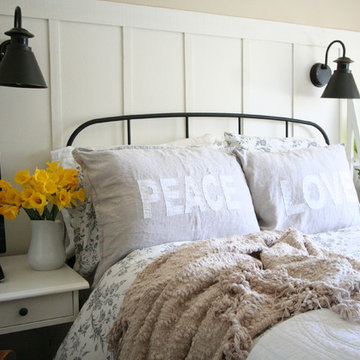
 Jennifer Grey Interiors Design & Color Specialist
A small 8 x 10 bedroom is transformed to efficiently accommodate a sleep sanctuary and two full-time work spaces for a couple sharing one cozy small space. A full size iron bed from IKEA is flanked by a small computer desk (workspace #1) and a floating wall shelf offering extra storage space. The small closet was transformed into workspace #2. Featuring custom board and batten wall treatment, accessorized with vintage style photographs and various unique antique treasures.
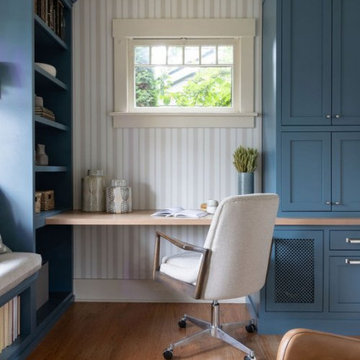
 Kimberlee Marie Interiors
When our client came to us, she was stumped with how to turn her small living room into a cozy, useable family room. The living room and dining room blended together in a long and skinny open concept floor plan. It was difficult for our client to find furniture that fit the space well. It also left an awkward space between the living and dining areas that she didn’t know what to do with. She also needed help reimagining her office, which is situated right off the entry. She needed an eye-catching yet functional space to work from home.
In the living room, we reimagined the fireplace surround and added built-ins so she and her family could store their large record collection, games, and books. We did a custom sofa to ensure it fits the space and maximized the seating. We added texture and pattern through accessories and balanced the sofa with two warm leather chairs. We updated the dining room furniture and added a little seating area to help connect the spaces. Now there is a permanent home for their record player and a cozy spot to curl up in when listening to music.
For the office, we decided to add a pop of color, so it contrasted well with the neutral living space. The office also needed built-ins for our client’s large cookbook collection and a desk where she and her sons could rotate between work, homework, and computer games. We decided to add a bench seat to maximize space below the window and a lounge chair for additional seating.
 Wall Bed Place


Do you have a small apartment or studio and need space saving furniture ideas? Do you have a den or office that needs to double as a guestroom? A Murphy Bed system might be just what you’re looking for! This style looks like a glossy lacquered wall in your room and when closed takes up very little space. When you want to study or work on your computer, just open the cabinet and drop down a desk! There’s plenty of room for office work, study books or even craft projects to fit on this roomy desk. When you’re tired and want to get some sleep, just open it all the way and the desk drops down, instantly giving you a twin bed ready to crawl into! In the morning, it all closes up, giving you an uncluttered, open area for your studio or apartment. If you’re using it in a study, you can keep the desk open and just open the bed for guests when they sleep over. This Murphy Bed system is constructed from the highest quality materials and the mechanism is technologically new gas springs, that open and close with no effort. Having a Murphy Bed System is like having a room in a box.

Sponsored
Sunbury, OH

J.Holderby - Renovations
Franklin County's Leading General Contractors - 2X Best of Houzz!
 Fusion Bowling
This home bowling alley was installed in a multi-purpose entertainment and recreation basement that includes a home theater, bar with wine cooler, cocktail table, benches, and game nook. The pinsetters were enclosed in a closet with sound-proofing panels and two sets of double doors on the rear side. This bowling equipment package included a computer scoring system with overhead TV monitors, guest bowling balls and shoes, and a lane maintenance kit.
 Julissa Arias

Inspiration for a small transitional girl medium tone wood floor kids' room remodel in New York with blue walls
 My House Design|Build|Team
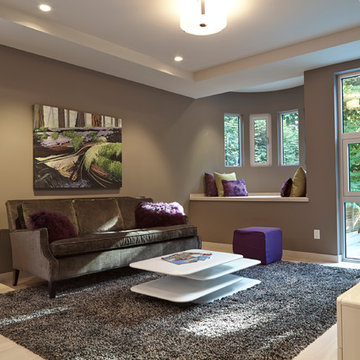
Flex room combines a computer work station, with games/music room for the kids. West coast original art adds the finishing touch to the space.
Game room - large modern enclosed light wood floor game room idea in Vancouver with gray walls and a media wall
Game room - large modern enclosed light wood floor game room idea in Vancouver with gray walls and a media wall
 Wall Bed Place
Do you have a small apartment or studio and need space saving furniture ideas? Do you have a den or office that needs to double as a guestroom? A Murphy Bed system might be just what you’re looking for! This style looks like a glossy lacquered wall in your room and when closed takes up very little space. When you want to study or work on your computer, just open the cabinet and drop down a desk! There’s plenty of room for office work, study books or even craft projects to fit on this roomy desk. When you’re tired and want to get some sleep, just open it all the way and the desk drops down, instantly giving you a twin bed ready to crawl into! In the morning, it all closes up, giving you an uncluttered, open area for your studio or apartment. If you’re using it in a study, you can keep the desk open and just open the bed for guests when they sleep over. This Murphy Bed system is constructed from the highest quality materials and the mechanism is technologically new gas springs, that open and close with no effort. Having a Murphy Bed System is like having a room in a box.



 Jane Vorbrodt
Photo: Jane Vorbrodt © 2015 Houzz
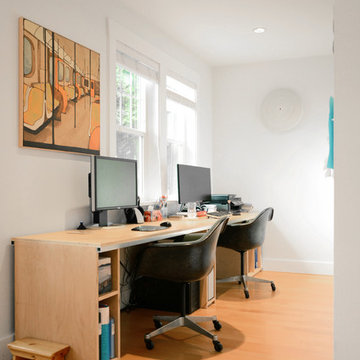
Home studio - small eclectic freestanding desk medium tone wood floor home studio idea in Vancouver with white walls
Home studio - small eclectic freestanding desk medium tone wood floor home studio idea in Vancouver with white walls
 Pineapple House Interior Design
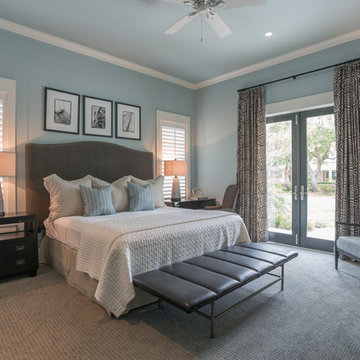
Benches are often located at the end of beds to expand the seating options in a bedroom. As shown on the left, a chest provides more storage than an end table, and on the right, a desk supports the guests who need to work on a computer.
A. Bonisolli Photography
64