
Search results for "Computer table" in Home Design Ideas
 Bilotta Kitchen & Home

Designed by Bilotta’s Tom Vecchio with Samantha Drew Interiors, this traditional two-toned kitchen features Rutt Handcrafted Cabinetry in a warm mix of Benjamin Moore’s Cloud White paint and cherry with a stain. The expansive space is perfect for a large family that hosts a great deal of guests. The 15’ wide sink wall features a 36” wide farm house sink situated in front of a large window, offering plenty of light, and is flanked by a double pull-out trash and “knock-to-open” Miele dishwasher. At the opposite end of the room a banquette sits in front of another sunny window and comfortably seats eight people. In between the sink wall and banquette sits a 9’ long island which seats another four people and houses both a second dishwasher and a hidden charging station for phones and computers. The countertops on both the island and perimeter are polished Biano Rhino Marble and the backsplash is a handmade subway tile from Southampton Masonry. The flooring, also from Southampton Masonry, is a Silver Travertine – coupled with all of the other finishes the room gives off a serene, coastal feeling. The hardware, in a polished chrome finish, is from Cliffside; the sink and faucet from Rohl. The dining table, seating and decorative lighting is all from Samantha Drew Interiors in East Setauket, NY. The appliances, most of which are fully integrated with custom wood panels (including the 72” worth of refrigeration!), are by Viking, except for the custom metal hood. The window treatments, which are operated electronically for easy opening and closing, are also by Samantha Drew Interiors using Romo Fabrics.
Bilotta Designer:Tom Vecchio with Samantha Drew Interiors
Photo Credit: Peter Krupenye
 Studio 360

This home office transforms into a guest bedroom. The mirror comes down and becomes the desk. The TV becomes the monitor for the computer/laptop to save space. The bedside table contains the file cabinet and a hidden printer. The sofa becomes a bed and has storage underneath for the bedding.
 Paul Schatz Furniture
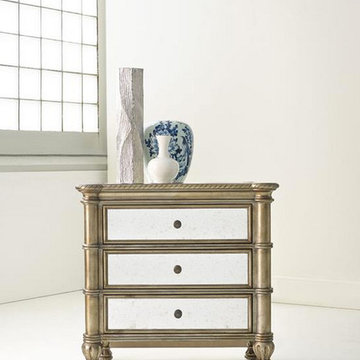
Hooker Furniture Bedroom Montage Bedside Chest, antique and modern mixed.
Inspiration for a contemporary home design remodel in Portland
Inspiration for a contemporary home design remodel in Portland
Find the right local pro for your project
 Nastasi Vail Design
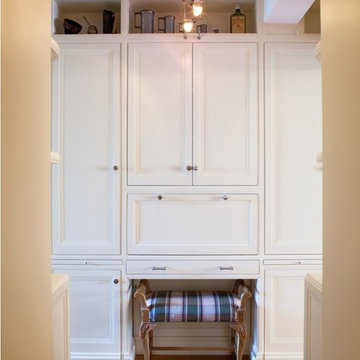
In New York City every bit of space counts. The rear hall of this Upper West Side apartment was generous, but underutilized. Custom built-ins transformed a hallway into an office that can be shut out of site when work is done or company comes. The cabinetry contains a drop down desk, filing cabinets, storage for office and computer equipment, thin shelves for paperback books, and deep shelves for the display of art and objects brought back from the client’s trips abroad.
Photography - Ken Hild
 Royal Kitchens & Baths
Royal Kitchen Corp
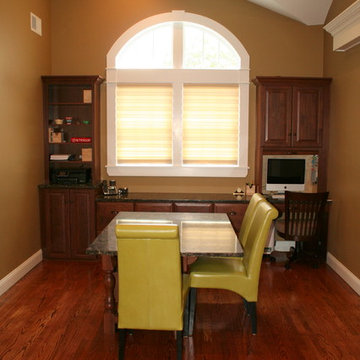
Example of a mid-sized classic built-in desk medium tone wood floor study room design in New York with beige walls
Example of a mid-sized classic built-in desk medium tone wood floor study room design in New York with beige walls
 The Hunted Interior
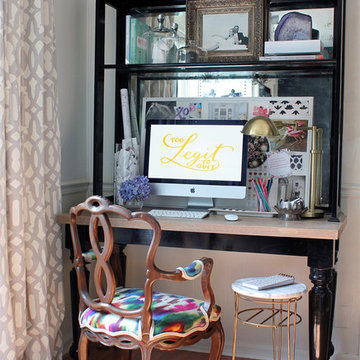
Designed by Kristin Jackson of the Hunted Interior
Home office - eclectic home office idea in Atlanta
Home office - eclectic home office idea in Atlanta
 Bayfront Custom Cabinets and Closets
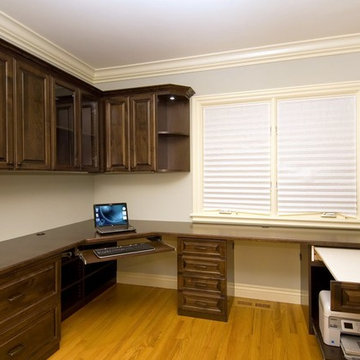
This home office was designed for 2 people with an extra pull-out workstation. Cabinetry is a combination of chocolate pearwood melamine with solid wood door drawer fronts stained to match melamine. Counter top High Pressure Laminate with solid wood bull-nose stained to match. Pull-out table for an additional work space with printer garage underneath. Shelves under the corner desk help to support the counter-top and provide a handy storage for small computer peripherals, power strips and extra cords.
Designer Vitaly Zinovyev

Sponsored
Sunbury, OH

J.Holderby - Renovations
Franklin County's Leading General Contractors - 2X Best of Houzz!
 Magnolia Organizing
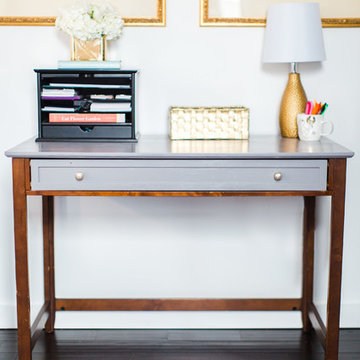
Who couldn't get lots of work done here?
Small elegant freestanding desk dark wood floor and brown floor study room photo in Atlanta with white walls
Small elegant freestanding desk dark wood floor and brown floor study room photo in Atlanta with white walls
 User
UserMickey Ray
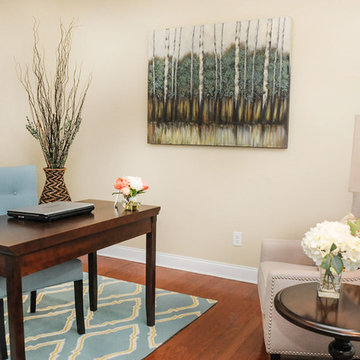
Mid-sized transitional freestanding desk medium tone wood floor home office photo in Charlotte with beige walls
Mid-sized transitional freestanding desk medium tone wood floor home office photo in Charlotte with beige walls
 Kitchen Designs by Ken Kelly, Inc. (CKD, CBD, CR)
kitchendesigns.com
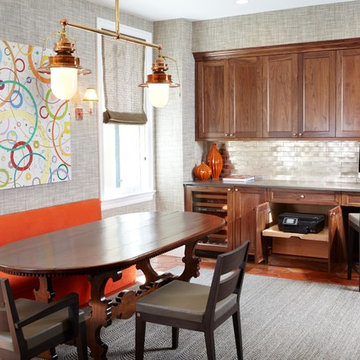
Kitchen Designer: Ken Kelly at Kitchen Designs by Ken Kelly, Inc.
Interior Designer: Andrew Petronio of K A Design Group
Kitchen - transitional kitchen idea in New York
Kitchen - transitional kitchen idea in New York
 Lee Kimball
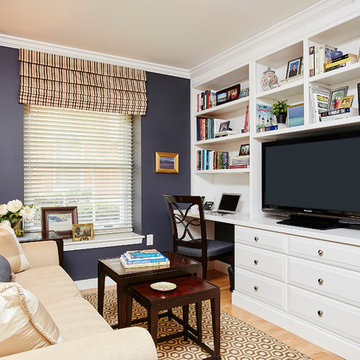
General Contractor: Lee Kimball
Designers: Lee Kimball/ Tom Hill Studio
Photo Credit: Darren Pellegrino
Home design - transitional home design idea in Boston
Home design - transitional home design idea in Boston
 Studio 360
This home office transforms into a guest bedroom. The mirror comes down and becomes the desk. The TV becomes the monitor for the computer/laptop to save space. The bedside table contains the file cabinet and a hidden printer. The sofa becomes a bed and has storage underneath for the bedding.
 Carpet One Floor & Home
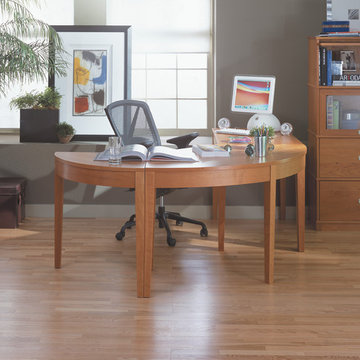
From books and computers to a comfortable chair and desk, your home office needs everything to ensure your productivity.

Mid-sized minimalist freestanding desk medium tone wood floor home office photo in Manchester with gray walls
Mid-sized minimalist freestanding desk medium tone wood floor home office photo in Manchester with gray walls

Sponsored
Sunbury, OH
J.Holderby - Renovations
Franklin County's Leading General Contractors - 2X Best of Houzz!
 Ellen Farber Strategic Design
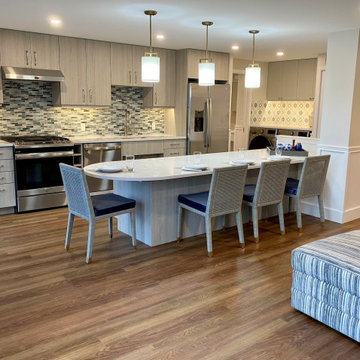
The kitchen was originally planned to mimic the location of appliances in her current kitchen to minimize re-learning of appliance locations. The only change was adding a trash cabinet between the fridge and the sink. A french door fridge allows someone in a wheelchair to easily access frozen and cold foods, while the water and ice dispenser on the outside of the door make it easy to stay hydrated rather than using the sink each time. She can roll up to the kitchen sink due to the recessed cabinetry under the sink or stand at counter height to put away dishes from the dishwasher. The dishwasher is ADA and very simple to use , and is raised off the floor so whether she is sitting or standing it's easier to reach. The gas cooktop has controls at the front making it easy to reach from the wheelchair and the exhaust fan above also has a control at the front. All cabinet door handles are D-shape, which makes them easy to grasp and there is plenty of electric outlets for charging phones, computers and small appliances. The kitchen island is table height at 30" so meal prep can be easily done in a wheelchair while guests and can be seated in a chair or wheelchair around the island. The dining chairs can also be turned around to add extra seating in the living room area. Pendant lights above the kitchen island light up the space, while recessed lighting in the kitchen and living room provide overall room lighting. There is also under cabinet lighting which makes the room glow at night! Wainscoting made of commercial grade material is strategically placed on sharp corners and exposed walls to reduce and minimize damage from the wheel chair, while creating a finished and complete look! We selected a free standing microwave to sit below the island, which is easy to use and is the same style as in her previous apartment. The island is 48" from the appliance wall, leaving ample space to open doors and maneuver around in the wheelchair and has easy access to the laundry area as well. We eliminated the pocket doors that had been in front of the laundry area for easy access, and since it was exposed, dressed it up with coordinating tile to the kitchen with additional cabinets above. There is a coordinating quartz counter on top of the washer and dryer for folding laundry or storing additional supplies.
 Veronica Devereaux
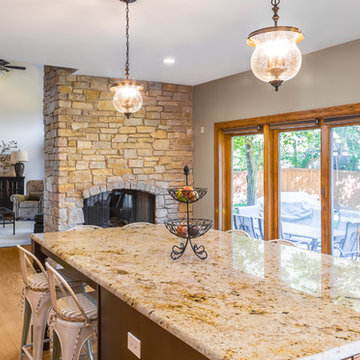
This new homeowner desired a kitchen that was light and airy with some vintage undertones. Her dream for an island to prep food, eat and entertain came true when she purchased her new home. This large kitchen had so many wonderful features including a large sliding glass door, pantry, computer work area, and fire place. However there were some layout challenges. First the oddly shaped island did not allow easy access to the fridge if someone were sitting at the island. Secondly, her large family of six could not all dine together. My solution was to enlarge the island to seat six and omit the small kitchen table area in front of the fireplace. New light grey wall color, white subway tile back splash and light granite counter tops contribute to the light airy feel of their new kitchen. Vintage touches can be seen in the counter stools and island lighting. The clients are extremely happy with the 5' x 9' island. This kitchen truly is the heart of their home! Nina Leone Photography
 Catherine Nguyen Photography
Catherine Nguyen Photography
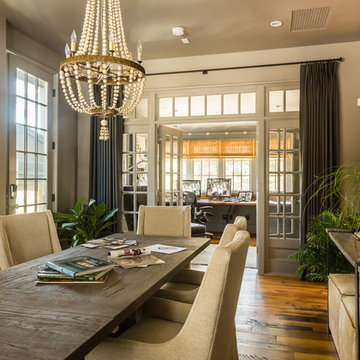
Transitional medium tone wood floor dining room photo in Raleigh with brown walls
Transitional medium tone wood floor dining room photo in Raleigh with brown walls
 Leonard Braunschweiger and Company
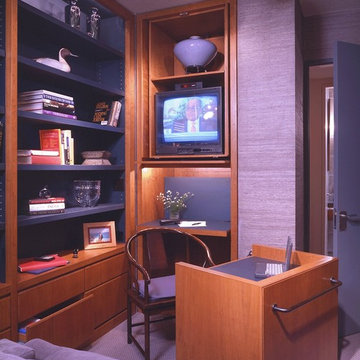
My client a successful banker, ask for designs for his dining niche, study /guest room, master bedroom and bath. The room used as guest room/ study is small space approximately 11 feet by 11 feet. The room has cherry wood and green painted book shelving. files along one wall, a sleep sofa in front of the window wall covered in a soft light grey chenille fabric, and what was formally a small closet hides a pull out desk and TV. The room has a warm neutral oat meal color looped woven wall to wall wool carpeting and the walls are covered in a Donghia medium grey grass cloth. One shade from Conrad Shades spans and covers the two windows behind the sleep sofa.
Ashod Kassabian

Sponsored
Columbus, OH

Hope Restoration & General Contracting
Columbus Design-Build, Kitchen & Bath Remodeling, Historic Renovations
 Maxwell & Kennedy Staging + Interiors
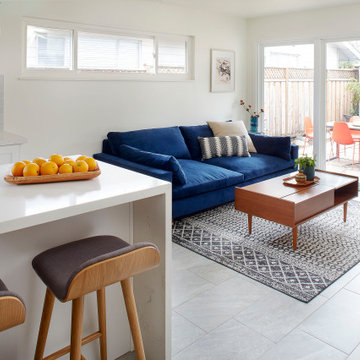
Family room right off the kitchen we added this beautiful, deep blue velvet couch from West Elm with a fun patterned neutral rug from Wayfair.com and a multiuse coffee table from West Elm. The top pops up so you can use it as a computer desk.

 Kimberlee Marie Interiors
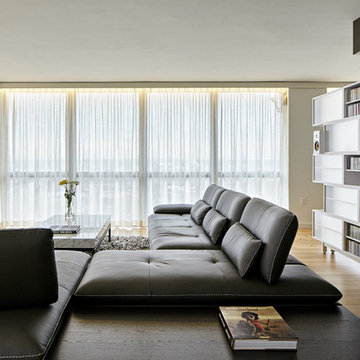
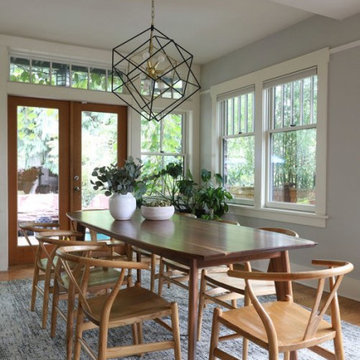
When our client came to us, she was stumped with how to turn her small living room into a cozy, useable family room. The living room and dining room blended together in a long and skinny open concept floor plan. It was difficult for our client to find furniture that fit the space well. It also left an awkward space between the living and dining areas that she didn’t know what to do with. She also needed help reimagining her office, which is situated right off the entry. She needed an eye-catching yet functional space to work from home.
In the living room, we reimagined the fireplace surround and added built-ins so she and her family could store their large record collection, games, and books. We did a custom sofa to ensure it fits the space and maximized the seating. We added texture and pattern through accessories and balanced the sofa with two warm leather chairs. We updated the dining room furniture and added a little seating area to help connect the spaces. Now there is a permanent home for their record player and a cozy spot to curl up in when listening to music.
For the office, we decided to add a pop of color, so it contrasted well with the neutral living space. The office also needed built-ins for our client’s large cookbook collection and a desk where she and her sons could rotate between work, homework, and computer games. We decided to add a bench seat to maximize space below the window and a lounge chair for additional seating.
66