
Search results for "Computer table" in Home Design Ideas
 vidaXL LLC
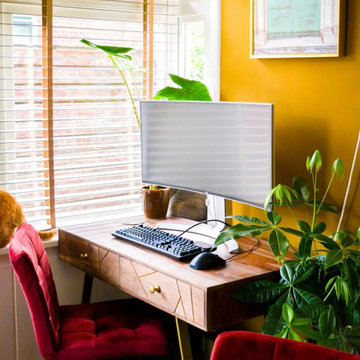
This industrial-style writing desk, crafted from solid sheesham wood with rich grains, features sturdy steel legs, two spacious drawers, and a polished finish—perfect as a computer desk or console table.
 Joe Schaub, Design Consultant Ethan Allen, Inc
Joe Schaub, Ethan Allen Design Consultant
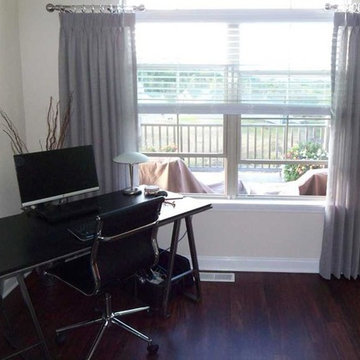
Study room - small contemporary freestanding desk dark wood floor study room idea in Milwaukee with beige walls
Study room - small contemporary freestanding desk dark wood floor study room idea in Milwaukee with beige walls
 A2 HOME STAGING
owner
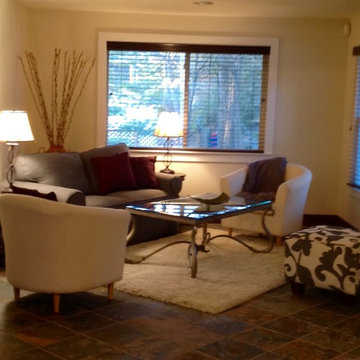
Example of a large transitional formal and open concept ceramic tile living room design in Detroit with beige walls and no tv
Example of a large transitional formal and open concept ceramic tile living room design in Detroit with beige walls and no tv
Find the right local pro for your project
 You-Neek Designs
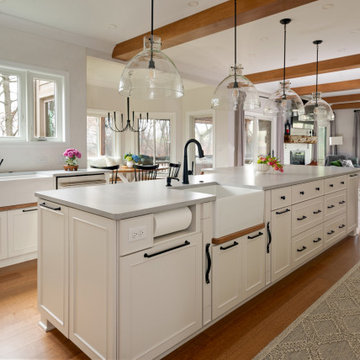
Eat-in kitchen - large medium tone wood floor and exposed beam eat-in kitchen idea in Other with white backsplash, stainless steel appliances and an island
 Inspired Interiors - Design. Build. Furnish.
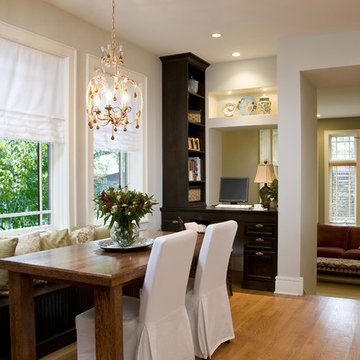
Inspiration for a mid-sized timeless medium tone wood floor and brown floor kitchen/dining room combo remodel in Chicago
 Decorating Den Interiors
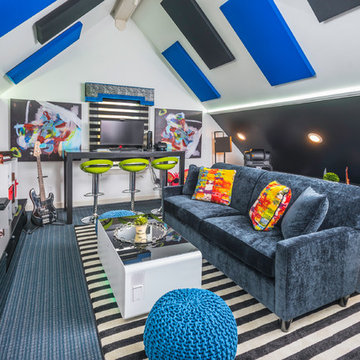
This colorful room was created for a young man to have a space to study, play games, music, and entertain his friends. The LED lighting changes color and has pre-programmed patterns. The coffee table is also a refrigerator and charging station. The computer workstation is also a charging station. the stripes of the banded black shade mimic the stripe of the area rug.
 Deco Design
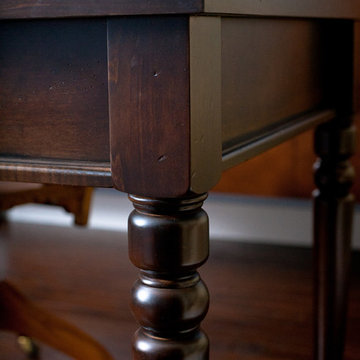
Close up of desk leg detail
photos by Kimball Ungerman
Example of a mid-sized trendy freestanding desk dark wood floor study room design in Salt Lake City with blue walls
Example of a mid-sized trendy freestanding desk dark wood floor study room design in Salt Lake City with blue walls


 Lindross Remodeling
Jon Wolding
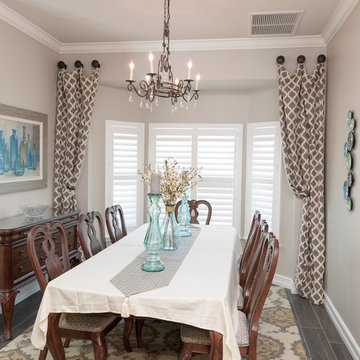
Enclosed dining room - mid-sized transitional porcelain tile enclosed dining room idea in Tampa with gray walls
Enclosed dining room - mid-sized transitional porcelain tile enclosed dining room idea in Tampa with gray walls
 Wood Wise Design & Remodeling

Like Cinderella, this unfinished room over the garage was transofmred to this stunning in-home school room. Built-in desks configured from KraftMaid cabinets provide an individual workspace for the teacher (mom!) and students. The group activity area with table and bench seating serves as an area for arts and crafts. The comfortable sofa is the perfect place to curl up with a book.

 Alexandra Crafton
Photo: Alexandra Crafton © 2016 Houzz
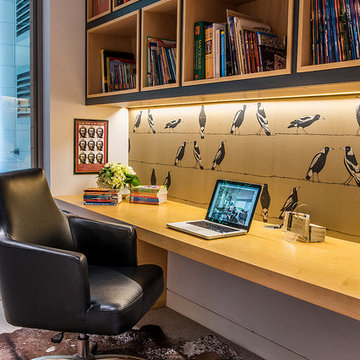
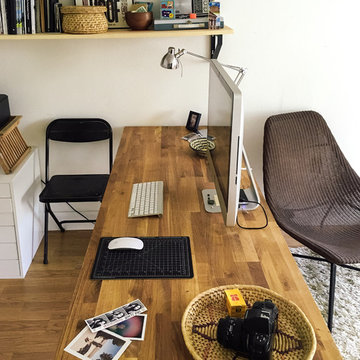
Example of an eclectic home office design in Boston
Example of an eclectic home office design in Boston
 Warren Smith,CMKBD,CAPS - Kitchen & Bath ReStylers
Warren Smith, CMKBD, CAPS
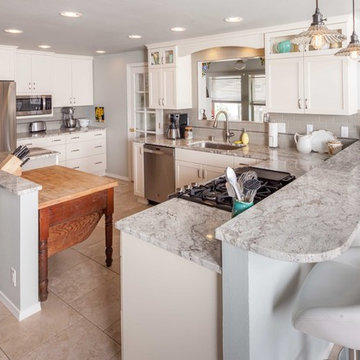
Inspiration for a large eclectic l-shaped porcelain tile eat-in kitchen remodel in Seattle with an undermount sink, shaker cabinets, white cabinets, quartz countertops, gray backsplash, subway tile backsplash, stainless steel appliances and an island
Inspiration for a large eclectic l-shaped porcelain tile eat-in kitchen remodel in Seattle with an undermount sink, shaker cabinets, white cabinets, quartz countertops, gray backsplash, subway tile backsplash, stainless steel appliances and an island

 B-Squared Wood Works
The perfect match & fit to this clients space for the Home Office. The closed door storage below had a combination of file drawer, slide-outs for a printer & paper shredder, lockable storage, adjustable shelving and an integrated power plug in the desk drawer. The dual monitors swivel on their mounts on the wall. The open shelving is adjustable as well. Fluted casing on the tall uppers, the subtle arch and the table posts integrated into the design below add the final personal touches. Although the stain was very dark, their choice of White Oak material allowed the natural beauty of the grain to show through. Very elegant piece!

Sponsored
Columbus, OH

Hope Restoration & General Contracting
Columbus Design-Build, Kitchen & Bath Remodeling, Historic Renovations

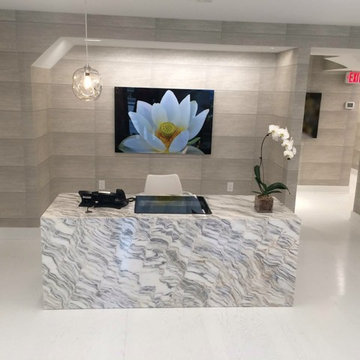
 Laurel Feldman Interiors, IIDA
This plastic surgeons office is used for non- surgical procedures...skin care. Keeping that in mind LFI wanted the design to be one of a serene, calm, sophisticated and yet classic feel for the patients. The use of classic Calcutta marble with dramatic markings for the reception desk , the blocked rectangle designed wall covering resembling stone , glass and polished chrome Eileen Gray coffee table, floral wall covering , textured fabric on the banquettes, and the hand blown glass pendant and the large format of Laurel's Botanic Portrait of a lotus gives the space a classic measured design juxtaposed with the organic. The pallatte of grays and whites also contribute to the fresh , new feel,of the space.
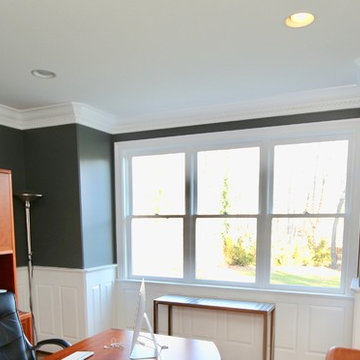
 Ambiance Design
The home office has a bank of 3 windows on the side of the room. The room needed privacy as well as the ability to close the shades for glare on the computer.
 Robert Granoff
© Robert Granoff

Study room - mid-sized transitional built-in desk dark wood floor study room idea in New York with blue walls, a standard fireplace and a wood fireplace surround
Study room - mid-sized transitional built-in desk dark wood floor study room idea in New York with blue walls, a standard fireplace and a wood fireplace surround

Sponsored
Sunbury, OH

J.Holderby - Renovations
Franklin County's Leading General Contractors - 2X Best of Houzz!

 Haifa Architects
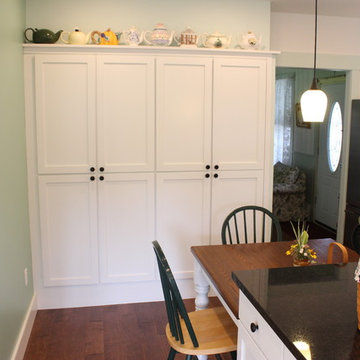
Duplex Y is located in a multi apartment building, typical to the Carmel mountain neighborhoods. The building has several entrances due to the slope it sits on.
Duplex Y has its own separate entrance and a beautiful view towards Haifa bay and the Golan Heights that can be seen on a clear weather day.
The client - a computer high-tech couple, with their two small daughters asked us for a simple and functional design that could remind them of their frequent visits to central and northern Europe. Their request has been accepted.
Our planning approach was simple indeed, maybe even simple in a radical way:
We followed the principle of clean and ultra minimal spaces, that serve their direct mission only.
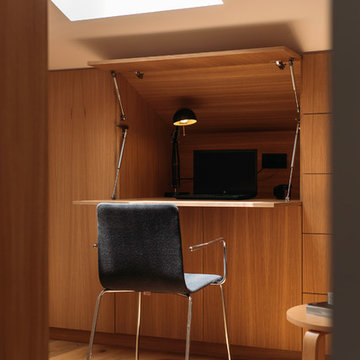
Complicated geometry of the rooms has been simplified by implementing built-in wood furniture into numerous niches.
The most 'complicated' room (due to its broken geometry, narrow proportions and sloped ceiling) has been turned into a kid's room shaped as a clean 'wood box' for fun, games and 'edutainment'.
The storage room has been refurbished to maximize it's purpose by creating enough space to store 90% of the entire family's demand.
We've tried to avoid unnecessary decoration. 97% of the design has its functional use in addition to its atmospheric qualities.
Several elements like the structural cylindrical column were exposed to show their original material - concrete.
Photos: Julia Berezina
 Debra DeLorenzo Interiors - One Ranfurly Ltd
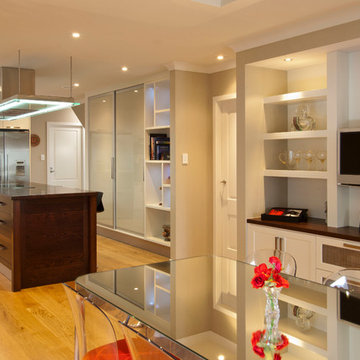
Eat-in kitchen - mid-sized transitional galley light wood floor and brown floor eat-in kitchen idea with shaker cabinets, white cabinets, stainless steel appliances and an island
68