
Search results for "Computer table" in Home Design Ideas
 BA Furniture Stores
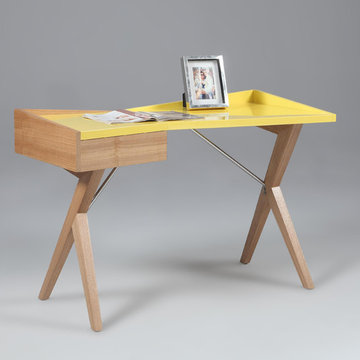
Featuring durable wooden frame supported by metal stretchers. A fusion of contemporary design with rustic flair, the computer desk combines ash veneer solid birch wood with glossy yellow.
https://www.ba-stores.com/product/modern-office-desk-with-1-drawer
 Luxury Interiors
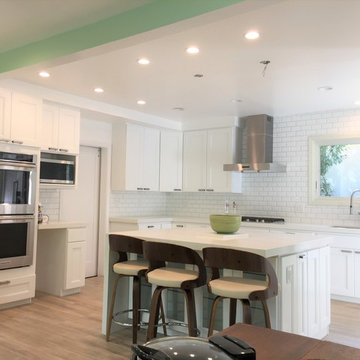
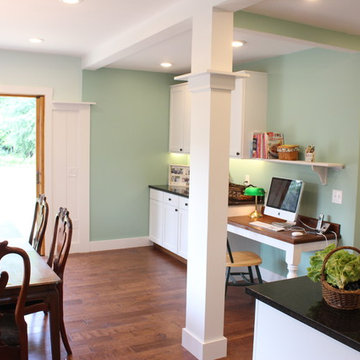
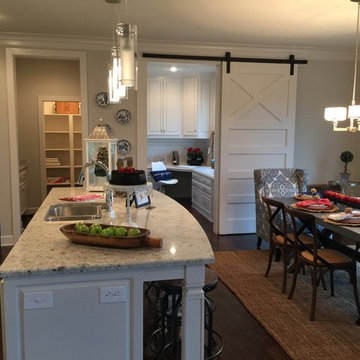
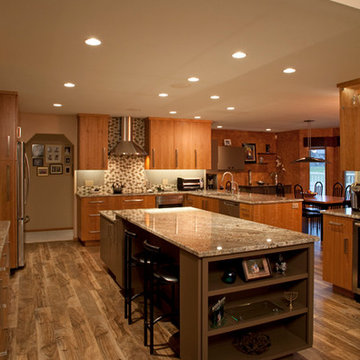
This photo shows the original pantry removed which opened the kitchen, brightened the space. A double oven was installed with a computer workspace. In addition to a table and seating area the island provides sitting. The whole feel and look its bright and open now.
 F13 Design Studio, LLC
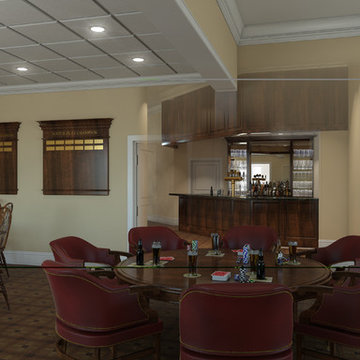
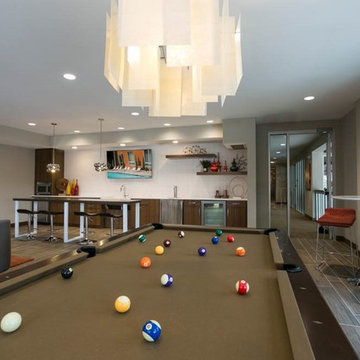
A completed rendering for the Governors Club in Chapel Hill, NC showcasing a room perfect for socializing with a bar and poker table.
Find the right local pro for your project
 Bravas Boca Raton
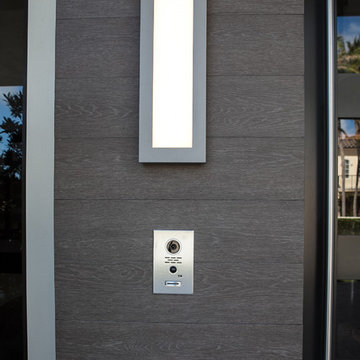
Front entry Doorbird video door intercom and video doorbell. Works with any smartphone, table, or computer system.
Contemporary brown house exterior idea in Miami
Contemporary brown house exterior idea in Miami
 MJG Interiors
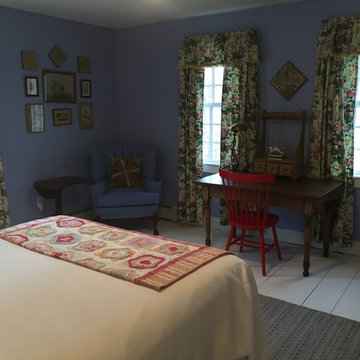
Wood floors painted white with a antique desk for writing or computer work with a Maine Cottage chair. Comfy corner chair for reading.
Example of a farmhouse bedroom design in Burlington
Example of a farmhouse bedroom design in Burlington
 Haifa Architects
Duplex Y is located in a multi apartment building, typical to the Carmel mountain neighborhoods. The building has several entrances due to the slope it sits on.
Duplex Y has its own separate entrance and a beautiful view towards Haifa bay and the Golan Heights that can be seen on a clear weather day.
The client - a computer high-tech couple, with their two small daughters asked us for a simple and functional design that could remind them of their frequent visits to central and northern Europe. Their request has been accepted.
Our planning approach was simple indeed, maybe even simple in a radical way:
We followed the principle of clean and ultra minimal spaces, that serve their direct mission only.

Complicated geometry of the rooms has been simplified by implementing built-in wood furniture into numerous niches.
The most 'complicated' room (due to its broken geometry, narrow proportions and sloped ceiling) has been turned into a kid's room shaped as a clean 'wood box' for fun, games and 'edutainment'.
The storage room has been refurbished to maximize it's purpose by creating enough space to store 90% of the entire family's demand.
We've tried to avoid unnecessary decoration. 97% of the design has its functional use in addition to its atmospheric qualities.
Several elements like the structural cylindrical column were exposed to show their original material - concrete.
Photos: Julia Berezina
 Angela Elliott Interiors
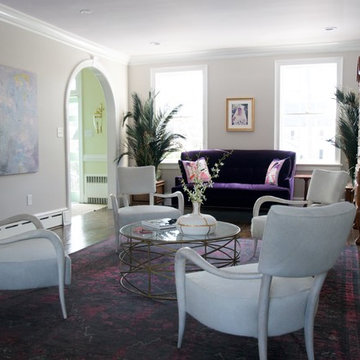
Large eclectic formal and enclosed dark wood floor living room photo in Richmond with gray walls, a standard fireplace, a stone fireplace and no tv

Sponsored
Sunbury, OH

J.Holderby - Renovations
Franklin County's Leading General Contractors - 2X Best of Houzz!
 Econize Closets & Blinds
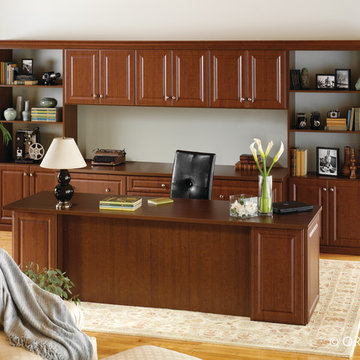
Home office features Autumn Cherry finish. Crown and decorative end panels provide a rich high end feel. For FREE design consultation call 703-953-2499.
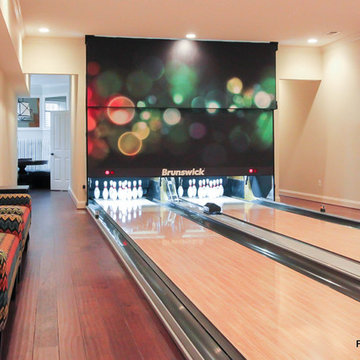
 Fusion Bowling
This home bowling alley was installed in a multi-purpose entertainment and recreation basement that includes a home theater, bar with wine cooler, cocktail table, benches, and game nook. The pinsetters were enclosed in a closet with sound-proofing panels and two sets of double doors on the rear side. This bowling equipment package included a computer scoring system with overhead TV monitors, guest bowling balls and shoes, and a lane maintenance kit.






 Mauricio Nava Design, LLC
Chuck Williams and John Paul Key
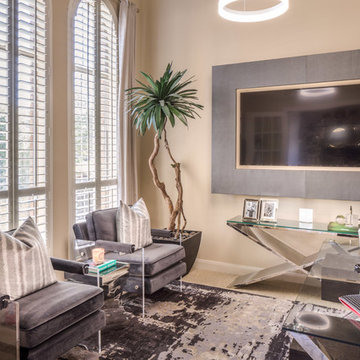
Inspiration for a large transitional freestanding desk carpeted and beige floor study room remodel in Houston with beige walls
Inspiration for a large transitional freestanding desk carpeted and beige floor study room remodel in Houston with beige walls


 Bilotta Kitchen & Home
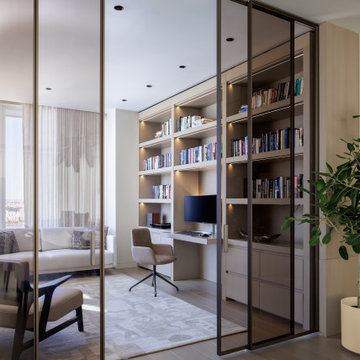
When your apartment boasts spectacular river and city views, you want this vista to be the star attraction. The best strategy for achieving this is employing a quiet, serene and monochromatic theme. Here it’s ¾” rift cut white oak with a natural finish throughout. Flat panel doors with beveled integral finger recesses reinforce the clean concept. White oak flooring adds to the calm environment.
One of the home’s studies is adjacent to the dining room, separated only by sliding smoked glass doors. The study can be closed off while entertaining, but the scenery is still within view. Bookcases lining opposite walls feature drawer storage on the bottom and 2” wide floor-to-ceiling stiles dividing the sections and contributing a prominent vertical element. 2” thick wood countertops match the 2” shelves that incorporate routed grooves in their undersides housing LED strips to illuminate the contents. On one wall is a suspended desktop that aligns with the countertops and provides a convenient computer station.
Furnishings wisely complement the monochromatic motif with upholstery, throw pillows, drapery and area rugs in shades of cream and beige. But the wooden legs, dining table and accent pieces deliver touches of contrast with their dark stained walnut finishes.
This project was done in collaboration with Sarah Witkin, AIA of Bilotta Architecture, and Michelle Pereira of Innato Interiors LLC. Photography by Stefan Radtke.


 The Interior Collection
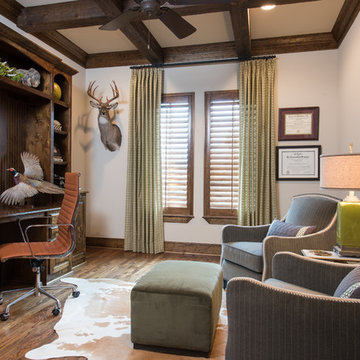
Designed and furnished by The Interior Collection; Michael Hunter Photography
Elegant home office photo in Dallas
Elegant home office photo in Dallas

78