
Search results for "Computer table" in Home Design Ideas

 Design & Build . . . by Roger Perron, Inc.
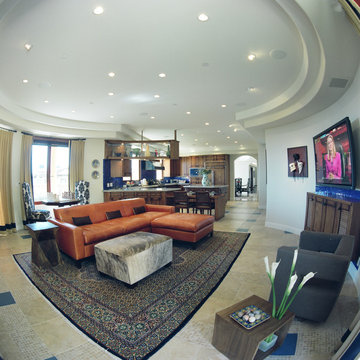
This view shows the family room open to the kitchen. This plan type is one of the most desired of our plans, with the kitchen opening into the family room. The family room is rounded and has spectacular views of the ocean. The house has built-in sound systems and special low-voltage wiring for TVs and computers.
 Katherine Stern Design
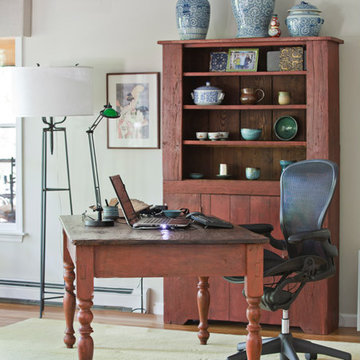
She is a full-time Mother, world traveler and committed volunteer. Rarely coming up for air, she desperately needed a calm refuge as her home office. Katherine found a beautiful, antique Fica table from Argentina to serve as her desk. Perfect for computer, desk accessories and topped off with a decidedly modern task light. Katherine paired it with an early American cupboard to display personal items as well as store unsightly office supplies behind its bottom doors. Soothing wall color and artwork found elsewhere in her home help to give her the serene workspace she deserves. Floor lamps: Wisteria. Desk chair: Herman Miller.
Photo: Neil Landino
Find the right local pro for your project
 Kimberley Harrison Interiors
For a family with 2 young girls, they needed a space that was comfortable & usable yet stylish, so the built in's and fireplace in the family room were completely remodeled to provide a more current feel. The kitchen was updated with fun lights and bar stools while a family friendly banquette replaced a built in desk.
 Ruth Richards, Allied ASID
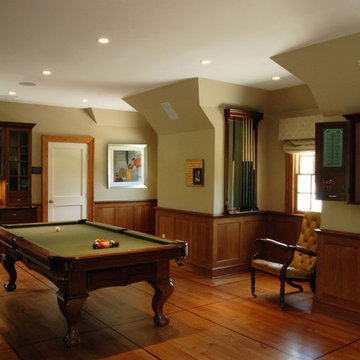
Combination man cave and office located over a 3 car garage. The other half of the room has a formal English desk with work credenzas and multiple tv screens and computer monitors.
 Fusion Bowling
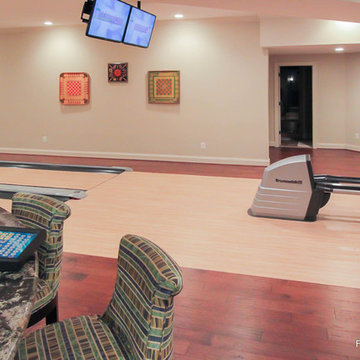
This home bowling alley was installed in a multi-purpose entertainment and recreation basement that includes a home theater, bar with wine cooler, cocktail table, benches, and game nook. The pinsetters were enclosed in a closet with sound-proofing panels and two sets of double doors on the rear side. This bowling equipment package included a computer scoring system with overhead TV monitors, guest bowling balls and shoes, and a lane maintenance kit.
 NIELSEN DYE DESIGN, INC.
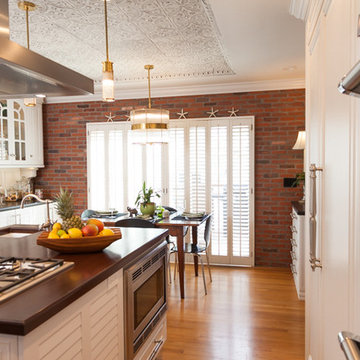
The kitchen with all Thermador appliances has the classic working triangle with a 30” Built-In Refrigerator and 24” Built-In Freezer, a Gas Range and a handmade Shaw porcelain farmers sink and vegetable sink from Darwin, England. We added a Double Oven with warming drawer and Built-In Microwave in the island to complete the space.
The Low Profile hood and Range is a feature in the large beautiful custom finished mahogany wood island which becomes a great place for entertaining while cooking.
The kitchen is lighted by LED throughout and has television/computer access monitor, which is so much a part of 21st life.


 Kaleidoscope Design Studio
Huge trendy carpeted home office photo in Toronto with beige walls and a brick fireplace
 Wiles Design Group
This remodel transformed two condos into one, overcoming access challenges. We designed the space for a seamless transition, adding function with a laundry room, powder room, bar, and entertaining space.

A sleek office table and chair complement the stunning blue-gray wallpaper in this home office. The corner lounge chair with an ottoman adds a touch of comfort. Glass walls provide an open ambience, enhanced by carefully chosen decor, lighting, and efficient storage solutions.
 Haifa Architects
Duplex Y is located in a multi apartment building, typical to the Carmel mountain neighborhoods. The building has several entrances due to the slope it sits on.
Duplex Y has its own separate entrance and a beautiful view towards Haifa bay and the Golan Heights that can be seen on a clear weather day.
The client - a computer high-tech couple, with their two small daughters asked us for a simple and functional design that could remind them of their frequent visits to central and northern Europe. Their request has been accepted.
Our planning approach was simple indeed, maybe even simple in a radical way:
We followed the principle of clean and ultra minimal spaces, that serve their direct mission only.
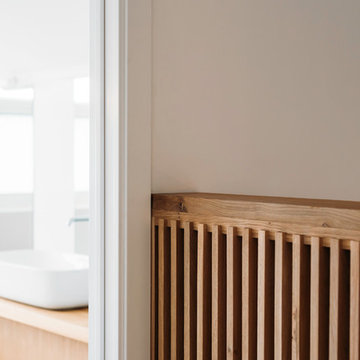
Complicated geometry of the rooms has been simplified by implementing built-in wood furniture into numerous niches.
The most 'complicated' room (due to its broken geometry, narrow proportions and sloped ceiling) has been turned into a kid's room shaped as a clean 'wood box' for fun, games and 'edutainment'.
The storage room has been refurbished to maximize it's purpose by creating enough space to store 90% of the entire family's demand.
We've tried to avoid unnecessary decoration. 97% of the design has its functional use in addition to its atmospheric qualities.
Several elements like the structural cylindrical column were exposed to show their original material - concrete.
Photos: Julia Berezina
 Bilotta Kitchen & Home

Designed by Bilotta’s Tom Vecchio with Samantha Drew Interiors, this traditional two-toned kitchen features Rutt Handcrafted Cabinetry in a warm mix of Benjamin Moore’s Cloud White paint and cherry with a stain. The expansive space is perfect for a large family that hosts a great deal of guests. The 15’ wide sink wall features a 36” wide farm house sink situated in front of a large window, offering plenty of light, and is flanked by a double pull-out trash and “knock-to-open” Miele dishwasher. At the opposite end of the room a banquette sits in front of another sunny window and comfortably seats eight people. In between the sink wall and banquette sits a 9’ long island which seats another four people and houses both a second dishwasher and a hidden charging station for phones and computers. The countertops on both the island and perimeter are polished Biano Rhino Marble and the backsplash is a handmade subway tile from Southampton Masonry. The flooring, also from Southampton Masonry, is a Silver Travertine – coupled with all of the other finishes the room gives off a serene, coastal feeling. The hardware, in a polished chrome finish, is from Cliffside; the sink and faucet from Rohl. The dining table, seating and decorative lighting is all from Samantha Drew Interiors in East Setauket, NY. The appliances, most of which are fully integrated with custom wood panels (including the 72” worth of refrigeration!), are by Viking, except for the custom metal hood. The window treatments, which are operated electronically for easy opening and closing, are also by Samantha Drew Interiors using Romo Fabrics.
Bilotta Designer:Tom Vecchio with Samantha Drew Interiors
Photo Credit: Peter Krupenye
 Re:Vision Architecture
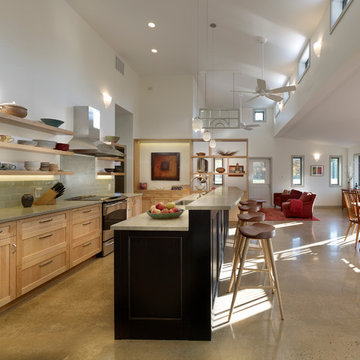
Both the site and the structure for The Phoenixville Residence are as a high-tech and high touch project that marries one owner’s passion for renewable energy and computer technology, with the other’s passion for permaculture.
 Van Metre Homes
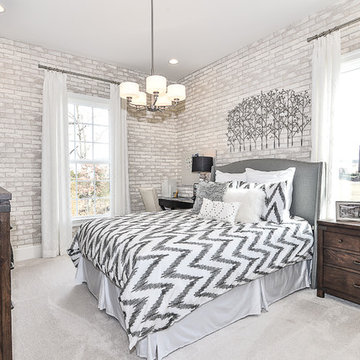
Bedroom - mid-sized transitional guest carpeted bedroom idea in DC Metro with beige walls and no fireplace


 Haifa Architects
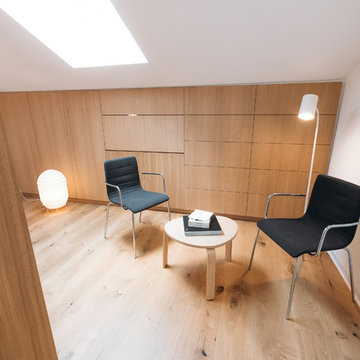
Duplex Y is located in a multi apartment building, typical to the Carmel mountain neighborhoods. The building has several entrances due to the slope it sits on.
Duplex Y has its own separate entrance and a beautiful view towards Haifa bay and the Golan Heights that can be seen on a clear weather day.
The client - a computer high-tech couple, with their two small daughters asked us for a simple and functional design that could remind them of their frequent visits to central and northern Europe. Their request has been accepted.
Our planning approach was simple indeed, maybe even simple in a radical way:
We followed the principle of clean and ultra minimal spaces, that serve their direct mission only.
Complicated geometry of the rooms has been simplified by implementing built-in wood furniture into numerous niches.
The most 'complicated' room (due to its broken geometry, narrow proportions and sloped ceiling) has been turned into a kid's room shaped as a clean 'wood box' for fun, games and 'edutainment'.
The storage room has been refurbished to maximize it's purpose by creating enough space to store 90% of the entire family's demand.
We've tried to avoid unnecessary decoration. 97% of the design has its functional use in addition to its atmospheric qualities.
Several elements like the structural cylindrical column were exposed to show their original material - concrete.
Photos: Julia Berezina
 YFI Custom Homes
Rob Karosis
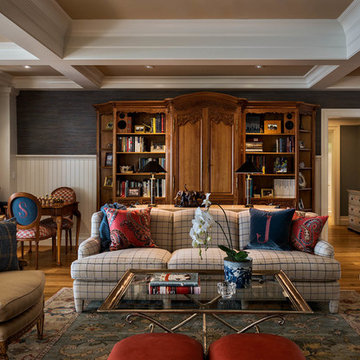
Game room - traditional open concept medium tone wood floor game room idea in Other with blue walls
Game room - traditional open concept medium tone wood floor game room idea in Other with blue walls
 Grandscape Homes Ltd.

Loft area for kids and family movie nights. Sleek computer and homework center. warm mix of colors and wood finishes.
Kids' room - huge contemporary gender-neutral light wood floor and brown floor kids' room idea in Calgary with white walls
Kids' room - huge contemporary gender-neutral light wood floor and brown floor kids' room idea in Calgary with white walls
 Evergreen Homes
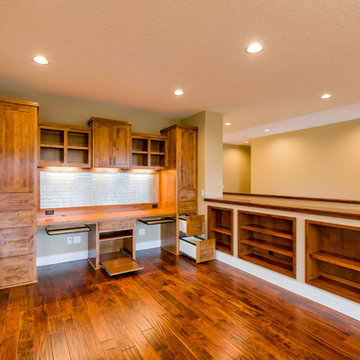
Driving the design of this home was the clients' need for a centrally located office to manage a busy life, as well as provide a homework and project station for their kids. The traditional office located off the entry and separated from the kitchen and main living area was not functional for their lifestyle. Instead they wanted a command center located off the kitchen so they could easily cook a meal, consult on homework, search for a recipe, and manage the mail within steps of each other. Once moved in, a secondary table centered under the lights will provide a daily work station.

Sponsored
Sunbury, OH

J.Holderby - Renovations
Franklin County's Leading General Contractors - 2X Best of Houzz!
 Clean Design Home
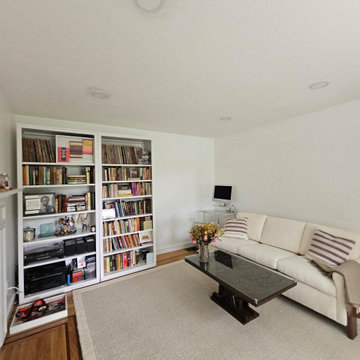
Library-Study created from a small room that was underutilized. Removed hearthstone after wood burning fireplace removed and added a ribbon inlay at hearth area. Installed bookcases and curated books, records and electronics. Use of existing furnishings with re-upholstered sofa, custom coffee table and a lucite desk and chair for computer.
 Colin Healy Design LLC
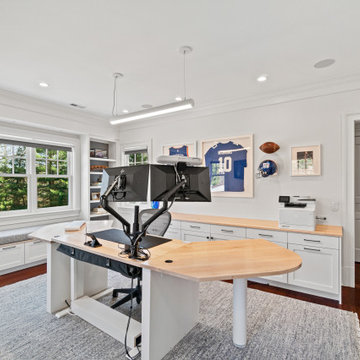
The custom-made wings on the ends of the desk from HumanScale allow for 2 to 4 additional chairs for meetings. All of the countertops and table tops are custom-made.
 Valiant Design
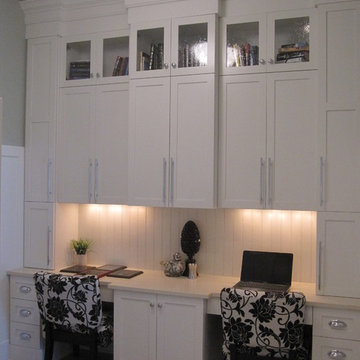
This home was built and designed by Valiant Homes. Kennewick, WA
Example of a transitional home office design in Seattle
Example of a transitional home office design in Seattle
76