
Search results for "Computer table" in Home Design Ideas
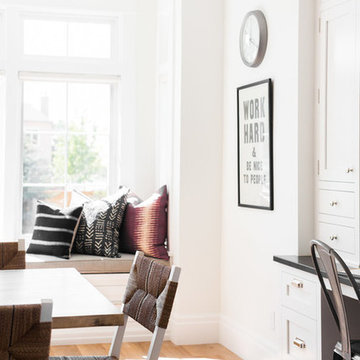
 Studio McGee
Large beach style medium tone wood floor kitchen/dining room combo photo in Salt Lake City
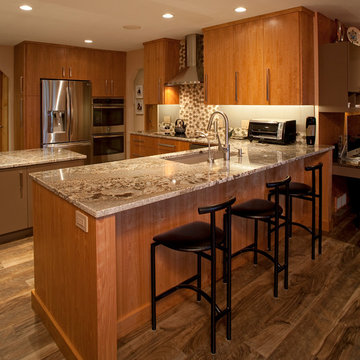

 Cap's Artistry LLC
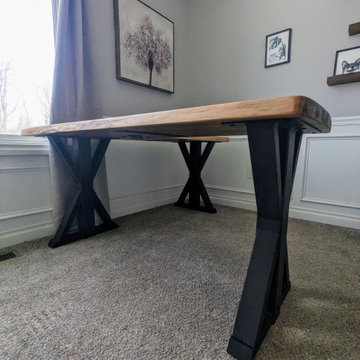
This handcrafted Walnut L-shaped desk combines modern design with exceptional functionality, creating a workspace that's built to inspire productivity. Crafted from solid USA-sourced Walnut and supported by sleek powder-coated steel legs, this custom executive desk provides generous work surfaces, lasting durability, and timeless craftsmanship for both professional offices and home workspaces. The rich natural tones of the Walnut bring warmth and sophistication to any environment while showcasing the unique grain patterns that make every desk one of a kind.
Designed and delivered to a client in Linden, Michigan, this custom office desk was created to provide ample workspace without sacrificing style. The L-shaped layout offers dedicated areas for computers, paperwork, meetings, and day-to-day tasks, helping keep everything organized while improving workflow. Whether used in a home office, executive suite, creative studio, or commercial workspace, the design adapts to the way you work.
The clean lines of the powder-coated metal base create a striking contrast against the warmth of the Walnut, giving the desk a contemporary appearance that's both bold and timeless. Built to withstand years of daily use, it delivers the strength and stability professionals need while serving as a statement piece that elevates the entire office.
Unlike mass-produced office furniture made from laminate, veneer, or particle board, our executive desks are handcrafted from solid hardwood that's built for generations of use. Every board is individually selected for its grain, character, and natural beauty, ensuring each desk is truly unique while providing heirloom-quality craftsmanship that grows even more beautiful with time.
As a custom furniture maker, we specialize in designing and building office furniture that's entirely unique—100% custom crafted. From executive desks and conference tables to reception desks, credenzas, podcast studios, and commercial workspaces, we create furniture that fits your workflow, reflects your brand, and is built to last.
Find the right local pro for your project
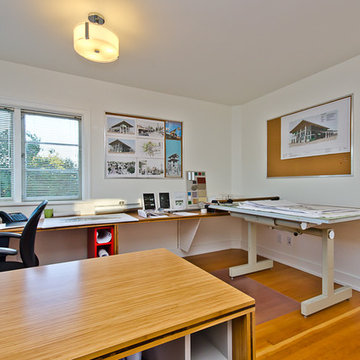

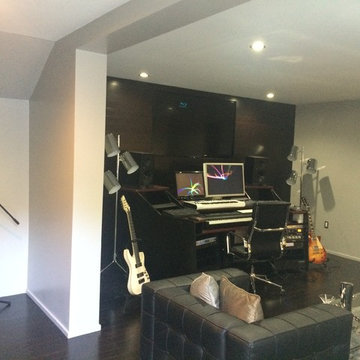

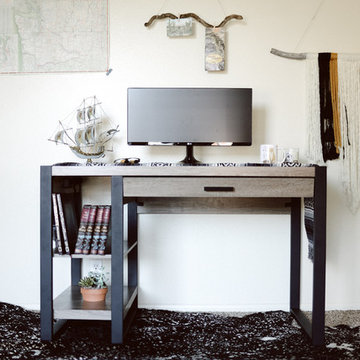
 Walker Edison
We love the eclectic style of this room! Complete your home office or bedroom with this urban tech desk. Features a built in USB port and AC plug-in for additional power supply. Its open side shelving and pull-out drawer provide ample storage space to fit your office essentials. Crafted from high-grade MDF and powder-coated metal legs for a sturdy yet stylish office desk.

 El Interior Designers Ltd
Children's Playroom
Nursery - mid-sized modern gender-neutral carpeted and brown floor nursery idea in Other with beige walls
Nursery - mid-sized modern gender-neutral carpeted and brown floor nursery idea in Other with beige walls

Sponsored
Sunbury, OH

J.Holderby - Renovations
Franklin County's Leading General Contractors - 2X Best of Houzz!
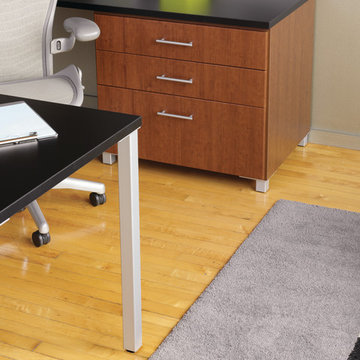

 Wall Bed Place
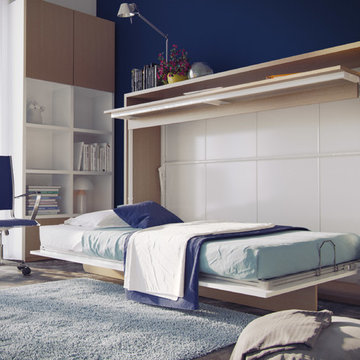
Do you have a small apartment or studio and need space saving furniture ideas? Do you have a den or office that needs to double as a guestroom? A Murphy Bed system might be just what you’re looking for! This style looks like a glossy lacquered wall in your room and when closed takes up very little space. When you want to study or work on your computer, just open the cabinet and drop down a desk! There’s plenty of room for office work, study books or even craft projects to fit on this roomy desk. When you’re tired and want to get some sleep, just open it all the way and the desk drops down, instantly giving you a twin bed ready to crawl into! In the morning, it all closes up, giving you an uncluttered, open area for your studio or apartment. If you’re using it in a study, you can keep the desk open and just open the bed for guests when they sleep over. This Murphy Bed system is constructed from the highest quality materials and the mechanism is technologically new gas springs, that open and close with no effort. Having a Murphy Bed System is like having a room in a box.
 Bilotta Kitchen & Home
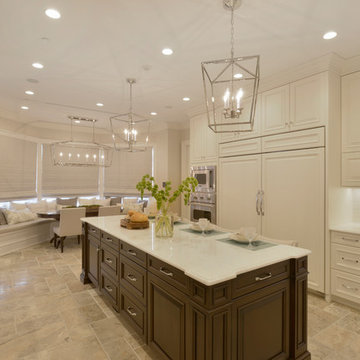
Designed by Bilotta’s Tom Vecchio with Samantha Drew Interiors, this traditional two-toned kitchen features Rutt Handcrafted Cabinetry in a warm mix of Benjamin Moore’s Cloud White paint and cherry with a stain. The expansive space is perfect for a large family that hosts a great deal of guests. The 15’ wide sink wall features a 36” wide farm house sink situated in front of a large window, offering plenty of light, and is flanked by a double pull-out trash and “knock-to-open” Miele dishwasher. At the opposite end of the room a banquette sits in front of another sunny window and comfortably seats eight people. In between the sink wall and banquette sits a 9’ long island which seats another four people and houses both a second dishwasher and a hidden charging station for phones and computers. The countertops on both the island and perimeter are polished Biano Rhino Marble and the backsplash is a handmade subway tile from Southampton Masonry. The flooring, also from Southampton Masonry, is a Silver Travertine – coupled with all of the other finishes the room gives off a serene, coastal feeling. The hardware, in a polished chrome finish, is from Cliffside; the sink and faucet from Rohl. The dining table, seating and decorative lighting is all from Samantha Drew Interiors in East Setauket, NY. The appliances, most of which are fully integrated with custom wood panels (including the 72” worth of refrigeration!), are by Viking, except for the custom metal hood. The window treatments, which are operated electronically for easy opening and closing, are also by Samantha Drew Interiors using Romo Fabrics.
Bilotta Designer:Tom Vecchio with Samantha Drew Interiors
Photo Credit: Peter Krupenye
 Bilotta Kitchen & Home

This two-toned kitchen was designed by Paula Greer, CKD of Bilotta Kitchens with Robin Zahn of Robin Prince Zahn Architecture. The u-shaped space has perimeter cabinets in Bilotta’s own line, the Bilotta Collection in a custom gray paint. The island is Wood-Mode Cabinetry in cherry with a stain. Countertops are Caesarstone’s London Grey with a built-in walnut cutting board on one corner of the island from Brooks Custom. The custom Madison Hood by Rangecraft is in a Dark Antique Steel finish and extends up accentuating the high ceiling above the cooking triangle. Two of the most interesting elements of this space are the banquette area and the coffered ceilings. By far, the most frequent installation of banquettes is tucking them into a corner of the room, regardless of how much seating is available at the island. In this kitchen, the island provides enough space for four to five stools. But because the space is separated from the rest of the house, the client wanted to ensure there was sufficient seating for their frequent entertaining. Also, the house is situated in a secluded wooded area; the new kitchen includes an abundance of unobstructed windows to fully experience the beautiful outdoor surroundings. The corner banquette (under more windows!) makes it feel like you’re dining in the trees. The bonus feature is that there’s extra storage below for table linens or seldom-used serving pieces. This really functions like a couch, complete with throw pillows and a TV, where the empty-nesters love spending time even when it isn’t mealtime. As for the ceiling, coffers don’t necessarily have to be large and intricately detailed with layers of moldings in order to be effective. This kitchen features two different ceiling heights: a small section of an addition contains a vaulted ceiling, while the larger island and eating area are tucked under a 2nd floor balcony and bedrooms. The client wanted to distinguish the lower area from the vaulted section, but in a subtle manner. The architect chose to implement shallow coffers with minimal trim for a softer result. The geometric pattern also reflects the floor tile and other lines within the room. The most interesting aspect, though, is that the vaulted area is actually concealed from view when you’re standing in the breakfast area; but as you approach the sink and window, the ceiling explodes above you for a visual surprise. And lastly, of course during this time of “work from home” the desk tucked in a nook opposite the banquette creates the perfect space for Zoom meetings, email checking and just the day-to-day activities we used to go into the office to do. The kitchen is an all-around perfect space for cooking, entertaining, relaxing or working!
Bilotta Designer: Paula Greer
Photographer: Philip Jensen-Carter
Architect: Robin Prince Zahn Architecture
 Lynda Bittner Home Interiors, LLC
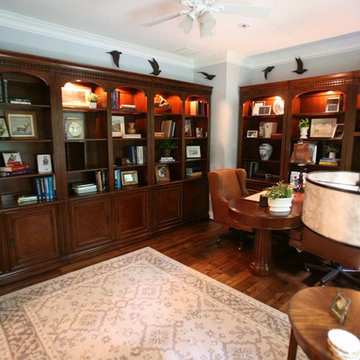
Two workspaces, ample hidden and open storage, a space for a large TV, and a reading-lounge area was the large order for this small space. Adding to the challenge was a full french door and two large windows taking up the longest walls in the room topped off by an odd corner build out on the remaining two walls. The solution: wrap the walls in storage (virtually hiding the odd corner build out), using the full height of the walls for storage. Add a two sided peninsulas desk along with a hidden computer desk leaving ample open space to place a lounge chair and side table. The TV, not currently shown in the room, can be placed in large open shelf area for viewing from the lounge chair or desk area.
The results…one hard working office that will make any task worth tacking, feel like a pleasure!
 You-Neek Designs
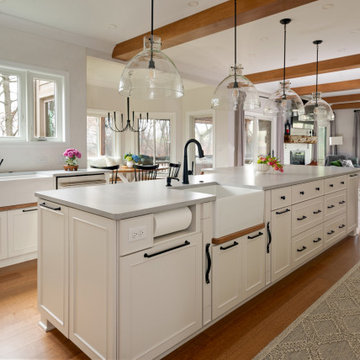
Eat-in kitchen - large medium tone wood floor and exposed beam eat-in kitchen idea in Other with white backsplash, stainless steel appliances and an island


 Haifa Architects
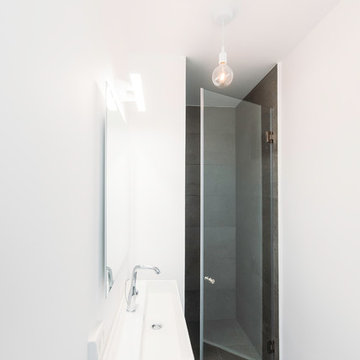
Duplex Y is located in a multi apartment building, typical to the Carmel mountain neighborhoods. The building has several entrances due to the slope it sits on.
Duplex Y has its own separate entrance and a beautiful view towards Haifa bay and the Golan Heights that can be seen on a clear weather day.
The client - a computer high-tech couple, with their two small daughters asked us for a simple and functional design that could remind them of their frequent visits to central and northern Europe. Their request has been accepted.
Our planning approach was simple indeed, maybe even simple in a radical way:
We followed the principle of clean and ultra minimal spaces, that serve their direct mission only.
Complicated geometry of the rooms has been simplified by implementing built-in wood furniture into numerous niches.
The most 'complicated' room (due to its broken geometry, narrow proportions and sloped ceiling) has been turned into a kid's room shaped as a clean 'wood box' for fun, games and 'edutainment'.
The storage room has been refurbished to maximize it's purpose by creating enough space to store 90% of the entire family's demand.
We've tried to avoid unnecessary decoration. 97% of the design has its functional use in addition to its atmospheric qualities.
Several elements like the structural cylindrical column were exposed to show their original material - concrete.
Photos: Julia Berezina
 Brick Mill Craft Furniture
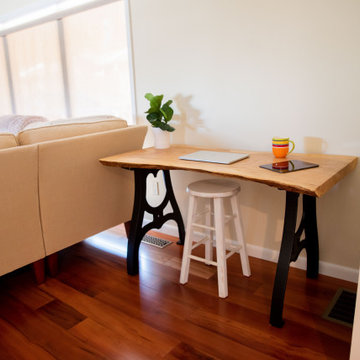
Our beautiful light wood desk is a perfect home office desk or work desk for you. Each item is meticulously handcrafted using beautiful oak, ash, or maple, which looks perfect in modern, contemporary, rustic, or Scandinavian décor. You'll love the beautiful grain throughout, creating a warm and inviting atmosphere to work on. You'll love seeing the beautiful dark grain permeate through the wood, showcasing the work mother nature slowly did over time. It's an heirloom piece that you'll have in your home for years to come.
We handcraft everything from scratch, in some cases drying the wood ourselves to be sure of its quality before it makes it into your home. We're a team of woodworkers that are passionate about creating bespoke furniture that is made to your specifications. We only use high end finishes and legs, because we believe in quality.
Our wood desk is finished with a 0% VOC plant-based finish, so you'll feel good about putting this piece in your home.
About Us:
We're a family owned business that's passionate about woodworking, and creating heirloom-quality furniture. We're located in the former lumber capital of the world, Williamsport, PA, and are striving to revive this once booming industry one table at a time. All of the items are made on the site of a former 1800s lumber mill, once called Brick Mill -- where we got our name. We know you'll love your item and will work to make sure you're completely satisfied with your purchase.
 Lane Homes & Remodeling Inc.
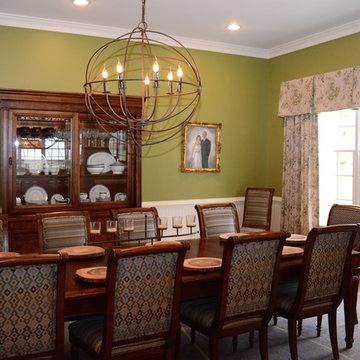
The green walls add that pop of color to bring various patterns and elements together in this dining room. Part of the farmhouse addition, this new space is the ultimate entertainment spot!
 vidaXL LLC
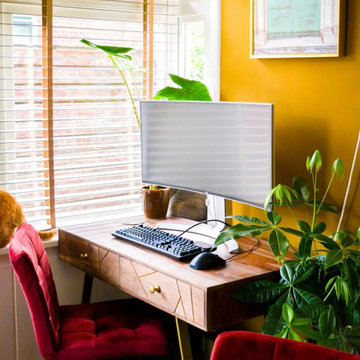
This industrial-style writing desk, crafted from solid sheesham wood with rich grains, features sturdy steel legs, two spacious drawers, and a polished finish—perfect as a computer desk or console table.
Sponsored
Sunbury, OH
J.Holderby - Renovations
Franklin County's Leading General Contractors - 2X Best of Houzz!
 Joe Schaub, Design Consultant Ethan Allen, Inc
Joe Schaub, Ethan Allen Design Consultant
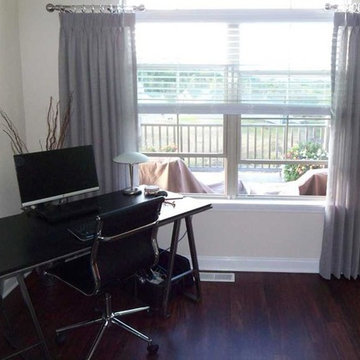
Study room - small contemporary freestanding desk dark wood floor study room idea in Milwaukee with beige walls
Study room - small contemporary freestanding desk dark wood floor study room idea in Milwaukee with beige walls
 Magnolia Organizing
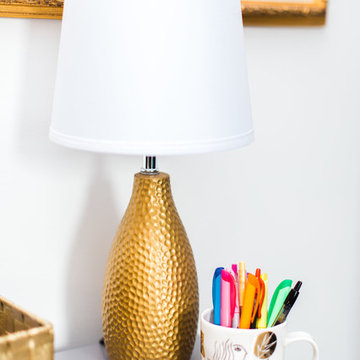
Pens and highlighters land in a mug! Easy, stylish and fun.
Inspiration for a small timeless freestanding desk dark wood floor and brown floor study room remodel in Atlanta with white walls
Inspiration for a small timeless freestanding desk dark wood floor and brown floor study room remodel in Atlanta with white walls
 Lisa Teague Upcoast Design
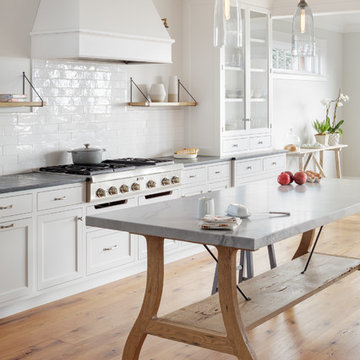
Kitchen and custom work table
photo: Irvin Serrano
Inspiration for a coastal home design remodel in Portland Maine
Inspiration for a coastal home design remodel in Portland Maine
77