
Search results for "Computer" in Home Design Ideas
 Patrick Ahearn Architect

Small elegant freestanding desk dark wood floor study room photo in Boston with white walls

 Main Line Kitchen Design
Scott Fredrick Photography
Enclosed kitchen - mid-sized traditional u-shaped medium tone wood floor and brown floor enclosed kitchen idea in Philadelphia with a farmhouse sink, raised-panel cabinets, white cabinets, quartzite countertops, white backsplash, subway tile backsplash, stainless steel appliances, a peninsula and gray countertops
Enclosed kitchen - mid-sized traditional u-shaped medium tone wood floor and brown floor enclosed kitchen idea in Philadelphia with a farmhouse sink, raised-panel cabinets, white cabinets, quartzite countertops, white backsplash, subway tile backsplash, stainless steel appliances, a peninsula and gray countertops

 T. Ke Studio
Susan Go
Study room - small modern freestanding desk carpeted study room idea in DC Metro with gray walls
Study room - small modern freestanding desk carpeted study room idea in DC Metro with gray walls
Find the right local pro for your project
 M. Barnes & Co
Danny Piassick
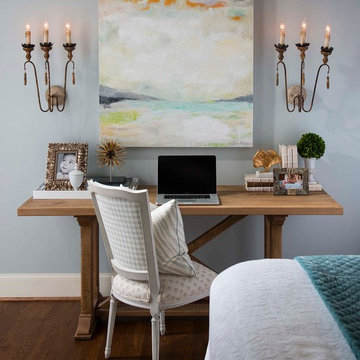
Home office - traditional freestanding desk dark wood floor home office idea in Dallas with blue walls
Home office - traditional freestanding desk dark wood floor home office idea in Dallas with blue walls
 accents + interiors
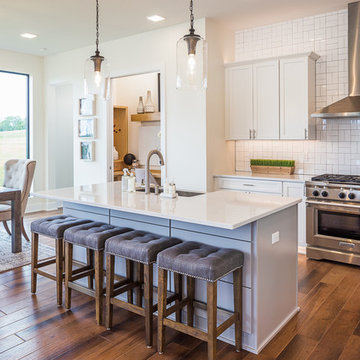
This open concept kitchen was designed with the modern family in mind. The bright white cabinetry, backsplash and countertops bounce light, keeping things bright and airy. The large center island provides plenty of extra work space and is a perfect gathering spot. The contrast finish on the island makes it stand out as a focal point.
Instead of a formal dining room, the dining table is right off the kitchen. The reclaimed wood table is paired with mixed upholstered chairs for an elevated take on casual dining. A rug helps define the space and soften the look.
The tuck-away computer work station you see to the left lets the kids do homework or you pay the bills while being part of all the family action. When not in use, close the pocket door and it's like it's not even there!
Photo: Kerry Bern www.prepiowa.com
 Cathers Home Furniture + Interior Design

Example of a small transitional built-in desk light wood floor and beige floor home office design in Denver with white walls

 Amy Storm & Company
Joe Kwon Photography
Example of a large transitional master and built-in desk carpeted and gray floor home office design in Chicago with white walls
Example of a large transitional master and built-in desk carpeted and gray floor home office design in Chicago with white walls

 Vitra
Vitra"Diogene," a cabin designed by Renzo Piano and RPBW for Vitra, installed at the Vitra Campus in Weil am Rhein, Germany. Photographer: Julien Lanoo © Vitra


 Kerstin Hellmann Architecture
Shawn-Paul Luchin Photography

Study room - mid-sized contemporary built-in desk medium tone wood floor study room idea in San Francisco with white walls and no fireplace
Study room - mid-sized contemporary built-in desk medium tone wood floor study room idea in San Francisco with white walls and no fireplace
 Rasmussen Construction

Home office library - large contemporary freestanding desk medium tone wood floor and brown floor home office library idea in San Francisco with white walls and no fireplace
 MDK Design Associates, Inc.
sam gray photography, MDK Design Associates
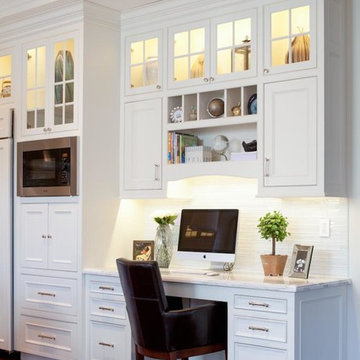
Example of a mid-sized classic l-shaped dark wood floor eat-in kitchen design in Boston with an undermount sink, beaded inset cabinets, white cabinets, marble countertops, blue backsplash, glass tile backsplash, stainless steel appliances, white walls and an island
Example of a mid-sized classic l-shaped dark wood floor eat-in kitchen design in Boston with an undermount sink, beaded inset cabinets, white cabinets, marble countertops, blue backsplash, glass tile backsplash, stainless steel appliances, white walls and an island
 Jordan Iverson Signature Homes
KuDa Photography 2013

Inspiration for a large contemporary l-shaped medium tone wood floor and brown floor open concept kitchen remodel in Portland with shaker cabinets, dark wood cabinets, quartz countertops, multicolored backsplash, mosaic tile backsplash, stainless steel appliances, an undermount sink and an island
Inspiration for a large contemporary l-shaped medium tone wood floor and brown floor open concept kitchen remodel in Portland with shaker cabinets, dark wood cabinets, quartz countertops, multicolored backsplash, mosaic tile backsplash, stainless steel appliances, an undermount sink and an island
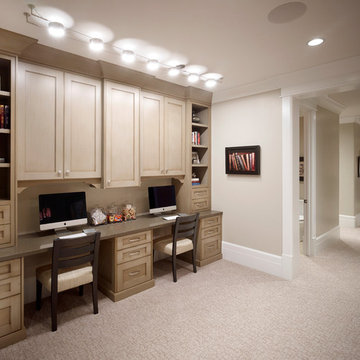
 Carrick Custom Home Design
This home was custom designed by Joe Carrick Design.
Notably, many others worked on this home, including:
McEwan Custom Homes: Builder
Nicole Camp: Interior Design
Northland Design: Landscape Architecture
Photos courtesy of McEwan Custom Homes
 Coastal Signature Homes

This sitting room, with built in desk, is in the master bedroom, with pocket doors to close off. Perfect private spot all of your own. .
Example of a mid-sized arts and crafts master and built-in desk medium tone wood floor and brown floor study room design in Atlanta with beige walls and no fireplace
Example of a mid-sized arts and crafts master and built-in desk medium tone wood floor and brown floor study room design in Atlanta with beige walls and no fireplace
 Rick & Cindy Black Architects
Whit Preston

Home studio - mid-sized contemporary built-in desk concrete floor and gray floor home studio idea in Austin with white walls and no fireplace
Home studio - mid-sized contemporary built-in desk concrete floor and gray floor home studio idea in Austin with white walls and no fireplace
 Garbel's Furniture & Flooring

Study room - mid-sized modern freestanding desk dark wood floor and brown floor study room idea with beige walls and no fireplace

 KannCept Design, Inc.
Nels Akerlund Photography LLC
Laundry room - farmhouse laundry room idea in Chicago with open cabinets, blue cabinets, wood countertops and a stacked washer/dryer
Laundry room - farmhouse laundry room idea in Chicago with open cabinets, blue cabinets, wood countertops and a stacked washer/dryer

 Custom Design & Construction
This Transitional Whole Home Remodel required that the interior of the home be gutted in order to create the open concept kitchen / great room. The floors, walls and roofs were all reinsulated. The exterior was also updated with new stucco, paint and roof. Note the craftsman style front door in black! We also updated the plumbing, electrical and mechanical. The location and size of the new windows were all optimized for lighting. Adding to the homes new look are Louvered Shutters on all of the windows. The homeowners couldn’t be happier with their NEW home!
The kitchen features white shaker cabinet doors and Torquay Cambria countertops. White subway tile is warmed by the Dark Oak Wood floor. The home office space was customized for the homeowners. It features white shaker style cabinets and a custom built-in desk to optimize space and functionality. The master bathroom features DeWils cabinetry in walnut with a shadow gray stain. The new vanity cabinet was specially designed to offer more storage. The stylistic niche design in the shower runs the entire width of the shower for a modernized and clean look. The same Cambria countertop is used in the bathrooms as was used in the kitchen. "Natural looking" materials, subtle with various surface textures in shades of white and gray, contrast the vanity color. The shower floor is Stone Cobbles while the bathroom flooring is a white concrete looking tile, both from DalTile. The Wood Looking Shower Tiles are from Arizona Tile. The hall or guest bathroom features the same materials as the master bath but also offers the homeowners a bathtub. The laundry room has white shaker style custom built in tall and upper cabinets. The flooring in the laundry room matches the bathroom flooring.
 Robert Paige Cabinetry LLC
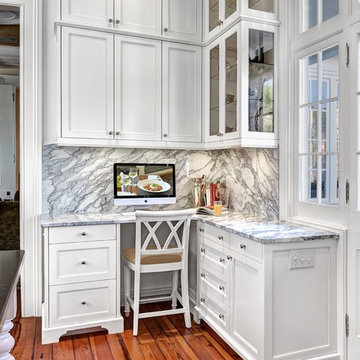
Home office - small transitional built-in desk medium tone wood floor home office idea in Charleston with beaded inset cabinets, white cabinets, an island, white walls and no fireplace
39