
Search results for "Computer" in Home Design Ideas
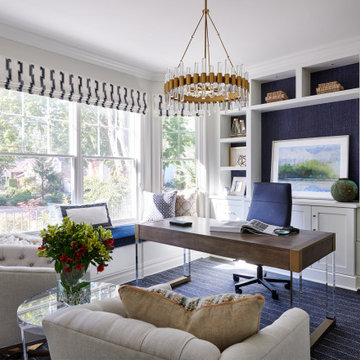


 O’Hara Interiors
Martha O'Hara Interiors, Interior Design | Elevation Home, Builder | Murphy & Co. Design, Architect | Troy Thies, Photography | Shannon Gale, Photo Styling
 Oak Leaf Custom Homes
Jim Greene

Mid-sized trendy freestanding desk light wood floor study room photo in Oklahoma City with white walls and no fireplace
Mid-sized trendy freestanding desk light wood floor study room photo in Oklahoma City with white walls and no fireplace
Find the right local pro for your project

 Artisan of Seagrove
“Courtesy Coastal Living, a division of Time Inc. Lifestyle Group, photograph by Tria Giovan and Jean Allsopp. COASTAL LIVING is a registered trademark of Time Inc. Lifestyle Group and is used with permission.”

 Charleston Building and Development
Mudroom - large transitional dark wood floor mudroom idea in Chicago with blue walls

 Searl Lamaster Howe Architects
Looking into into the kitchen from the adjacent family room. The doors to the patio are just out of view to the left. To the right is the open air atrium. The skylights bring in abundant light, leaving the walls free for a long run of cabinetry. The over-sized island is used for informal meals and homework. The table to the left is used by the parents and two children for dinners and weekend pancakes.
 KJM Design Studio

Inspiration for a small craftsman built-in desk medium tone wood floor and brown floor study room remodel in Detroit with beige walls and no fireplace
 Cynthia Lynn Photography
Cynthia Lynn Photography

Family room library - transitional dark wood floor and brown floor family room library idea in Chicago with black walls
Family room library - transitional dark wood floor and brown floor family room library idea in Chicago with black walls

 JMorris Design LLC
Custom Built ins create a media and desk area for two. Magnetic wallpaper at the desk area adds purpose and flexible display opportunities. The green Eames chairs add character and plays with colorful rug.
 Steve Gates Architect + E-Terra Construction

Home office - contemporary built-in desk concrete floor home office idea in Albuquerque with white walls

 studiovert environmental + interior design
Example of a mid-sized trendy formal and open concept light wood floor and brown floor living room design in Denver with white walls, a standard fireplace, a tile fireplace and no tv
 Bella Vista Company
Shoot2Sell
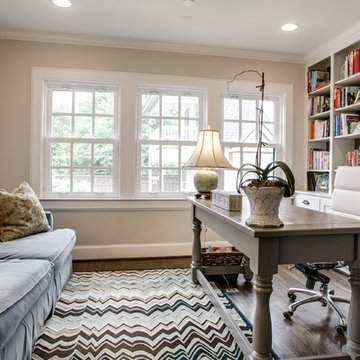
Study room - mid-sized transitional freestanding desk dark wood floor study room idea in Dallas with gray walls
Study room - mid-sized transitional freestanding desk dark wood floor study room idea in Dallas with gray walls
 LaBonte Construction

Example of a small trendy porcelain tile and beige floor powder room design in Milwaukee with flat-panel cabinets, brown cabinets, a one-piece toilet, blue walls and a wall-mount sink
 Manhattan Renovations

Mid-sized elegant galley dark wood floor kitchen photo in New York with white backsplash, a farmhouse sink, recessed-panel cabinets, white cabinets, colored appliances and no island

 Rock Paper Hammer
Construction by Deep Creek Builders.
Photography by Andrew Hyslop.
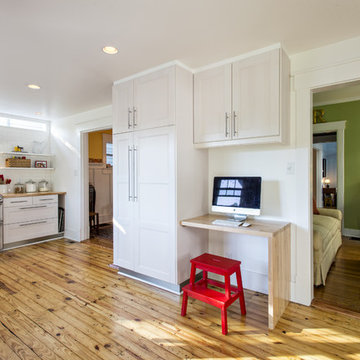
Minimalist l-shaped enclosed kitchen photo in Louisville with recessed-panel cabinets, white cabinets, wood countertops, white backsplash, subway tile backsplash and stainless steel appliances
Minimalist l-shaped enclosed kitchen photo in Louisville with recessed-panel cabinets, white cabinets, wood countertops, white backsplash, subway tile backsplash and stainless steel appliances

 Lorissa Kimm Architect
Matthew Millman
Inspiration for a mid-century modern built-in desk carpeted study room remodel in San Francisco with white walls and no fireplace
Inspiration for a mid-century modern built-in desk carpeted study room remodel in San Francisco with white walls and no fireplace
 Structure Home
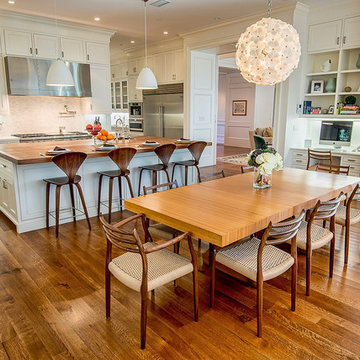
The featured Westwood home is a Classic Traditional style custom home. The home, architecturally designed by Karen Putman of p2 Design, consists of 6,158 square feet of livable area plus an outdoor covered living room and a two-car garage. The floor plan includes formal and informal living areas as well as 6 bedrooms, 5.5 baths plus a teen room lofted above the second floor. Photos By: Latham Architectural
 Reader & Swartz Architects, P.C.
Nathan Webb, AIA

Small mountain style freestanding desk medium tone wood floor study room photo in DC Metro with white walls
Small mountain style freestanding desk medium tone wood floor study room photo in DC Metro with white walls

 OLSON LEWIS + Architects
This New England home has the essence of a traditional home, yet offers a modern appeal. The home renovation and addition involved moving the kitchen to the addition, leaving the resulting space to become a formal dining and living area.
The extension over the garage created an expansive open space on the first floor. The large, cleverly designed space seamlessly integrates the kitchen, a family room, and an eating area.
A substantial center island made of soapstone slabs has ample space to accommodate prepping for dinner on one side, and the kids doing their homework on the other. The pull-out drawers at the end contain extra refrigerator and freezer space. Additionally, the glass backsplash tile offers a refreshing luminescence to the area. A custom designed informal dining table fills the space adjacent to the center island.
Paint colors in keeping with the overall color scheme were given to the children. Their resulting artwork sits above the family computers. Chalkboard paint covers the wall opposite the kitchen area creating a drawing wall for the kids. Around the corner from this, a reclaimed door from the grandmother's home hangs in the opening to the pantry. Details such as these provide a sense of family and history to the central hub of the home.
Builder: Anderson Contracting Service
Interior Designer: Kristina Crestin
Photographer: Jamie Salomon
35