
Search results for "Computer" in Home Design Ideas

 Erika Bonnell Interiors

Study room - transitional built-in desk medium tone wood floor study room idea in DC Metro with blue walls and no fireplace


 HAYNES & GARTHWAITE ARCHITECTS
Carolyn Bates Photography
Inspiration for a timeless slate floor mudroom remodel in Burlington with white walls
Inspiration for a timeless slate floor mudroom remodel in Burlington with white walls
Find the right local pro for your project


 Kitchens By Terrie
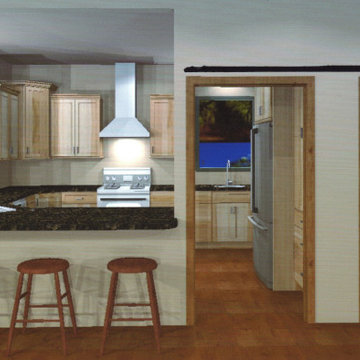
We are transforming a 27x23 foot storage garage with exposed studs and rafters into a great get-away "cabin" made for entertaining and relaxing. In order to winterize the kitchen/bath area (to the right of the kitchen), the homeowner will have doors pulled down from the ceiling to the counter and a barn door will close the doorway. The owner will be subflooring over the cement floor to bring in plumbing. I scanned in their window views.

 Open Door Architecture
Photo credit: Denise Retallack Photography
Small transitional built-in desk home office photo
Small transitional built-in desk home office photo

 Visbeen Architects
Photographer: Ashley Avila Photography
Builder: Colonial Builders - Tim Schollart
Interior Designer: Laura Davidson
This large estate house was carefully crafted to compliment the rolling hillsides of the Midwest. Horizontal board & batten facades are sheltered by long runs of hipped roofs and are divided down the middle by the homes singular gabled wall. At the foyer, this gable takes the form of a classic three-part archway.
Going through the archway and into the interior, reveals a stunning see-through fireplace surround with raised natural stone hearth and rustic mantel beams. Subtle earth-toned wall colors, white trim, and natural wood floors serve as a perfect canvas to showcase patterned upholstery, black hardware, and colorful paintings. The kitchen and dining room occupies the space to the left of the foyer and living room and is connected to two garages through a more secluded mudroom and half bath. Off to the rear and adjacent to the kitchen is a screened porch that features a stone fireplace and stunning sunset views.
Occupying the space to the right of the living room and foyer is an understated master suite and spacious study featuring custom cabinets with diagonal bracing. The master bedroom’s en suite has a herringbone patterned marble floor, crisp white custom vanities, and access to a his and hers dressing area.
The four upstairs bedrooms are divided into pairs on either side of the living room balcony. Downstairs, the terraced landscaping exposes the family room and refreshment area to stunning views of the rear yard. The two remaining bedrooms in the lower level each have access to an en suite bathroom.

 BA Furniture Stores
With admirable design and functionality, this modern Home Office Table comes finished in Gloss White finish and features three drawers.
https://www.ba-stores.com/product/reversible-case-3-drawer-computer-desk

 Purple Cherry Architecture & Interiors
Sitting area in open-plan family room. David Burroughs
Inspiration for a timeless formal dark wood floor living room remodel in Baltimore with white walls
Inspiration for a timeless formal dark wood floor living room remodel in Baltimore with white walls

 Legacy Custom Homes
Inspiration for a transitional built-in desk medium tone wood floor and brown floor home office remodel in Orange County with white walls
 Coast to Coast Imports, LLC
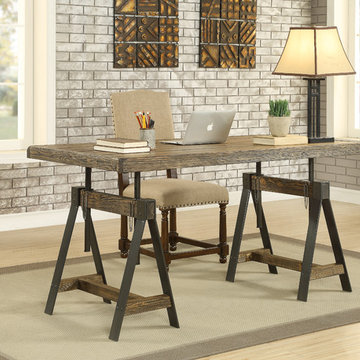
If everyone was the same height, all desks could be the same. But we all have different preferences, so our adjustable height dining table desk can be exactly what you need, when you need it. Made from solid wood and wood veneer in our rustic Biscayne Weathered finish with industrial style metal and wood sawhorse legs, ideal for today's diverse decor styles.

 Candelaria Design Associates
Example of a huge transitional built-in desk dark wood floor and brown floor study room design in Phoenix with white walls

 Habitations Residential Design Group
Example of a small cottage built-in desk medium tone wood floor and brown floor study room design in Salt Lake City with white walls and no fireplace

 No Longer In Business
In the family room side of the space is a wine storage and display cabinet with additional integrated refrigeration below. A desk area next to that is followed by built in bunk beds offering a great space for over flow guests.....Photo by Jared Kuzia

 The Tiny Project
Alek Lisefski / tiny-project.com
Example of a trendy living room design in San Francisco
Example of a trendy living room design in San Francisco

 Zogheib, Necessary Luxury
Michael Hunter
Bedroom and mid-sized trendy boy carpeted and gray floor kids' bedroom photo with multicolored walls
Bedroom and mid-sized trendy boy carpeted and gray floor kids' bedroom photo with multicolored walls

 Jessica Risko Smith Interior Design
Lepere Studio
Example of a large transitional formal and enclosed medium tone wood floor living room design in Santa Barbara with gray walls, a standard fireplace and a brick fireplace
Example of a large transitional formal and enclosed medium tone wood floor living room design in Santa Barbara with gray walls, a standard fireplace and a brick fireplace

 KBR Design & Build
Updating of Upper West side bathroom
Inspiration for a mid-sized contemporary master gray tile and porcelain tile porcelain tile corner shower remodel in New York with an undermount sink, medium tone wood cabinets, a one-piece toilet, gray walls, quartzite countertops and flat-panel cabinets
Inspiration for a mid-sized contemporary master gray tile and porcelain tile porcelain tile corner shower remodel in New York with an undermount sink, medium tone wood cabinets, a one-piece toilet, gray walls, quartzite countertops and flat-panel cabinets
58