
Search results for "Computer" in Home Design Ideas
 H2D Architecture + Design
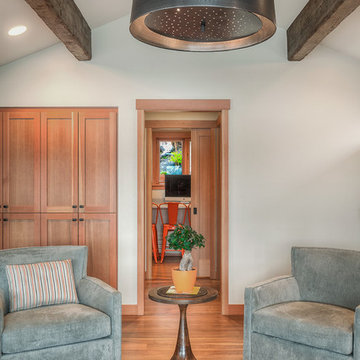
A peek a boo view from the sitting room into the computer room/office beyond. The computer room is slightly removed from the other living spaces to allow for a quiet place to study or work.
Photo: Image Arts Photography
Design: H2D Architecture + Design
www.h2darchitects.com
Construction: Thomas Jacobson Construction
Interior Design: Gary Henderson Interiors
#mercerisland #exposedbeams #mercerislandremodel #northwestcontemporary
 Rachel Loewen Photography
Photo: Rachel Loewen © 2018 Houzz
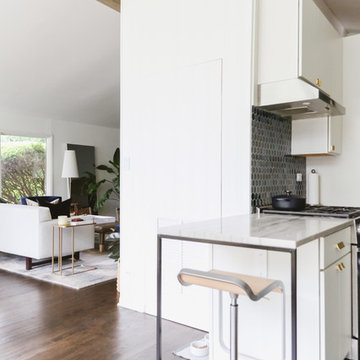
Example of a transitional kitchen design in Chicago
Example of a transitional kitchen design in Chicago
 Kuhl Design Build LLC

We are a full service, residential design/build company specializing in large remodels and whole house renovations. Our way of doing business is dynamic, interactive and fully transparent. It's your house, and it's your money. Recognition of this fact is seen in every facet of our business because we respect our clients enough to be honest about the numbers. In exchange, they trust us to do the right thing. Pretty simple when you think about it.
Find the right local pro for your project
 Monical Design
J. Bloom Photography

Inspiration for an industrial freestanding desk concrete floor home office remodel in Omaha with white walls
Inspiration for an industrial freestanding desk concrete floor home office remodel in Omaha with white walls
 Final Draft Cabinetry
Cabinets: Merit
By Final Draft Cabinetry
www.finaldraftcabinetry.com - 604-293-1020
Design: Beyond Beige Interior Design
Photos: Provoke Studios
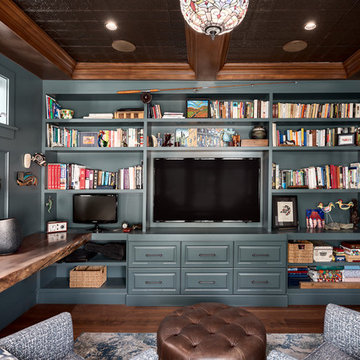
Inspiration for a mid-sized timeless built-in desk medium tone wood floor and brown floor study room remodel in Vancouver with blue walls
Inspiration for a mid-sized timeless built-in desk medium tone wood floor and brown floor study room remodel in Vancouver with blue walls
 Rock Paper Hammer
Construction by Deep Creek Builders.
Photography by Andrew Hyslop.
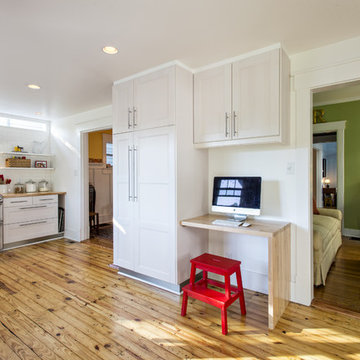
Minimalist l-shaped enclosed kitchen photo in Louisville with recessed-panel cabinets, white cabinets, wood countertops, white backsplash, subway tile backsplash and stainless steel appliances
Minimalist l-shaped enclosed kitchen photo in Louisville with recessed-panel cabinets, white cabinets, wood countertops, white backsplash, subway tile backsplash and stainless steel appliances
 Everything Home

A neutral color palette punctuated by warm wood tones and large windows create a comfortable, natural environment that combines casual southern living with European coastal elegance. The 10-foot tall pocket doors leading to a covered porch were designed in collaboration with the architect for seamless indoor-outdoor living. Decorative house accents including stunning wallpapers, vintage tumbled bricks, and colorful walls create visual interest throughout the space. Beautiful fireplaces, luxury furnishings, statement lighting, comfortable furniture, and a fabulous basement entertainment area make this home a welcome place for relaxed, fun gatherings.
---
Project completed by Wendy Langston's Everything Home interior design firm, which serves Carmel, Zionsville, Fishers, Westfield, Noblesville, and Indianapolis.
For more about Everything Home, click here: https://everythinghomedesigns.com/
To learn more about this project, click here:
https://everythinghomedesigns.com/portfolio/aberdeen-living-bargersville-indiana/
 Hung Pham Photography

Transitional freestanding desk carpeted and beige floor craft room photo in Orange County with beige walls
 Kiwi Woodworks
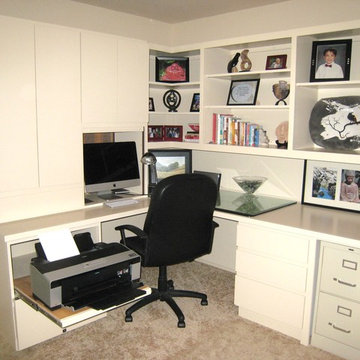
Home Office in Bedroom with Built-in paint grade maple cabinets, white paint finish with flat panel door and drawers. Roll up door for computer. Pull out drawer for printer. Right side door holds filing cabinet.

 The Closet Doctor
One homeowner of a particular model home in the Sun City Roseville development that came with a rather large space for a laundry room, was faced with this dilemma recently. After relocating her washer and dryer into the garage and setting up a make shift office of her own in the laundry room, the homeowner realized that, although she succeeded in turning the space into a somewhat functional work area, it just wasn’t up to par for all of her wants and needs. Hoping to come up some new small home office ideas that would squeeze all of her needs into the tiny space, she decided to seek help from a home organization specialist and sat down with The Closet Doctor. There were several requirements and obstacles that made the development of an office design which satisfied the homeowner particularly difficult. One was the need for two workstations which would have enough desk space for each person to sit comfortably and not be on top of each other. Another obstacle was the new design had to work around a cut-out in the corner of the wall, which contained built-in shelves for the components of a nearby entertainment center. Finally, the designer also had to be sure to incorporate “lots of legal sized filing drawers” into its new design.
The Closet Doctor went to work and was able to design a solution that, not only met all of the homeowner’s needs, but was attractive, and within her budget. The new built-in design included two work areas that were spacious and each with its own overhead cabinet, storage drawer, and single letter size file drawer for active projects. In between the two overhead cabinets, additional open shelving allowed for display items as well as space for a small TV in the center. Extra storage and organization space was also put behind doors for a clean and neat look. In addition, in order to maintain as much space as possible, the cabinets on the end and left side wall were made just deep enough to fit legal size lateral file drawers. Finally, the built in component shelves were left open in the corner for easy access, with the desk top passing in front of the space at the same height as one of the shelves, which gave the corner a neat and organized appearance as well. To top it off, low energy under cabinet LED lights with a dimmer switch were installed in order to illuminate the work area.
The Client loved the result of her home improvement project, in both the look and functionality of the new design compared to the “temporary setup” she had in place before. With the additional storage space and organization that the new built in office unit provided, the satisfied homeowner was able to achieve the clean and organized look as well as optimum functionality that she preferred.
 Fieldstone Cabinetry
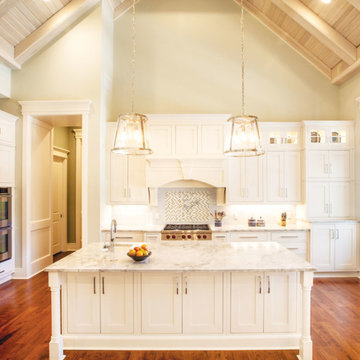
This kitchen was created with Fieldstone Cabinetry's Mackenna inset door style in Maple finished in Marshmallow Cream.
Photographed by Arpad Ronaszegi
 Become Interiors Ltd
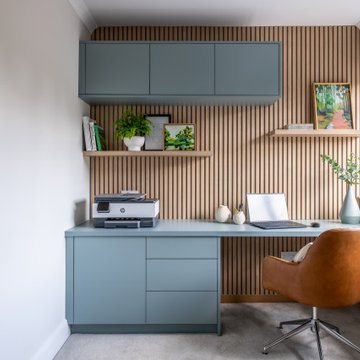
For my clients who lead busy professional lives, working from home can often mean work bleeds into every corner of the house. In this St Albans project, I reimagined a spare bedroom as a strategic retreat – a place to find focus and then leave it behind.
I designed sophisticated blue-grey cabinets alongside natural wood texture panels and caramel leather, to create a calming, quiet atmosphere that helps lower the heart rate for a productive day. Whilst the bespoke cabinetry houses the bulk of the office "admin," I kept the essentials – like the printer – accessible but integrated into the overall aesthetic.
By creating a dedicated, curated space, it’s much easier for the brain to switch from "Work" mode to "Home" and ultimately, a study shouldn't just be about where you work: it should be about how you want to feel when the laptop finally closes.
 Nimú
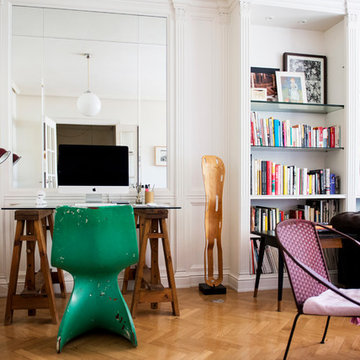
NimúInspiration for a mid-sized eclectic freestanding desk medium tone wood floor study room remodel in Madrid with white walls
 Casa Loma Studios
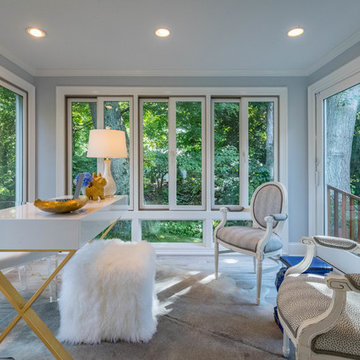
Trendy freestanding desk gray floor home office photo in Bridgeport with gray walls
 PKA Architecture
Andrea Rugg Photography
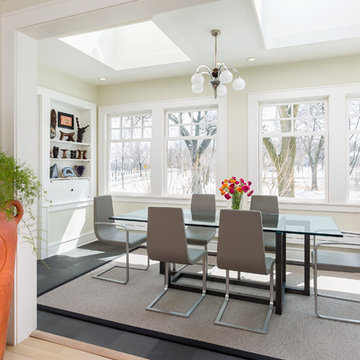
Example of a trendy enclosed dining room design in Minneapolis with beige walls
Example of a trendy enclosed dining room design in Minneapolis with beige walls
 Ann Baumgartner Design
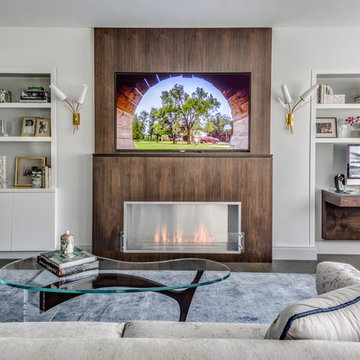
This midcentury/art deco living room with custom cabinetry is a great use of space. Walnut used in the center frames the TV and gas fireplace nicely. A custom desk uses the same materials and appears to be floating again the wall. Stillovo vintage sconces become a nice focal point. The custom coffee table made of walnut, lucite, glass and brass continues the use of rounded shapes in the room.
 My House Design|Build|Team
My House Design/Build Team | www.myhousedesignbuild.com | 604-694-6873 | Reuben Krabbe Photography
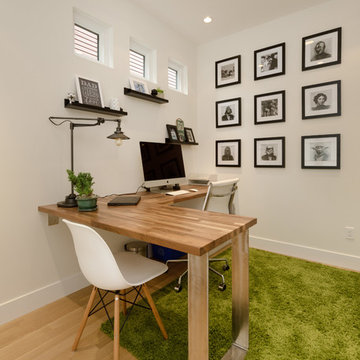
Home office - small contemporary freestanding desk light wood floor home office idea in Vancouver with white walls
Home office - small contemporary freestanding desk light wood floor home office idea in Vancouver with white walls

 Mary Anne Smiley Interiors
Inspiration for a mid-sized contemporary enclosed carpeted and beige floor game room remodel in Dallas with blue walls, no fireplace and a wall-mounted tv
 Pablo Undurraga
Ben Gancsos Photography

Example of a classic formal medium tone wood floor living room design in Denver with multicolored walls
Example of a classic formal medium tone wood floor living room design in Denver with multicolored walls
 City Homes, LLC
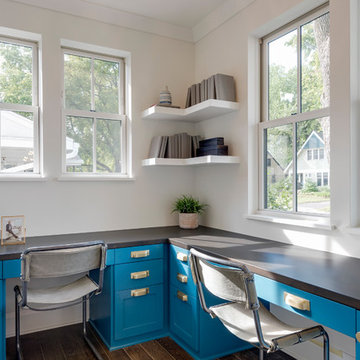
Inspiration for a mid-sized transitional built-in desk dark wood floor and brown floor home office remodel in Minneapolis with white walls
93