
Search results for "Computer" in Home Design Ideas
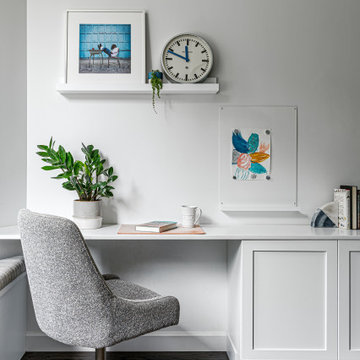
 Alicia Roche Interiors
Home office - small transitional dark wood floor home office idea in Austin with white walls
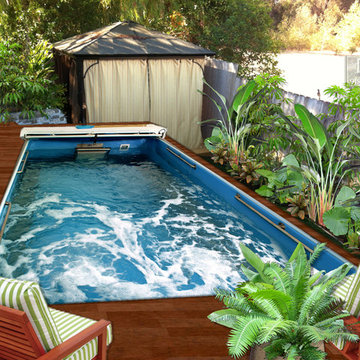
 DJSquire Designs
DJSquireDesigns.com
After Image - Used in 2D Computer Imaging Project for Ojai Homeowner
Pool - contemporary pool idea in Los Angeles
Pool - contemporary pool idea in Los Angeles

Find the right local pro for your project

 Ohana Home & Design
Ohana Home & Design l Minneapolis/St. Paul Residential Remodeling | 651-274-3116 | Photo by: Garret Anglin
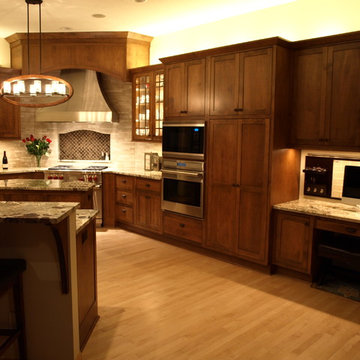
Eat-in kitchen - large rustic u-shaped light wood floor and brown floor eat-in kitchen idea in Minneapolis with an undermount sink, shaker cabinets, medium tone wood cabinets, granite countertops, brown backsplash, stone tile backsplash, stainless steel appliances and two islands
Eat-in kitchen - large rustic u-shaped light wood floor and brown floor eat-in kitchen idea in Minneapolis with an undermount sink, shaker cabinets, medium tone wood cabinets, granite countertops, brown backsplash, stone tile backsplash, stainless steel appliances and two islands
 Elms Interior Design
Photography by Michael J. Lee
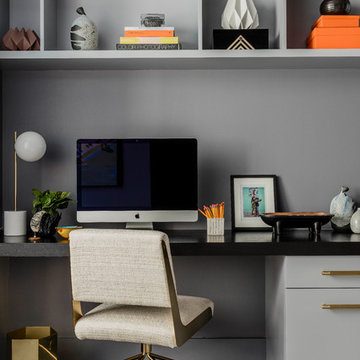
Example of a mid-sized trendy built-in desk dark wood floor and gray floor study room design in Boston with gray walls
Example of a mid-sized trendy built-in desk dark wood floor and gray floor study room design in Boston with gray walls
 Jarrett Design

Mid-sized transitional freestanding desk dark wood floor and brown floor home office photo in New York with blue walls
 T.M. Construction & Dev., Inc
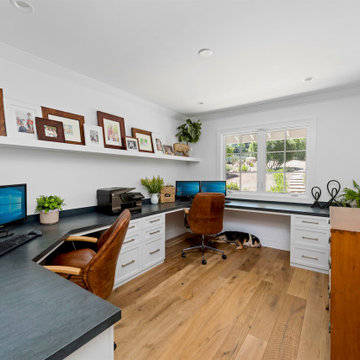
Transitional built-in desk medium tone wood floor and brown floor home office photo in San Diego with white walls


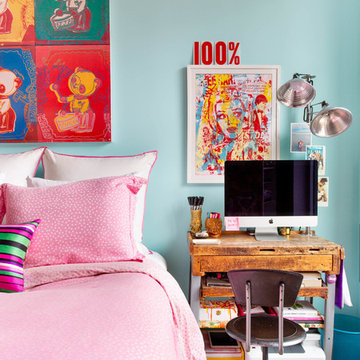


 RSS Architecture
Computer room
.
.
.
.
Owner: Land and Houses
Architect: RSS Architecture
Photgrapher: Ali Atri
Contractor: Allied Construction Builders
Interior Design: March Design
 Home Interior Solutions of Northwest Florida
MediaCrazed
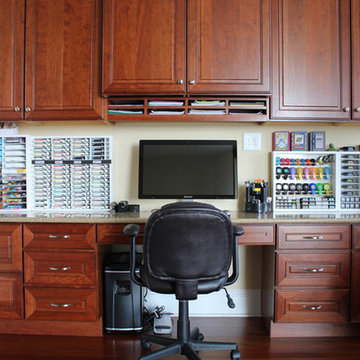
Inspiration for a mid-sized modern built-in desk medium tone wood floor craft room remodel in Miami with beige walls
Inspiration for a mid-sized modern built-in desk medium tone wood floor craft room remodel in Miami with beige walls
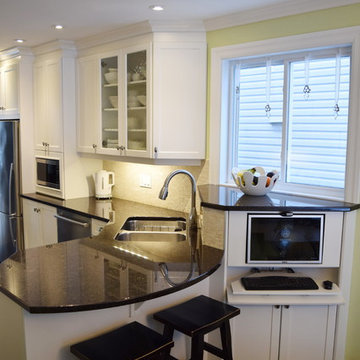
 The Cabinet Connection
The Cabinet Connection
Enclosed kitchen - mid-sized transitional galley dark wood floor enclosed kitchen idea in Ottawa with an undermount sink, shaker cabinets, white cabinets, granite countertops, beige backsplash, subway tile backsplash, stainless steel appliances and a peninsula
Enclosed kitchen - mid-sized transitional galley dark wood floor enclosed kitchen idea in Ottawa with an undermount sink, shaker cabinets, white cabinets, granite countertops, beige backsplash, subway tile backsplash, stainless steel appliances and a peninsula

 Keith Messick Architecture
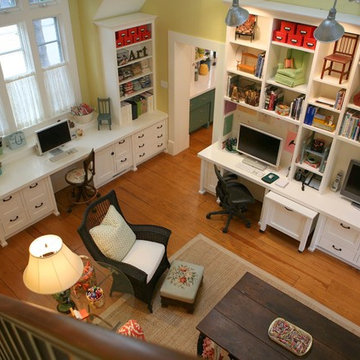
This room is a multi-purpose space. It has two built-in work stations as well as space for the kids to hang out. The room functions as a home office and a second family room for the kids.

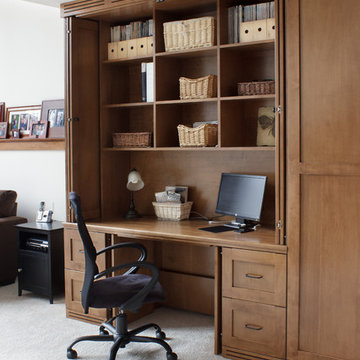
 Rylex Custom Cabinetry and Closets
The challenge: Create a dual office that can be closed and secured when the weather turns ugly and soccer practice comes inside. In addition, incorporate design feature to redirect heat from wall-length baseboard.
The result: Large-scale custom cabinets open to reveal individualized offices—a balance of performance and design. Pocket doors disappear, creating leg room below and exposing open work areas above. File drawers are in abundance and a supply cabinet in between provides the two spaces with ample storage for office necessities. When closed, the doors protect computers and technology creating a barrier against whatever life throws at them. An inset backer board channels heat from baseboard to air vents above and below cabinets.
Kara Lashuay
 Flo de Bretagne
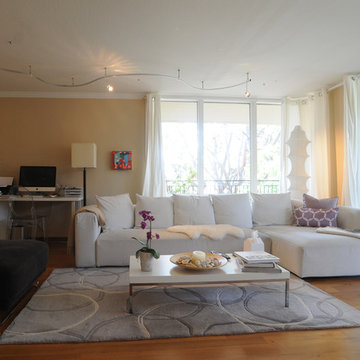
This apartment looks very peaceful with all the white and neutral tones. My little painting of a coffee store brings a perfect touch of colors.
Inspiration for a mid-sized transitional formal and open concept medium tone wood floor living room remodel in San Francisco with beige walls and no tv
Inspiration for a mid-sized transitional formal and open concept medium tone wood floor living room remodel in San Francisco with beige walls and no tv
 Liv Companies LLC Design + Build
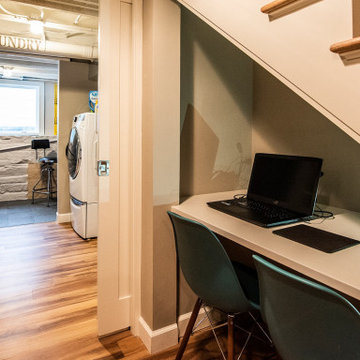
The new under-stair computer desk with laundry and workshop beyond.
Inspiration for a small rustic look-out vinyl floor and brown floor basement remodel in Chicago with gray walls
Inspiration for a small rustic look-out vinyl floor and brown floor basement remodel in Chicago with gray walls
 Pineapple House Interior Design
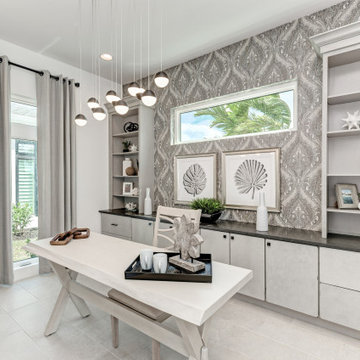

The wallpaper is similar to the ceiling pattern in this home office space.
Small transitional built-in desk medium tone wood floor, brown floor, wood ceiling and wallpaper home office photo in Miami with multicolored walls
Small transitional built-in desk medium tone wood floor, brown floor, wood ceiling and wallpaper home office photo in Miami with multicolored walls
 H2D Architecture + Design
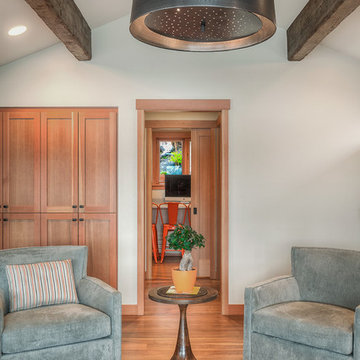
A peek a boo view from the sitting room into the computer room/office beyond. The computer room is slightly removed from the other living spaces to allow for a quiet place to study or work.
Photo: Image Arts Photography
Design: H2D Architecture + Design
www.h2darchitects.com
Construction: Thomas Jacobson Construction
Interior Design: Gary Henderson Interiors
#mercerisland #exposedbeams #mercerislandremodel #northwestcontemporary
92