
Search results for "Computer" in Home Design Ideas
 12/12 Architects & Planners

Mid-sized arts and crafts freestanding desk light wood floor, brown floor and wainscoting home office library photo in Chicago with green walls
 Ignacio Salas-Humara Architect LLC
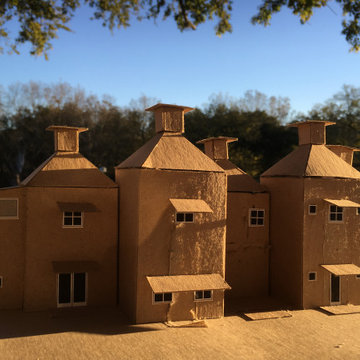
We used a chipboard model to better visualize the forms of the house. Many architects (myself included) use computer generated renderings and 3D models, but making a simple, physical model that you can hold in your hands, put your eye up to it, and view it from different angles is much more satisfying than looking at a computer screen.
PHOTO: Ignacio Salas-Humara

Find the right local pro for your project
 Beacon Homes of NJ
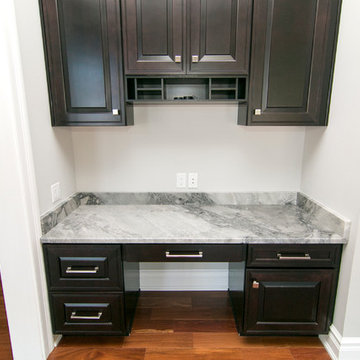
Small beach style single-wall medium tone wood floor eat-in kitchen photo in New York with raised-panel cabinets, dark wood cabinets and granite countertops
 JEM Woodworking & Cabinets
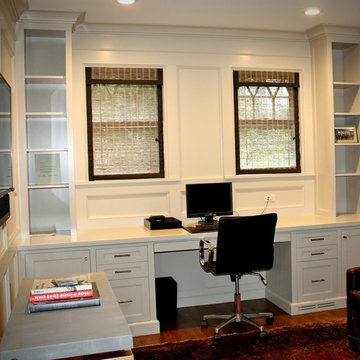
Custom Built-In Desk in Home Office. Featuring destop computor with equiptment cabinet, access panels under pencil drawers, flanking file drawers & bookcase uppers next to windows.

 Seatons General Contractors and Design
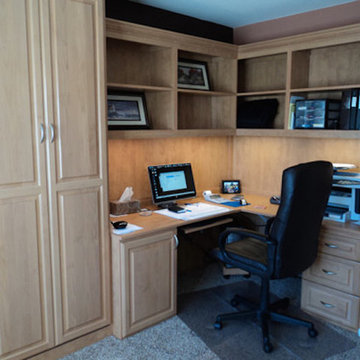
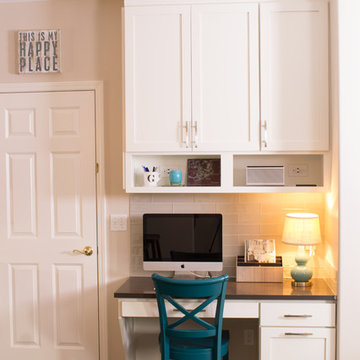
Command computer work station with two open charging cubbies.
Renee McCarty Photography
Example of a mid-sized transitional dark wood floor eat-in kitchen design in Seattle with a single-bowl sink, shaker cabinets, white cabinets, quartz countertops, green backsplash, glass tile backsplash and stainless steel appliances
Example of a mid-sized transitional dark wood floor eat-in kitchen design in Seattle with a single-bowl sink, shaker cabinets, white cabinets, quartz countertops, green backsplash, glass tile backsplash and stainless steel appliances

 Boston Premier Remodeling LLC
Keitaro Yoshioka Photography
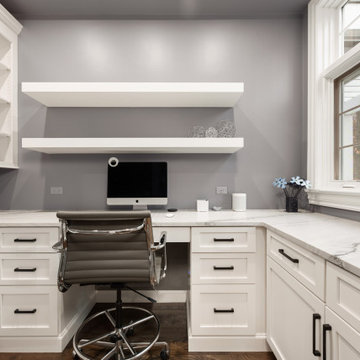
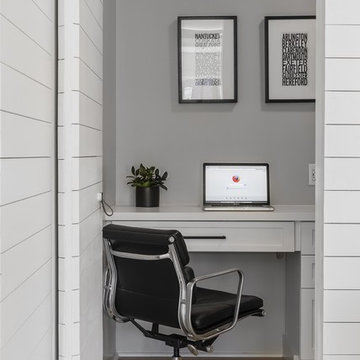
Small trendy built-in desk brown floor home office photo in Boston with gray walls
Small trendy built-in desk brown floor home office photo in Boston with gray walls
 Jillian Kliewer
JK-HYLA

Inspiration for a mid-sized eclectic freestanding desk concrete floor and black floor home studio remodel in Los Angeles with black walls
Inspiration for a mid-sized eclectic freestanding desk concrete floor and black floor home studio remodel in Los Angeles with black walls
 Wyrick Residential Design
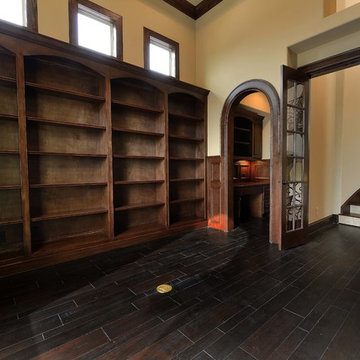
Large dark wood floor and brown floor study room photo in Houston with beige walls
 Darci Hether
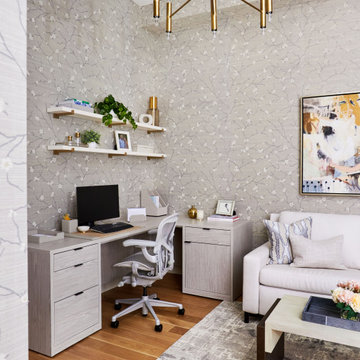
We approached this Tribeca home décor project with a focus on subtle renovations, enhancing the space while preserving its original charm. Our client moved into an apartment with beautiful finishes. We enhanced the space with new furnishings and accessories and styled every room to reflect the client's tastes. The result is a cohesive and welcoming home.
This versatile secondary bedroom, wallpapered with a stylish design, serves as both a home office and a guest room. Featuring a comfortable pullout sofa, it's a perfect blend of functionality and aesthetics.
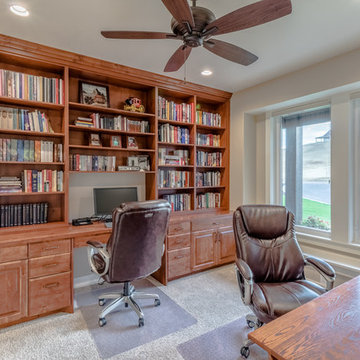
 Mt. Sterling Custom Homes
Example of a mid-sized mountain style built-in desk carpeted study room design in Salt Lake City with beige walls
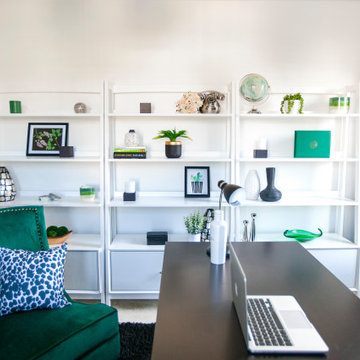

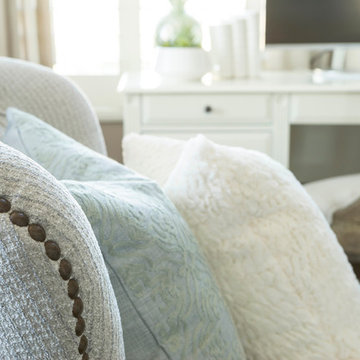
 LMOH Home
A college-bound girl’s dream bedroom oasis comes to life featuring livable luxe style by blending traditional and contemporary lines with whimsical touches and layers of texture rich textiles to evoke a sense of magical retreat.
Shown in this Photo: design is in the details with this custom upholstered chair with nail head trim, custom linen pillow, custom faux fur pillow, computer desk, hand-embossed desk chair, custom drapery, vintage embossed mercury lamps and accessories.
| Photography Joshua Caldwell.
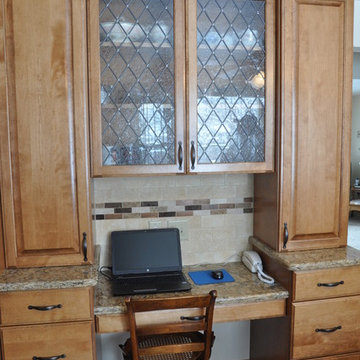
 Welhouse Construction Services, LLC
Trendy ceramic tile and gray floor eat-in kitchen photo in Other with an undermount sink, shaker cabinets, medium tone wood cabinets, quartz countertops, multicolored backsplash, glass tile backsplash, white appliances and no island
 Siegler Design Services + INTERIORS
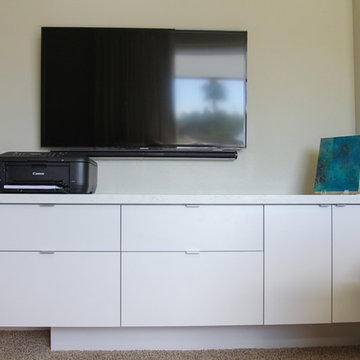
This home office is for general weekly desk tasks and calls by owner as well as tv watching with visiting children and grand children. All technology is hidden and all power is hidden or recessed.
 Ann Kenkel Interiors DC PREMIERE DESIGN FIRM
Ann Kenkel Interiors.
Gwin Hunt Photography
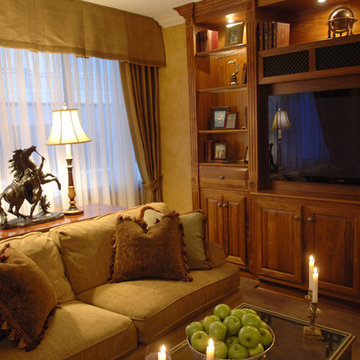
Complete gut of Watergate Penthouse and renovation. Ann Kenkel gutted a very contemporary Penthouse which had no molding and concrete floors. Installed Walnut flooring, redesigned space, designed all built ins, and decorated PH.
Space was for a middle aged bachelor who wanted the spaces to have multi function. He wanted the Living Room to function as a library as well as a formal living room. I designed very elegant walnut bookcases with built in sound speakers. The furniture is comfortable yet upholstered in elegant fabrics. The coffee table was a high end custom Minton Spidell coffee table which elevates the space to a more formal look.
The entry hall showcases a very fine antique mirror over a console with fine inlaid banding.
The living room has rich chenille fabrics, ultra suede pillows with trim and a tapestry chenille on the chairs. Kenkel designed a white wood mantle deep enough that weighty accessories.
There needed to be greater division between the living room and dining. AK designed an open etagere to contain large crystal pieces with beautiful lighting. It created enough of a screen to provide some privacy between the rooms in addition to making both rooms appear longer.
The dining room needed to serve as a home office with a computer station and two comfortable chairs for the client to hold a business meeting. I also needed to function as a dining room. AK designed a built in unit which housed glass shelf cabinets on either side of an open space. The open space had a counter which was appropriate height for a computer as well as a a serving service at dinner time. Office equipment, printer, fax, router was all housed in a lower cabinet.
The pendant chandelier is a very fine antique french piece.
AK designed a built in unit for clothes, a flat screen tv and speakers.
There was a large roof top patio which had beautiful views of the Washington Monument. AK created a thorough design for extensive entertaining, in her 3d drafting program. The client moved before the patio could be built out.
Draperies are made out of Jim Thompson raw silk.
Antique bronze dore candelsticks, bronze urn on fireplace, telescope to see city in etagere.
 Anderson Design Center
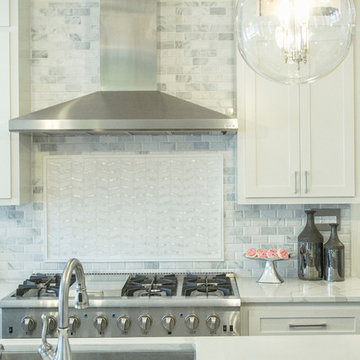
Designer Lindsey West transformed this home into a sleek and modern beauty with attention to detail from start to finish. Computer renderings were created to show the homeowner an overview of the design before the project began.
Rich, hand scraped hardwood flooring replaced dated oak floors and tile.
Polished quartz countertops were carefully selected to compliment the Statuary & Carrara Marble custom designed backsplash and fireplace surround.
Sleek cabinet hardware and simple glass pendants were the finishing touches to bring this house up to date.
Designer: Lindsey West
Computer Renderings: Susan Phillips Rogers
Photographer: Al Pursley
 Alex Warwick Architect

3d Computer Rendering of in construction renovations in Moose Creek Ontario
Family room - large modern open concept light wood floor, brown floor and wall paneling family room idea in Ottawa
Family room - large modern open concept light wood floor, brown floor and wall paneling family room idea in Ottawa
96