
Search results for "Computers including" in Home Design Ideas
 Claire Cavalieri
One-of-a-kind interior design concept; comprehensive space planning and design execution. Claire carefully selects your
• Furniture
• Fabrics for custom pieces
• Rugs and accent pillows
• Accessories
• Wall art and décor
• Paint palette
• Lighting
• Window treatments
All pieces are custom-tailored to create one cohesive, elegant design for your home, down to the last detail. You will see and touch the choice samples prior to production. Computer-aided design (CAD) rendering included so you can visualize all the elements in your new space before you commit. Once the project is approved, we manage all purchasing, project tracking, scheduling, delivery, and installation of products and services. After your large pieces are set up, we will install artwork, accessories, and décor to complete your styling. This exclusive service can be divided into groups of rooms or a full-home project.
 Crystal Kitchen + Bath
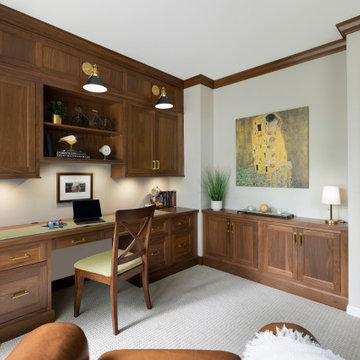
A luxurious home office exuding sophistication with rich walnut wood and elegant finishes, featuring file drawers and open shelving. The desk is oriented away from bright windows for optimal computer use, while glass doors maintain foyer visibility and noise control. Thoughtful lighting enhances functionality and ambiance. A spacious work surface and a cozy corner for a lounge chair are included. Wall space is dedicated to artwork, adding a personal touch. Glass doors are refinished for coordination, and distinctive carpet elegantly defines the 7” step down from the foyer. Crown molding and gold hardware complete the timeless design.
 CLOSET FURNISHINGS & CABINETRY

Large two car space with 14 foot high ceiling converted to golf practice space. Project includes new HVAC, remodeled attic to create ceiling Storage bay for Auxx Lift electric platform to park storage containers, new 8‘ x 18‘ door, Trackman golf simulator, four golf storage cabinets for clubs and shoes, 14 foot high storage cabinets in black material with maple butcher block top to store garage contents, golf simulator computers, under counter refrigerator and provide entertainment area for food and beverage. HandiWall in Maple color. Electric screen on overhead door is from Advanced ScreenWorks, floor is diamond pattern high gloss snapped down with portions overlaid with Astroturf. Herman Miller guest chairs.
Find the right local pro for your project
 CLOSET FURNISHINGS & CABINETRY

Large two car space with 14 foot high ceiling converted to golf practice space. Project includes new HVAC, remodeled attic to create ceiling Storage bay for Auxx Lift electric platform to park storage containers, new 8‘ x 18‘ door, Trackman golf simulator, four golf storage cabinets for clubs and shoes, 14 foot high storage cabinets in black material with maple butcher block top to store garage contents, golf simulator computers, under counter refrigerator and provide entertainment area for food and beverage. HandiWall in Maple color. Electric screen on overhead door is from Advanced ScreenWorks, floor is diamond pattern high gloss snapped down with portions overlaid with Astroturf. Herman Miller guest chairs.
 Home Run Remodeling & Construction, Inc.
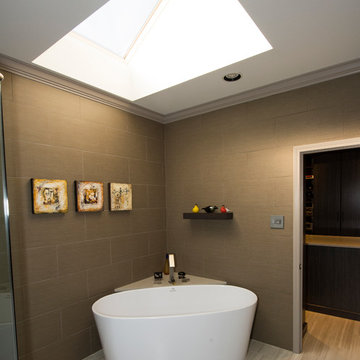
Completely remodeled this bathroom to create a modern look with tile from floor to ceiling. Rough end includes a Schulter System heated floor and a Neo angle Schulter shower. Pluming consists of a touch screen thermostatic control for operating the shower. The control unit is hooked up through the attic with a router and computer to constantly check for updates and maintenance. Finish end includes Shiloh frame less cabinets with quartzite tops. Garage door style Robern medicine cabinets with electrical set up for accessories or a lat screen TV. The latest in electrical control panels for lighting by Legrand Adorne collection.
 Pool & Hot Tub Alliance
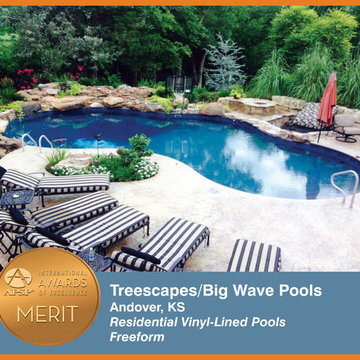
The idea for this custom design was to keep it one with nature and its surroundings. There is a golf course just 8 feet from the property line, so privacy was a must. The 20 by 40 ft saltwater vinyl pool is nestled against the woods for a more natural feel to the outdoor living space. This pool features a 20-foot-long waterfall, which spills out at different spots. The rockwork is native Kansas limestone ledge rock, and it took four semi-trucks of stone to create all the pools effects. The deck is stamped concrete with natural stone accents. The plants also are native to the area, watered by drip irrigation. The lighting includes LED pool lights and strategically placed landscape up lighting to a fire pit in the waterfalls planter area. The pool is fully automated and can be controlled via phone, computer, and remote.
 Crystal Kitchen + Bath
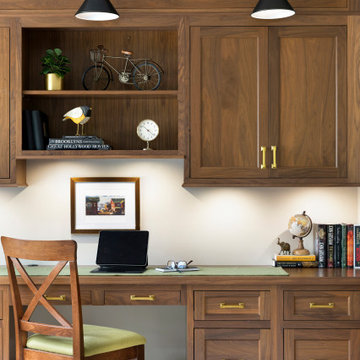
A luxurious home office exuding sophistication with rich walnut wood and elegant finishes, featuring file drawers and open shelving. The desk is oriented away from bright windows for optimal computer use, while glass doors maintain foyer visibility and noise control. Thoughtful lighting enhances functionality and ambiance. A spacious work surface and a cozy corner for a lounge chair are included. Wall space is dedicated to artwork, adding a personal touch. Glass doors are refinished for coordination, and distinctive carpet elegantly defines the 7” step down from the foyer. Crown molding and gold hardware complete the timeless design.

Sponsored
Delaware, OH

Buckeye Basements, Inc.
Central Ohio's Basement Finishing ExpertsBest Of Houzz '13-'21

 Xtreme Renovations, LLC
Xtreme Renovations has completed a Major Renovation Project near the Tomball area of Harris County. This project required demolition of the existing Kitchen Cabinetry and removing fur downs, rerouting HVAC Registers, Electrical and installation of Natural Gas lines for converting from an All Electric Kitchen to Natural Gas cooktop with an Xtreme Exhaust System above the new gas cooktop. Existing walls wear moved during the demolition process to expand the original footprint of the Kitchen to include additional cabinetry and relocation of the new Double Oven as well as an open Pantry area. All new Custom Built Cabinetry were installed made from Maple wood and stained to the specification of our clients. New Quartz countertops were fabricated and installed throughout the Kitchen as well as a Bar Area in the Great Room which also included Custom Built Cabinetry. New tile flooring was installed throughout the Mud Room, Kitchen, Breakfast Area, Hall Way adjoining the Formal Dining Room and Powder Bath. Back splash included both Ceramic and Glass Tile to and a touch of class and the Wow Factor our clients desired and deserved. Major drywall work was required throughout the Kitchen, Great Room, Powder Bath and Breakfast Area. Many added features such as LED lighting on dimmers were installed throughout the Kitchen including under cabinet lighting. Installation of all new appliances was included in the Kitchen as well as the Bar Area in the Great Room. Custom Built Corner Cabinetry was also installed in the Formal Dining Room.
Custom Built Crown Molding was also part of this project in the Great Room designed to match Crown Molding above doorways. Existing paneling was removed and replaced with drywall to add to this Major Update of the 1970’s constructed home. Floating, texturing and painting throughout both levels of this 2 Story Home was also completed.
The existing stairway in the Great Room was removed and new Wrought Iron Spindles, Handrails, Hardwood Flooring were installed. New Carpeting and Hardwood Flooring were included in the Renovation Project.
State of the Art CAT 6 cabling was installed in the entire home adding to the functionality of the New Home Entertainment and Computer Networking System as well as connectivity throughout the home. The Central hub area for the new cabling is climate controlled and vented for precise temperature control. Many other items were addressed during this Renovation Project including upgrading the Main Electrical Service, Custom Built Cabinetry throughout the Mud Room and creating a closet where the existing Double Oven was located with access to new shelving and coat racks in the Mud Room Area. At Xtreme Renovations, “It’s All In The Details” and our Xtreme Team from Design Concept to delivering the final product to our clients is Job One.
 Claire Cavalieri
One-of-a-kind interior design concept; comprehensive space planning and design execution. Claire carefully selects your
• Furniture
• Fabrics for custom pieces
• Rugs and accent pillows
• Accessories
• Wall art and décor
• Paint palette
• Lighting
• Window treatments
All pieces are custom-tailored to create one cohesive, elegant design for your home, down to the last detail. You will see and touch the choice samples prior to production. Computer-aided design (CAD) rendering included so you can visualize all the elements in your new space before you commit. Once the project is approved, we manage all purchasing, project tracking, scheduling, delivery, and installation of products and services. After your large pieces are set up, we will install artwork, accessories, and décor to complete your styling. This exclusive service can be divided into groups of rooms or a full-home project.
 Home Run Remodeling & Construction, Inc.
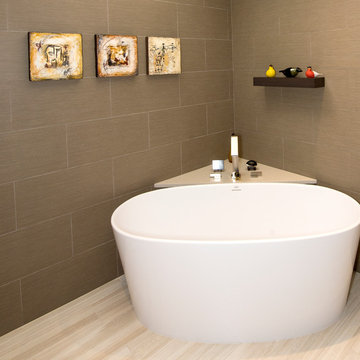
Completely remodeled this bathroom to create a modern look with tile from floor to ceiling. Rough end includes a Schulter System heated floor and a Neo angle Schulter shower. Pluming consists of a touch screen thermostatic control for operating the shower. The control unit is hooked up through the attic with a router and computer to constantly check for updates and maintenance. Finish end includes Shiloh frame less cabinets with quartzite tops. Garage door style Robern medicine cabinets with electrical set up for accessories or a lat screen TV. The latest in electrical control panels for lighting by Legrand Adorne collection.
 Crystal Kitchen + Bath
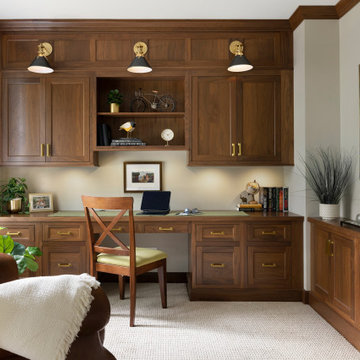
A luxurious home office exuding sophistication with rich walnut wood and elegant finishes, featuring file drawers and open shelving. The desk is oriented away from bright windows for optimal computer use, while glass doors maintain foyer visibility and noise control. Thoughtful lighting enhances functionality and ambiance. A spacious work surface and a cozy corner for a lounge chair are included. Wall space is dedicated to artwork, adding a personal touch. Glass doors are refinished for coordination, and distinctive carpet elegantly defines the 7” step down from the foyer. Crown molding and gold hardware complete the timeless design.
 Merillat
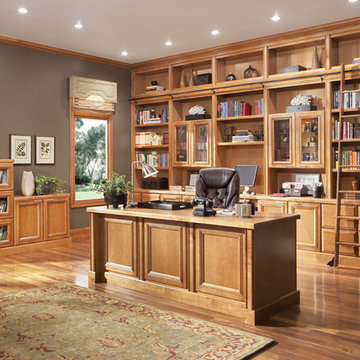
Bring the corner office to a corner of your home with this magnificent Merillat Masterpiece® office.
With so many options, you can create the desk that suits your work style perfectly. This executive desk features a Desk Multi-Storage Drawer Cabinet and a Desk Double File Drawer.
The impressive wall installation has ample room for all of your volumes of books, awards, decorative accents and special mementoes you've accumulated along your academic journeys and career path. You can choose to display special items in cabinets behind Bistro Classic Glass Inserts or off to the side in the Wall Top Hinge Cabinets.
We've made sure to include ample room to keep files organized with Desk File Drawer Cabinets and Desk Door Cabinets with Double Doors under the open shelving along the back wall. A Computer Keyboard Drawer Kit allows you to keep your desk clear and free of all electronics if you choose.
 Claire Cavalieri
One-of-a-kind interior design concept; comprehensive space planning and design execution. Claire carefully selects your
• Furniture
• Fabrics for custom pieces
• Rugs and accent pillows
• Accessories
• Wall art and décor
• Paint palette
• Lighting
• Window treatments
All pieces are custom-tailored to create one cohesive, elegant design for your home, down to the last detail. You will see and touch the choice samples prior to production. Computer-aided design (CAD) rendering included so you can visualize all the elements in your new space before you commit. Once the project is approved, we manage all purchasing, project tracking, scheduling, delivery, and installation of products and services. After your large pieces are set up, we will install artwork, accessories, and décor to complete your styling. This exclusive service can be divided into groups of rooms or a full-home project.
 Home Run Remodeling & Construction, Inc.
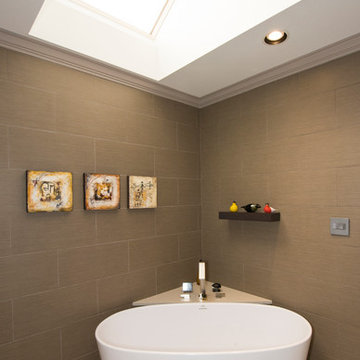
Completely remodeled this bathroom to create a modern look with tile from floor to ceiling. Rough end includes a Schulter System heated floor and a Neo angle Schulter shower. Pluming consists of a touch screen thermostatic control for operating the shower. The control unit is hooked up through the attic with a router and computer to constantly check for updates and maintenance. Finish end includes Shiloh frame less cabinets with quartzite tops. Garage door style Robern medicine cabinets with electrical set up for accessories or a lat screen TV. The latest in electrical control panels for lighting by Legrand Adorne collection.
 KCB Architecture
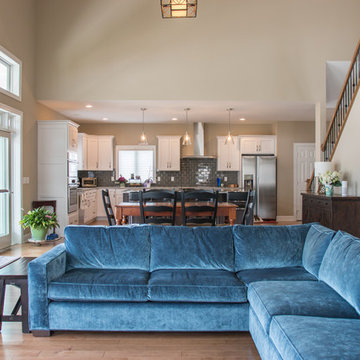
An 1,800 square foot house in East Amherst, NY. A sloped ceiling covers most of the open concept living space which includes the kitchen, dining room and family room. The ceiling, along with an abundance of windows and glass doors, help the space to feel spacious and opens up the interior to the surrounding environment. The loft space creates a nice accent while also providing extra space for an office, an extra bedroom as well as another bathroom.
________________________________________________
Sloped ceiling opens up an already spacious living area.
 Custom Design Interiors Pvt. Ltd.
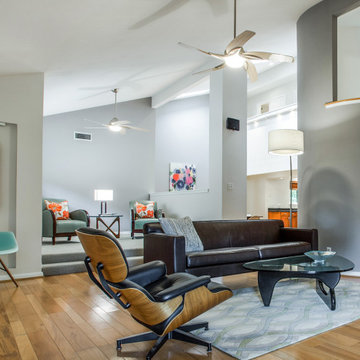
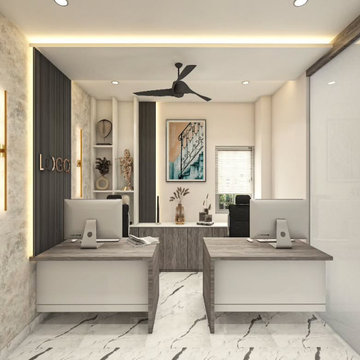
This image showcases a sophisticated and functional office or study room design, ideal for a contemporary workspace. The space features a clean, minimalist aesthetic with a neutral color palette, creating a professional and calming atmosphere. The layout includes two separate workstations, each equipped with a computer, suggesting a collaborative yet organized environment. A sleek ceiling fan and modern lighting fixtures provide both comfort and style. The room is decorated with a vibrant piece of abstract art, adding a splash of color and personality to the otherwise understated decor. The design emphasizes efficient use of space and modern sensibilities, making it an excellent example of a well-planned interior. WEBSITE:- https://customdesigninteriors-pvtltd.com/
 Houston Properties
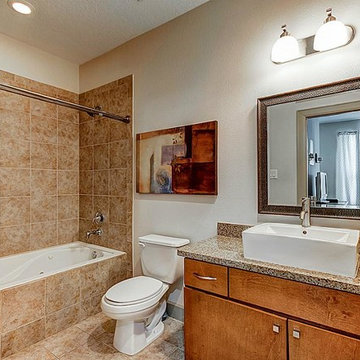
Fabulous EADO home for sale: 2504 Rusk, Houston, TX 77003. Roof-top Terrace with Spectacular Downtown views! EADO at its finest! Contemporary 2-story home w/ 1st floor living area & 3rd floor roof top terrace.
Unique design & features include- Hardwoods on 1st floor and staircase, granite, computer niche w/ granite desktop. 18 foot garage doors will make parking much easier than the standard 16 foot doors.
HUGE storage closet in the garage. Fenced front yard. Excellent accessibility to major freeways, job centers, entertainment & sporting venues. For more information email Paige Martin at Paige@HoustonProperties.com or call 713-384-5177.
 Crystal Kitchen + Bath
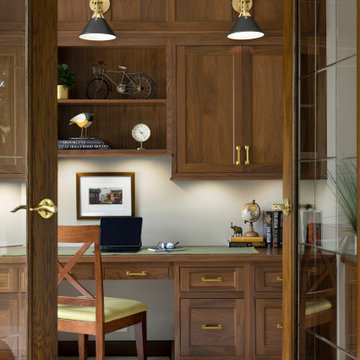
A luxurious home office exuding sophistication with rich walnut wood and elegant finishes, featuring file drawers and open shelving. The desk is oriented away from bright windows for optimal computer use, while glass doors maintain foyer visibility and noise control. Thoughtful lighting enhances functionality and ambiance. A spacious work surface and a cozy corner for a lounge chair are included. Wall space is dedicated to artwork, adding a personal touch. Glass doors are refinished for coordination, and distinctive carpet elegantly defines the 7” step down from the foyer. Crown molding and gold hardware complete the timeless design.
 Fusion Bowling
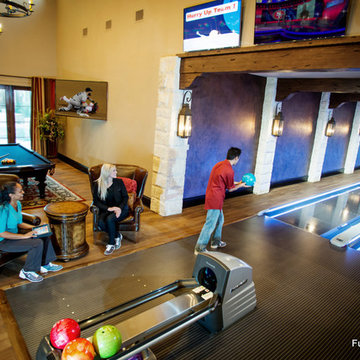
This custom home bowling alley was installed by Fusion Bowling as part of a newly constructed 20,000 square foot residence in Lubbock, Texas. The custom color of the two regulation size lanes is a woodgrain called "Valencia Teak", which appears almost black. The color of the lane markings is "Wheat", and the LED gutter lights are cool blue. The computer scoring system features a wireless keypad, two overhead LED TVs, pin action instant replay, and ball speedometer. Entertainment accessories include an 11 foot wide projection screen at the end of the lanes, as well as additional LED TVs for sports and movie viewing. The automatic pinsetter machines are Brunswick A-2 models, rebuilt piece-by-piece by Fusion Bowling and custom painted red. The room's interior design features dark wooden beams across the lanes to hide the special effects lighting, limestone columns with rustic lanterns, wood plank flooring with a wooden transition strip onto the flush-mounted lane surface. The bowling package includes guest bowling balls, lane maintenance kit, Kegel automatic lane cleaning/conditioning machine, secondary ball return storage rack, two sets of bowling pins (red and neon glow green), and guest bowling shoes.
 Home Run Remodeling & Construction, Inc.
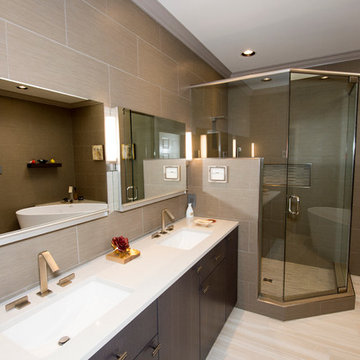
Completely remodeled this bathroom to create a modern look with tile from floor to ceiling. Rough end includes a Schulter System heated floor and a Neo angle Schulter shower. Pluming consists of a touch screen thermostatic control for operating the shower. The control unit is hooked up through the attic with a router and computer to constantly check for updates and maintenance. Finish end includes Shiloh frame less cabinets with quartzite tops. Garage door style Robern medicine cabinets with electrical set up for accessories or a lat screen TV. The latest in electrical control panels for lighting by Legrand Adorne collection.
27