
Search results for "Conceivable" in Home Design Ideas
 AH Design Studio
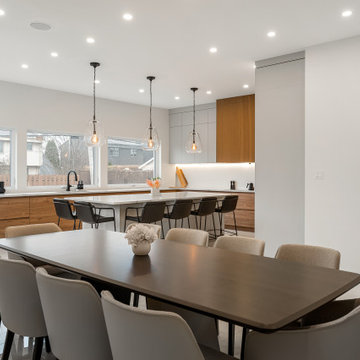
At times, the most remarkable spaces emerge when we begin with a clean slate. In this particular project, we had the privilege to design a completely custom home, starting from scratch for our client. They simply entrusted us with a piece of land, and from that point forward, we handled everything. Our primary objective for this project was to craft an exceptional, contemporary, and practical dream home for a family of four. By creatively manipulating height variations at the front of the house, we conceived the standout element of the home: the impressive windows that showcase the bespoke steel spinal staircase.
 AH Design Studio
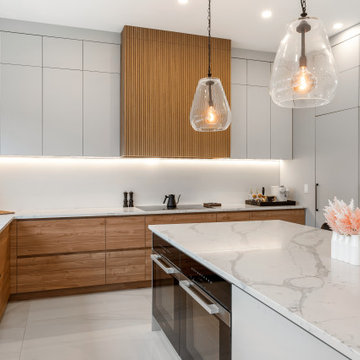
At times, the most remarkable spaces emerge when we begin with a clean slate. In this particular project, we had the privilege to design a completely custom home, starting from scratch for our client. They simply entrusted us with a piece of land, and from that point forward, we handled everything. Our primary objective for this project was to craft an exceptional, contemporary, and practical dream home for a family of four. By creatively manipulating height variations at the front of the house, we conceived the standout element of the home: the impressive windows that showcase the bespoke steel spinal staircase.
 AH Design Studio
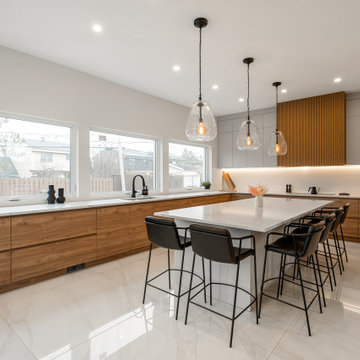
At times, the most remarkable spaces emerge when we begin with a clean slate. In this particular project, we had the privilege to design a completely custom home, starting from scratch for our client. They simply entrusted us with a piece of land, and from that point forward, we handled everything. Our primary objective for this project was to craft an exceptional, contemporary, and practical dream home for a family of four. By creatively manipulating height variations at the front of the house, we conceived the standout element of the home: the impressive windows that showcase the bespoke steel spinal staircase.
Find the right local pro for your project
 AH Design Studio
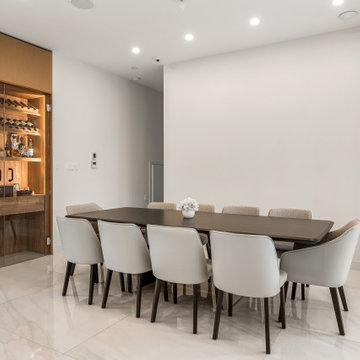
At times, the most remarkable spaces emerge when we begin with a clean slate. In this particular project, we had the privilege to design a completely custom home, starting from scratch for our client. They simply entrusted us with a piece of land, and from that point forward, we handled everything. Our primary objective for this project was to craft an exceptional, contemporary, and practical dream home for a family of four. By creatively manipulating height variations at the front of the house, we conceived the standout element of the home: the impressive windows that showcase the bespoke steel spinal staircase.

 Grandeur Hills Group,Inc.
Lots of glass surfaces in this living room create an atmosphere of freedom, independency, and spaciousness. Such a relaxed atmosphere is conducive to creativity but can also be effectively used for a good rest with a friendly family.
Calm gray and white tones add style to the living room. Few furniture pieces make the room spacious. Colorful pillows and a vase on the coffee table act as elegant decorative elements making the atmosphere in the room cheerful.
Be sure to order the best interior design service in the Grandeur Hills Group Company and appreciate the high quality of our work!
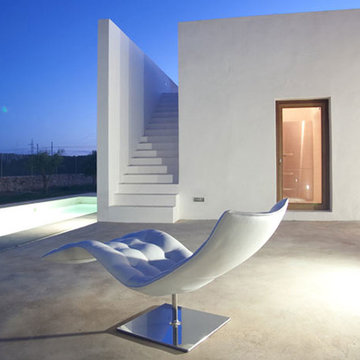
 COLLECTIVE FORM
TURKANA lounge chair by CasaDesús
Conceived as a singular collection destined for the world of contract as well as the home.Turkana collection consist in: occasional chair, chair, barstool and an exclusive chaise-longue. Available in swivel or fixed version. Covers in different fabrics or leather. Foot in aluminium and steel, with finish in dull or bright chrome.The base can be in square or round aluminium.
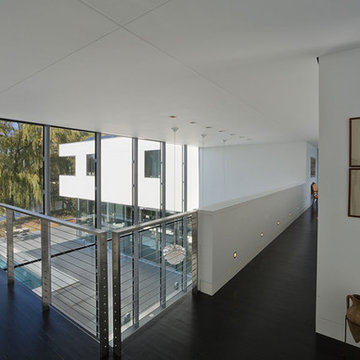
 VOA ARCHITECTURE ASSOC
This homeowner’s love of Swedish modern design is evident in the geometry that forms the basis of the composition. Conceived by architect Gert Wingardh of Sweden and executed by VOA Associates, the opaque minimalist façade that is presented to the street contrasts with glassy interior courtyard walls that frame views to a landscaped pond. Crisp detailing enhances the effect. The limited palette of materials and energy-efficient building systems respond to the owners’ desire to live a modern, sustainable lifestyle.
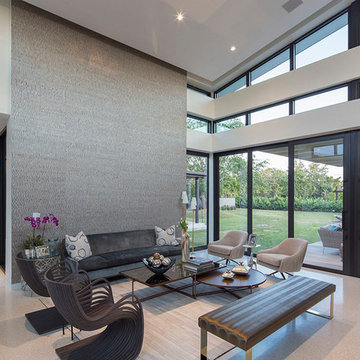
 SDH Studio Architecture and Interior Design
SDH Studio - Architecture and Design
Location: Pinecrest, Florida, USA
Taking advantage of the site’s oversized width, this home’s Architecture was conceived as a series of volumes strategically placed to generate interior and exterior courtyards that become focal points within the home.
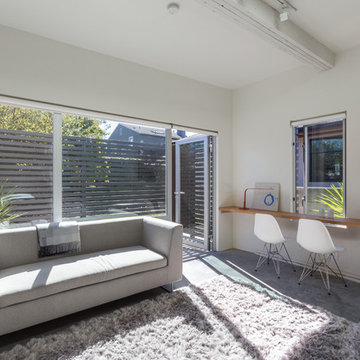
 Tierney Conner Architecture
Every inch of the inside and outside living areas are re-conceived in this full house and guest-house renovation in Berkeley. In the main house the entire floor plan is flipped to re-orient public and private areas, with the formerly small, chopped up spaces opened and integrated with their surroundings. The studio, previously a deteriorating garage, is transformed into a clean and cozy space with an outdoor area of its own. A palette of screen walls, Corten steel, stucco and concrete connect the materiality and forms of the two spaces. What was a drab, dysfunctional bungalow is now an inspiring and livable home for a young family.
Architecture by Tierney Conner Design Studio
Photo by David Duncan Livingston.
 Everything Home

The new construction luxury home was designed by our Carmel design-build studio with the concept of 'hygge' in mind – crafting a soothing environment that exudes warmth, contentment, and coziness without being overly ornate or cluttered. Inspired by Scandinavian style, the design incorporates clean lines and minimal decoration, set against soaring ceilings and walls of windows. These features are all enhanced by warm finishes, tactile textures, statement light fixtures, and carefully selected art pieces.
In the living room, a bold statement wall was incorporated, making use of the 4-sided, 2-story fireplace chase, which was enveloped in large format marble tile. Each bedroom was crafted to reflect a unique character, featuring elegant wallpapers, decor, and luxurious furnishings. The primary bathroom was characterized by dark enveloping walls and floors, accentuated by teak, and included a walk-through dual shower, overhead rain showers, and a natural stone soaking tub.
An open-concept kitchen was fitted, boasting state-of-the-art features and statement-making lighting. Adding an extra touch of sophistication, a beautiful basement space was conceived, housing an exquisite home bar and a comfortable lounge area.
---Project completed by Wendy Langston's Everything Home interior design firm, which serves Carmel, Zionsville, Fishers, Westfield, Noblesville, and Indianapolis.
For more about Everything Home, see here: https://everythinghomedesigns.com/
To learn more about this project, see here:
https://everythinghomedesigns.com/portfolio/modern-scandinavian-luxury-home-westfield/
 URBAN OPERATIONS

Designed and constructed by Los Angeles architect, John Southern and his firm Urban Operations, the Slice and Fold House is a contemporary hillside home in the cosmopolitan neighborhood of Highland Park. Nestling into its steep hillside site, the house steps gracefully up the sloping topography, and provides outdoor space for every room without additional sitework. The first floor is conceived as an open plan, and features strategically located light-wells that flood the home with sunlight from above. On the second floor, each bedroom has access to outdoor space, decks and an at-grade patio, which opens onto a landscaped backyard. The home also features a roof deck inspired by Le Corbusier’s early villas, and where one can see Griffith Park and the San Gabriel Mountains in the distance.
 KohlMark Architects and Builders
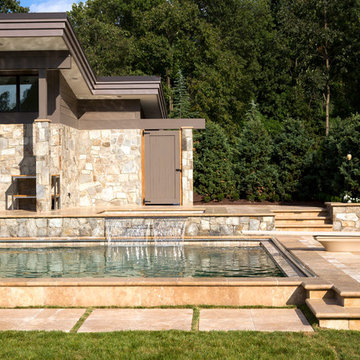
Modernism and traditionalism are just steps away from each other at this Vienna Virginia pool house. The main house, built by a national homebuilder, draws upon tradition, but the pool house, speaks the language of contemporary minimalism. It presents clean lines and a soaring roofline overhanging tall glass doors and clerestory windows. Great design, careful attention to detail, first-rate materials and impeccable craftsmanship have yielded a spectacular solution for outdoor entertaining. With a fireplace and every conceivable convenience under roof, this pool house might just be the perfect escape for inclement weather as well.
Photography by Greg Hadley http://www.greghadleyphotography.com
 Kardiel
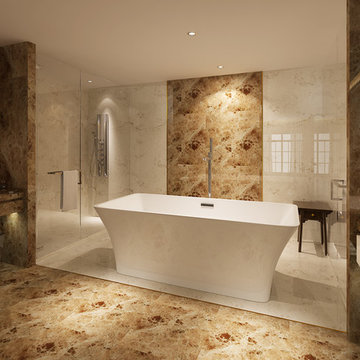
The curves and lines are well conceived & uncomplicated. Exquisite in design, Parva is specifically tailored to provide an ergonomic, comfortable spa experience.
 MAAM
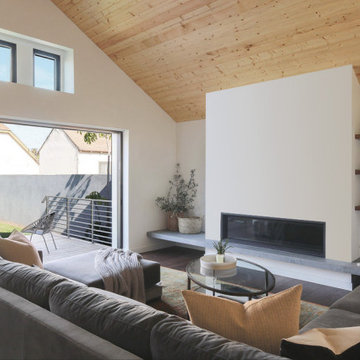
MAAMThe Mildred Bungalow was remodeled and reconfigured to suit the client’s lifestyle. The floor plan was flipped -moving the bedroom to the front of the house so that the living area could open out onto the rear yard for indoor-outdoor entertaining. The material selections, doors and furniture plan were all conceived with the client’s two beloved dogs in mind -even the kitchen island was customized to accommodate their bowls.
 Collaborated Works
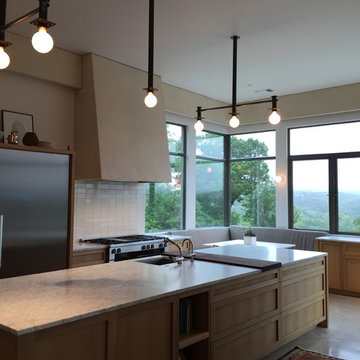
Located in the Barton Creek Country Club Neighborhood. Arrowhead (affectionately named at one found at the site) sits high on a cliff giving a stunning birds eye view of the beautiful Barton Creek and hill country at only 20 min from downtown. Meticulously Designed and Built by NY/Austin Architect principal of Collaborated Works, this ludder stone house was conceived as a retreat to blend with the natural vernacular, yet was carve out a spectacular interior filled with light.
 Clopay
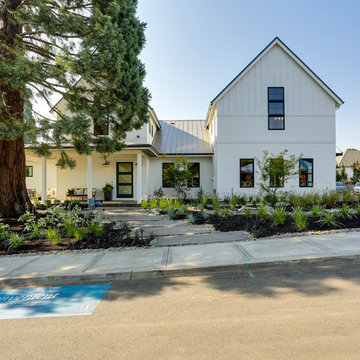
The Oregon Dream 2017 is a traditional farmhouse style accented throughout with urban, industrial features. The 4,822-square-foot house was conceived by Troy Fowler of Fowler Home + Design and Brittainy Tiffany of Tiffany Home Design, and it was built by Stone Bridge Homes NW.
From the outside, you'll see steeply pitched roofs and a classic covered, wrap-around front porch.
 M.O.Daby Design
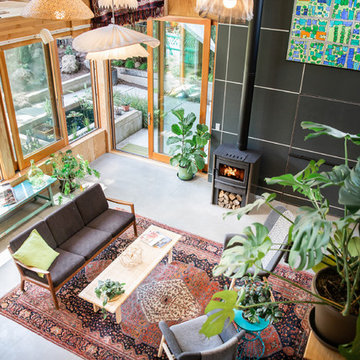
Conceived more similar to a loft type space rather than a traditional single family home, the homeowner was seeking to challenge a normal arrangement of rooms in favor of spaces that are dynamic in all 3 dimensions, interact with the yard, and capture the movement of light and air.
As an artist that explores the beauty of natural objects and scenes, she tasked us with creating a building that was not precious - one that explores the essence of its raw building materials and is not afraid of expressing them as finished.
We designed opportunities for kinetic fixtures, many built by the homeowner, to allow flexibility and movement.
The result is a building that compliments the casual artistic lifestyle of the occupant as part home, part work space, part gallery. The spaces are interactive, contemplative, and fun.
More details to come.
credits:
design: Matthew O. Daby - m.o.daby design
construction: Cellar Ridge Construction
structural engineer: Darla Wall - Willamette Building Solutions
photography: Erin Riddle - KLIK Concepts
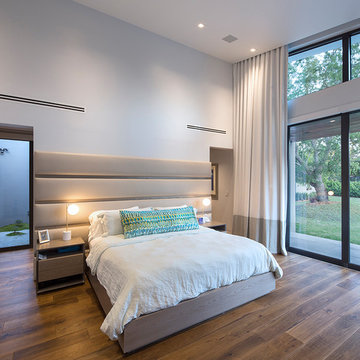 SDH Studio Architecture and Interior Design
SDH Studio - Architecture and Design
Location: Pinecrest, Florida, USA
Taking advantage of the site’s oversized width, this home’s Architecture was conceived as a series of volumes strategically placed to generate interior and exterior courtyards that become focal points within the home.
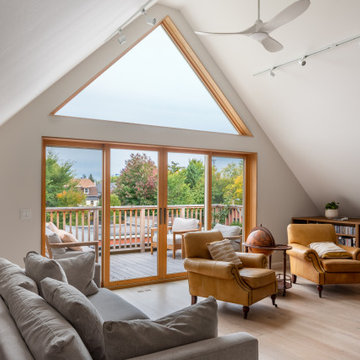
 Wanda Ely Architect Inc.
The third floor of the home was conceived as an adult retreat above the busy routine of everyday life. Overlooking the rear yard, the library opens onto a roof deck for outdoor relaxation with a good book, or hosting close friends in the evening with views over the city skyline and CN Tower.
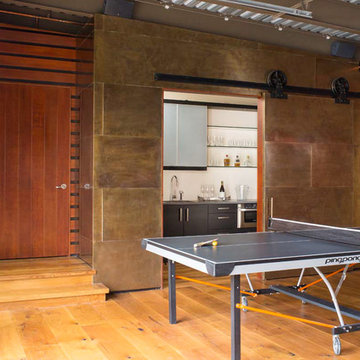
 Vintage Woods and Metals
This beautifully conceived residence sits high on the hillside overlooking the Vail Valley. Designed by Kyle H. Webb Architects, this home features vertical grain hemlock in Vintage Woods grey. Coupled with stone and steel the palette is really wonderful. ©Kimberly Gavin Photography 2016 www.vintagewoodsinc.net 970-524-4041
33