
Search results for "Conceivable" in Home Design Ideas
 Wanda Ely Architect Inc.
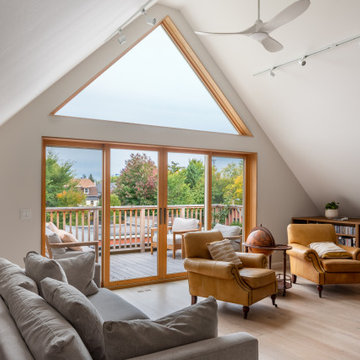
The third floor of the home was conceived as an adult retreat above the busy routine of everyday life. Overlooking the rear yard, the library opens onto a roof deck for outdoor relaxation with a good book, or hosting close friends in the evening with views over the city skyline and CN Tower.
 Vintage Woods and Metals
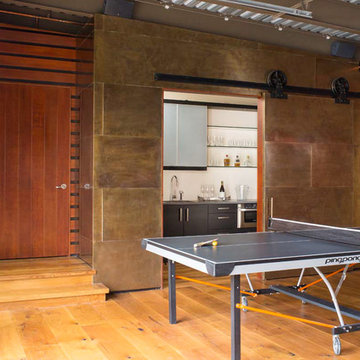
This beautifully conceived residence sits high on the hillside overlooking the Vail Valley. Designed by Kyle H. Webb Architects, this home features vertical grain hemlock in Vintage Woods grey. Coupled with stone and steel the palette is really wonderful. ©Kimberly Gavin Photography 2016 www.vintagewoodsinc.net 970-524-4041

 American Institute of Architects, San Francisco
Conceived as an urban cabin, this compact single-story, single-family home responds to a uniquely urban set of site conditions. In particular, the original 1907 structure represents a historical rarity in that it was constructed out of material salvaged from the 1906 Earthquake. Serving as an intermediate dwelling, post earthquake, its small footprint and tightly arranged spaces gave the designers an opportunity to respond to the existing structure by rethinking the layout and flow of the spaces, while working within the existing building envelope and it’s inherited tight site parameters and space constraints. Image by Cesar Rubio.
Find the right local pro for your project
 Hyde Evans Design
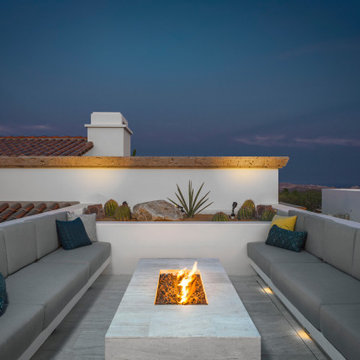
Exterior view of a custom luxury residence in San Jose Del Cabo, Baja California, Mexico, designed by Hyde Evans Design, Seattle. The home was conceived as a spa-inspired getaway for long-standing clients — a seamless retreat that draws from the landscape, climate, and craft traditions of Mexico while delivering the full comfort of a custom luxury residence. Hyde Evans Design collaborated with local architect Arturo Ponce De Leon on the project. Interior Design: Hyde Evans Design, Seattle, WA. Architecture: Arturo Ponce De Leon.
 AH Design Studio
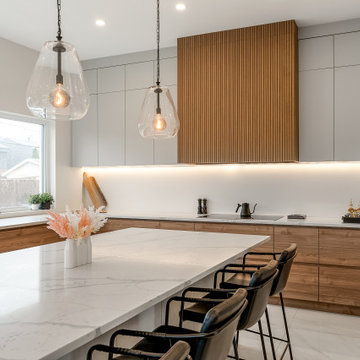
At times, the most remarkable spaces emerge when we begin with a clean slate. In this particular project, we had the privilege to design a completely custom home, starting from scratch for our client. They simply entrusted us with a piece of land, and from that point forward, we handled everything. Our primary objective for this project was to craft an exceptional, contemporary, and practical dream home for a family of four. By creatively manipulating height variations at the front of the house, we conceived the standout element of the home: the impressive windows that showcase the bespoke steel spinal staircase.

 The Last Inch
This bachelor's wall hung vanity has lighting underneath and was designed in ebonized quarter sawn oak to match the walk in closets of this closet-master bath suite. The closet-master bath suite was conceived by melding an existing bathroom and two closets in this East Bay penthouse along the San Francisco Bay. The Last Inch designed and built the closet-master bathroom suite's cabinetry, including the creation of a custom blend of leather dyes to attain the client's desired chocolate brown finish. Photos by The Last Inch.

 Aquatica Plumbing Group
A wide, rounded rim - conceived by Aquatica's industrial design team for bather safety and convenience. The Purescape 171 Mini stone slipper bathtub features a wide, rounded rim which bathers can sit or lean on safely while getting in and out of the bathtub.

 Studio41 Home Design Showroom
As its name suggests, the ELEGANCIA Collection was designed to transcend time, because we believe that well-conceived beauty is a timeless ode to life. Through its elegant shapes and lines, this collection takes us back to the Victorian era, gently rekindling the past within us all.
Make Elegancia your own, with your choice of one of 6 distinctive contours, the Elegance skirt & metallic or acrylic grab bars.
 Grandeur Hills Group,Inc.
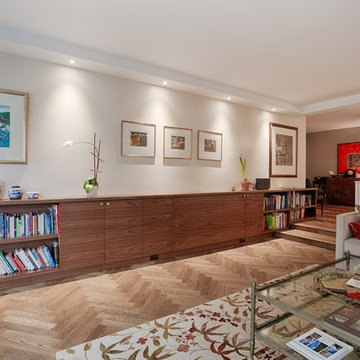
Take a look at this wonderful living room. It is spacious and bright. All pieces of upholstered furniture are conveniently arranged in this living room. The living room is decorated in shades of light brown, beige, pink and white, creating a friendly, cozy, cheerful, and warm atmosphere.
Colorful abstract paintings, books, vases, houseplants and sofa cushions act as decorative elements in this amazing living room interior.
Make your living room spacious, bright, friendly, stylish, and cozy as well together with the best Grandeur Hills Group interior designers!

 Soft Square-Modern & Contemporary Furniture Store
Ligne Roset - Daybed
by Pierre Paulin
When looking for a modern or contemporary furniture at the entrance or a daybed this is a perfect modern match.
Conceived as a small sofa with a built-in coffee table, it becomes a bigger sofa for 3 to 4 people (or even an auxiliary bed for one person) when you put the two back cushions on the coffee table next to the seat cushion.

 SDH Studio Architecture and Interior Design
SDH Studio - Architecture and Design
Location: North Miami Beach, Florida, USA
Set on a 15000 Sq. Ft. lot overlooking Sky Lake, this home was conceived as an intimate enclave. With a minimalistic approach, the architecture gathers strength from cantilevering planes and the innovative use of stucco textures.
 Field Architecture
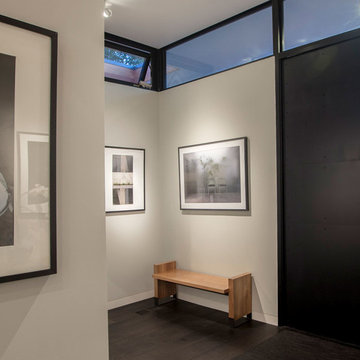
Set amongst a splendid display of forty-one oaks, the design for this family residence demanded an intimate knowledge and respectful acceptance of the trees as the indigenous inhabitants of the space. Crafted from this symbiotic relationship, the architecture found natural placement in the beautiful spaces between the forty-one, acknowledging their presence and pedagogy. Conceived as a series of interconnected pavilions, the home hovers slightly above the native grasslands as it settles down amongst the oaks. Broad overhanging flat plate roofs cantilever out, connecting indoor living space to the nature beyond. Large windows are strategically placed to capture views of particularly well-sculptured trees, and enhance the connection of the grove and the home to the valley surround.

 User
UserWestern Massachusetts American Institute of Architects, Honor Award, 2010.
With Kuhn Riddle Architects.
Inspired by the tobacco barns and farmhouses of the surrounding area, this project was designed as a sustainable spec house for Tomlinson Builders. A single-story, 2,000 sqft home with 3 bedrooms, its open floor plan and flexible layout appeal to a variety of homeowners, from new families to recent retirees.
The simple geometric forms of the home are both modern and traditional, crisp and inviting.
To maintain the natural qualities of the site, outdoor spaces were conceived as small jewels of manicured space set into an otherwise uncultivated landscape.

 VAULT®
In the Tuscany region of central Italy, a region made famous around the world for its history, landscapes, traditions, artistic legacy and fine wine, perhaps nothing is more universally recognized than the old world villa’s that are nestled into the rolling countryside. Standing at approximately 10,500 square feet, this custom residence has all of the elegance, style and craftsmanship of those old world homes, but with all of the modern amenities of a new modern luxury home. This stunning residence was recognized by the National Association of Home Builders (NAHB) as the best custom built home in the country in 2010, a testament to the skillful designers and craftsmen who brought the homeowners vision into reality.
When Chad Haas, Founder of VAULT (www.vaultgarage.com), a company that prides itself in furnishing some of the most beautiful garages in the world, was brought into the project, the home and garage had already been built. The accolades of the gorgeous villa already awarded. But the homeowner felt that the exterior and interior of the garage lacked architectural harmony with the rest of the home and so he flew Mr. Haas out to visit the space directly so that he could assist hands-on with re-designing a new look and to add furnishings to accessories the space.
“When I first approached the villa from the street, I knew that I’d have my work cut out for me. Everything looked so perfect exactly the way it was designed and built. I questioned myself ‘how was I going to improve upon perfection?’, since remarkable attention was paid to even the smallest of details in the home” asked Haas.
The client’s goal was to engage Haas to design and furnish a garage where he could relax, separate from the home, enjoy his growing car collection and entertain family and friends.
After spending a short weekend together with the home owner to gather his ideas, Haas returned back to his Beaverton, Oregon-based company with a clearer vision: create the ultimate gentlemen’s retreat through the look of a turn-of-a-century Tuscan ‘car barn’.
Absolutely nothing in the garage was overlooked – and it shows. Every design element in the garage for color, texture and material was meticulously thought out to elicit just the right feeling and emotion in everyone that enters what may be one of the most beautifully elegant garages in America, a space commonly overlooked in the construction of homes today.
A main focal point of the exterior of garage is the beautiful view from the courtyard, where all three carriage doors can be seen. While the existing wood doors looked acceptable, it was agreed that something more befitting of the quality and beauty of the home were appropriate. Haas designed luxurious castle-style doors handcrafted from solid Mahogany and bathed in a rich dark brown stain that was complemented by hand-wrought iron grills, clavos and door pull hardware. The double-wide door, in particular, is truly remarkable in both its elegance, as well as its one-of-a-kind operation. “The client was concerned in this area of having mounting hardware and a motor on the ceiling. Because the cars in this area do not get brought out on a regular (daily) basis, the doors open manually by hand and operate accordion style on a track”. The homes main overhead garage doors feature jack-shaft operation which removes the clutter of a motor on the garage ceiling, but offers the convenience of powered operation. These extraordinary, custom-made castle doors look just as beautiful on the inside as the out and their unparalleled design and craftsmanship take the exterior of the home to even greater heights than before.
On to the interior, a black and white epoxy coating was stripped and replaced with porcelain tiles that resembled Italian travertine stone. To give the car barn a rustic feeling and a presence that it was older, not modern, Haas worked on the development and concept directly with the home owner to collaborate with a local millwork company that designed and hand-finished substantial wood beams from distressed Doug Fir. All of the walls were hand-plastered by a local artist using straw that was harvested from the immediate area surrounding the home and incorporated into the plaster to give it a rustic antique quality.
Haas conceived and designed a bar area and cabinetry for a work area that pulled inspiration from old ice boxes of the 1920’s that utilized heavy nickel-plated hardware, again to give storage spaces a rustic appearance.
The warm glow from several custom porcelain neon signs, each one meticulously built entirely by hand by VAULT, are dispersed throughout the space and transform the entire room and bring it to life. The client had never previously owned a neon sign before and along with the carriage doors felt that these items have transformed the space more than any other feature. Several antique gas pumps, restored in the client’s favorite petro bran, and a few additional porcelain signs will eventually furnish the rest of the space to complement the clients amazing car collection.
In addition to the countless details that set this showcase garage apart, its ability to seamlessly blend with the rest of the home and the natural, rustic setting of the Colorado Rockies, yet house modern automobiles in a manner in which they feel well placed and belong, is also noteworthy.
GARAGE DESIGN & FURNISHINGS
To learn more about VAULT visit them at: http://www.vaultgarage.com/
And on Facebook: http://www.facebook.com/VaultGarage
PHOTOGRAPHY
All photographs were used with the permission of photographer John Vanderpool (john.vanderpool5@gmail.com)
You can visit John Vanderpool on Facebook at: https://www.facebook.com/JVanderpoolPhotography
ARCHITECTURE
Jerry Gloss, Principal, KGA Architects: http://www.kgarch.com/
HOMEBUILDER
Thomas Sattler Home: http://thomassattlerhomes.com/
VEHICLES
Here is an overview of the cars that were photographed in this article:
1. 2014 Ferrari 458 Italia
2. 2013 Maserati GranTurismo Sport
3. 2007 Porsche 911 GT3 RS (997)
4. 2008 Porsche Cayenne GTS
5. 2008 Porsche GT3 RS
6. 2013 Porsche 911 Turbo S (997)
7. 2014 Porsche Panamera GTS
8. 2013 Ford SVT Raptor (6.2L CrewCab)’
Overview of project reprinted with permission of DuPont Registry.
 SDH Studio Architecture and Interior Design
SDH Studio - Architecture and Design
Location: North Miami Beach, Florida, USA
Set on a 15000 Sq. Ft. lot overlooking Sky Lake, this home was conceived as an intimate enclave. With a minimalistic approach, the architecture gathers strength from cantilevering planes and the innovative use of stucco textures.
 Grandeur Hills Group,Inc.
The play of light and shadow is the main idea of this composition. As you enter this luxurious living room, you immediately notice a beautiful U-shaped sofa with some magnificent armchairs and an elegant coffee table.
This island in the center of the living room looks great against the background of the huge windows that allow light to easily enter the living room space. Sparkling wall surfaces and mirrors add some light to this living room interior as well.
With our outstanding interior designers, try to make your living room stand out and look unusual like the interior in this photo!

 Kurtz Homes Naples
Example of a beach style master light wood floor and beige floor freestanding bathtub design
 SDH Studio Architecture and Interior Design
SDH Studio - Architecture and Design
Location: North Miami Beach, Florida, USA
Set on a 15000 Sq. Ft. lot overlooking Sky Lake, this home was conceived as an intimate enclave. With a minimalistic approach, the architecture gathers strength from cantilevering planes and the innovative use of stucco textures.
 SDH Studio Architecture and Interior Design
SDH Studio - Architecture and Design
Location: North Miami Beach, Florida, USA
Set on a 15000 Sq. Ft. lot overlooking Sky Lake, this home was conceived as an intimate enclave. With a minimalistic approach, the architecture gathers strength from cantilevering planes and the innovative use of stucco textures.
 SDH Studio Architecture and Interior Design
SDH Studio - Architecture and Design
Location: North Miami Beach, Florida, USA
Set on a 15000 Sq. Ft. lot overlooking Sky Lake, this home was conceived as an intimate enclave. With a minimalistic approach, the architecture gathers strength from cantilevering planes and the innovative use of stucco textures.
34