
Search results for "Conceivable" in Home Design Ideas

 Tierney Conner Architecture
Every inch of the inside and outside living areas are re-conceived in this full house and guest-house renovation in Berkeley. In the main house the entire floor plan is flipped to re-orient public and private areas, with the formerly small, chopped up spaces opened and integrated with their surroundings. The studio, previously a deteriorating garage, is transformed into a clean and cozy space with an outdoor area of its own. A palette of screen walls, Corten steel, stucco and concrete connect the materiality and forms of the two spaces. What was a drab, dysfunctional bungalow is now an inspiring and livable home for a young family. Photo by David Duncan Livingston.

 Alexander Gorlin Architects
This harbor-side property is a conceived as a modern, shingle-style lodge. The four-bedroom house comprises two pavilions connected by a bridge that creates an entrance which frames views of Sag Harbor Bay.
The interior layout has been carefully zoned to reflect the family's needs. The great room creates the home’s social core combining kitchen, living and dining spaces that give onto the expansive terrace and pool beyond. A more private, wood-paneled rustic den is housed in the adjoining wing beneath the master bedroom suite.

 Ponte Giulio
Launched in 2019, Solo Shower is an innovative and safe shower column, conceived for a safe and relaxing time in shower area: thanks to its impressive load capacity and resistance to heat, the shower column is infact capable to work both as a shower and as a grab bar. In this way, everyone could avoid falls or accidents, enjoying shower time.
Find the right local pro for your project

 SDH Studio Architecture and Interior Design
SDH Studio - Architecture and Design
Location: North Miami Beach, Florida, USA
Set on a 15000 Sq. Ft. lot overlooking Sky Lake, this home was conceived as an intimate enclave. With a minimalistic approach, the architecture gathers strength from cantilevering planes and the innovative use of stucco textures.
 SDH Studio Architecture and Interior Design
SDH Studio - Architecture and Design
Location: North Miami Beach, Florida, USA
Set on a 15000 Sq. Ft. lot overlooking Sky Lake, this home was conceived as an intimate enclave. With a minimalistic approach, the architecture gathers strength from cantilevering planes and the innovative use of stucco textures.
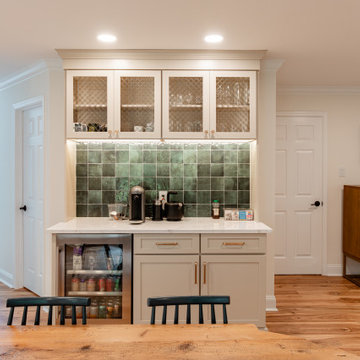
 LBK Design Build
The New Hope first floor remodel was conceived to blend functionality with timeless beauty across key areas of the home including the kitchen, mudroom, music room, and powder room. The design team worked closely with the homeowners to ensure that every space was not only visually cohesive but also elevated with purpose-driven upgrades. The overall palette merges soft, natural tones with bold accents, warm metals, and rich textures, striking a balance between comfort and sophistication. With a focus on personalized use and performance, each room now supports the family’s lifestyle through intelligent design and custom detailing.
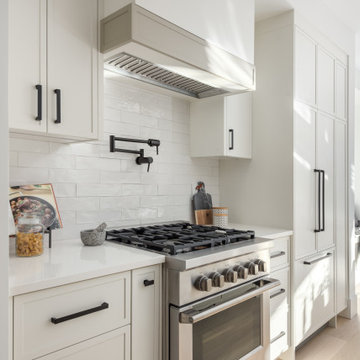
 First Impression Designs Inc.
Sunlit Solace is conceived as a luminous urban retreat — a duplex that balances openness with intimacy, where natural light becomes the primary material and warmth the prevailing feeling. Crisp architecture meets soft textures; expansive windows invite daylight to dance across surfaces, while layered finishes and thoughtful proportions create a home that feels both elevated and welcoming. The result is a sanctuary in the city: modern yet grounded, relaxed yet refined, where everyday rituals are bathed in light and designed for living beautifully.
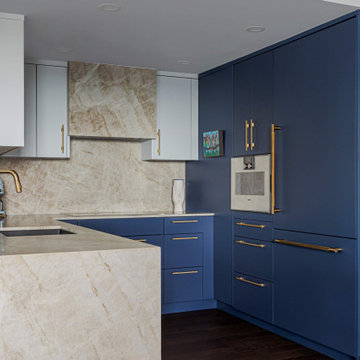
 Cal Platinum Construction Group Itd.
This renovation was conceived for a client with a deep appreciation for art—and an undeniable love of blue. His collection of paintings and sculptures set the tone for the entire home, inspiring a design that feels both curated and deeply personal. The kitchen became the artistic centerpiece: sleek, sculptural lines accented by warm gold detailing that plays beautifully against rich blue tones. Real quartzite countertops cascade in liquid-like waterfalls, their movement echoing the fluidity of the art that surrounds them. The result is a space that blurs the line between gallery and home—polished, expressive, and effortlessly livable.
 First Impression Designs Inc.
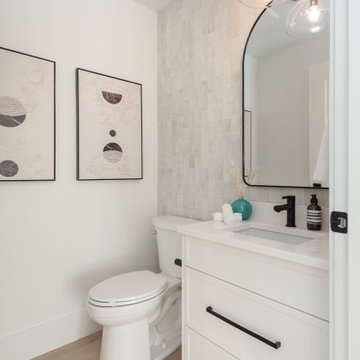
Sunlit Solace is conceived as a luminous urban retreat — a duplex that balances openness with intimacy, where natural light becomes the primary material and warmth the prevailing feeling. Crisp architecture meets soft textures; expansive windows invite daylight to dance across surfaces, while layered finishes and thoughtful proportions create a home that feels both elevated and welcoming. The result is a sanctuary in the city: modern yet grounded, relaxed yet refined, where everyday rituals are bathed in light and designed for living beautifully.
 First Impression Designs Inc.
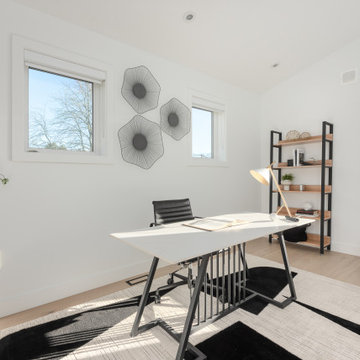
Sunlit Solace is conceived as a luminous urban retreat — a duplex that balances openness with intimacy, where natural light becomes the primary material and warmth the prevailing feeling. Crisp architecture meets soft textures; expansive windows invite daylight to dance across surfaces, while layered finishes and thoughtful proportions create a home that feels both elevated and welcoming. The result is a sanctuary in the city: modern yet grounded, relaxed yet refined, where everyday rituals are bathed in light and designed for living beautifully.
 First Impression Designs Inc.
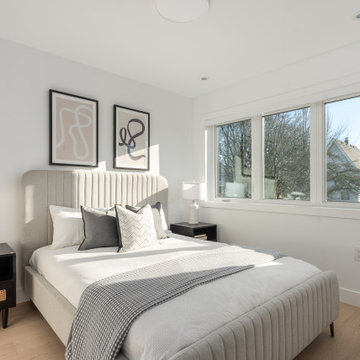
Sunlit Solace is conceived as a luminous urban retreat — a duplex that balances openness with intimacy, where natural light becomes the primary material and warmth the prevailing feeling. Crisp architecture meets soft textures; expansive windows invite daylight to dance across surfaces, while layered finishes and thoughtful proportions create a home that feels both elevated and welcoming. The result is a sanctuary in the city: modern yet grounded, relaxed yet refined, where everyday rituals are bathed in light and designed for living beautifully.
 LBK Design Build
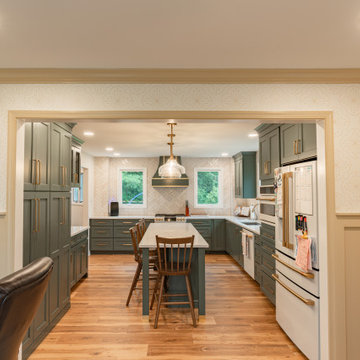
The New Hope first floor remodel was conceived to blend functionality with timeless beauty across key areas of the home including the kitchen, mudroom, music room, and powder room. The design team worked closely with the homeowners to ensure that every space was not only visually cohesive but also elevated with purpose-driven upgrades. The overall palette merges soft, natural tones with bold accents, warm metals, and rich textures, striking a balance between comfort and sophistication. With a focus on personalized use and performance, each room now supports the family’s lifestyle through intelligent design and custom detailing.

 KohlMark Architects and Builders
Modernism and traditionalism are just steps away from each other at this Vienna Virginia pool house. The main house, built by a national homebuilder, draws upon tradition, but the pool house, speaks the language of contemporary minimalism. It presents clean lines and a soaring roofline overhanging tall glass doors and clerestory windows. Great design, careful attention to detail, first-rate materials and impeccable craftsmanship have yielded a spectacular solution for outdoor entertaining. With a fireplace and every conceivable convenience under roof, this pool house might just be the perfect escape for inclement weather as well.
Photography by Greg Hadley http://www.greghadleyphotography.com
 LBK Design Build
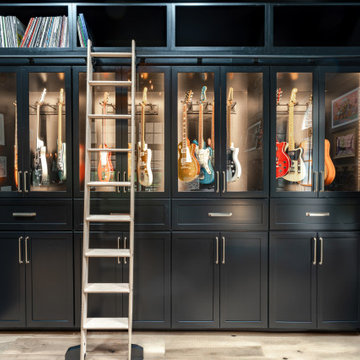
The New Hope first floor remodel was conceived to blend functionality with timeless beauty across key areas of the home including the kitchen, mudroom, music room, and powder room. The design team worked closely with the homeowners to ensure that every space was not only visually cohesive but also elevated with purpose-driven upgrades. The overall palette merges soft, natural tones with bold accents, warm metals, and rich textures, striking a balance between comfort and sophistication. With a focus on personalized use and performance, each room now supports the family’s lifestyle through intelligent design and custom detailing.
 Cal Platinum Construction Group Itd.
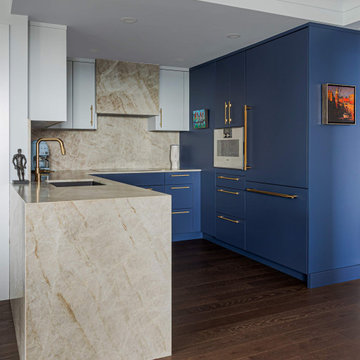
This renovation was conceived for a client with a deep appreciation for art—and an undeniable love of blue. His collection of paintings and sculptures set the tone for the entire home, inspiring a design that feels both curated and deeply personal. The kitchen became the artistic centerpiece: sleek, sculptural lines accented by warm gold detailing that plays beautifully against rich blue tones. Real quartzite countertops cascade in liquid-like waterfalls, their movement echoing the fluidity of the art that surrounds them. The result is a space that blurs the line between gallery and home—polished, expressive, and effortlessly livable.
 LBK Design Build
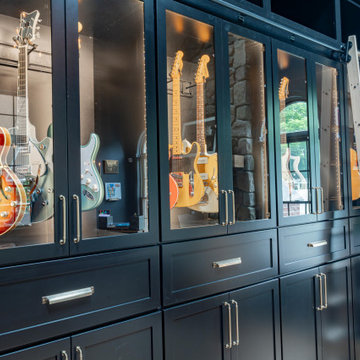
The New Hope first floor remodel was conceived to blend functionality with timeless beauty across key areas of the home including the kitchen, mudroom, music room, and powder room. The design team worked closely with the homeowners to ensure that every space was not only visually cohesive but also elevated with purpose-driven upgrades. The overall palette merges soft, natural tones with bold accents, warm metals, and rich textures, striking a balance between comfort and sophistication. With a focus on personalized use and performance, each room now supports the family’s lifestyle through intelligent design and custom detailing.
 LBK Design Build
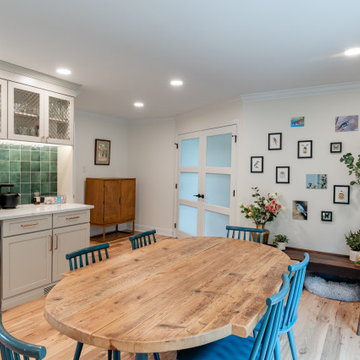
The New Hope first floor remodel was conceived to blend functionality with timeless beauty across key areas of the home including the kitchen, mudroom, music room, and powder room. The design team worked closely with the homeowners to ensure that every space was not only visually cohesive but also elevated with purpose-driven upgrades. The overall palette merges soft, natural tones with bold accents, warm metals, and rich textures, striking a balance between comfort and sophistication. With a focus on personalized use and performance, each room now supports the family’s lifestyle through intelligent design and custom detailing.
 Cal Platinum Construction Group Itd.
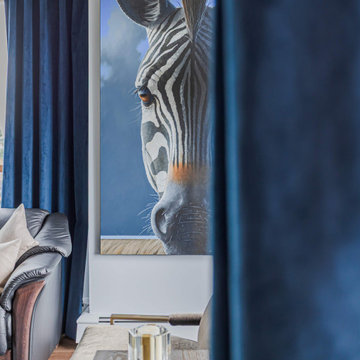
This renovation was conceived for a client with a deep appreciation for art—and an undeniable love of blue. His collection of paintings and sculptures set the tone for the entire home, inspiring a design that feels both curated and deeply personal. The kitchen became the artistic centerpiece: sleek, sculptural lines accented by warm gold detailing that plays beautifully against rich blue tones. Real quartzite countertops cascade in liquid-like waterfalls, their movement echoing the fluidity of the art that surrounds them. The result is a space that blurs the line between gallery and home—polished, expressive, and effortlessly livable.
 LBK Design Build
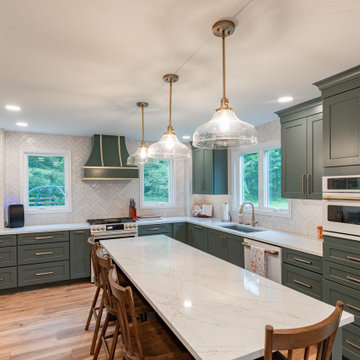
The New Hope first floor remodel was conceived to blend functionality with timeless beauty across key areas of the home including the kitchen, mudroom, music room, and powder room. The design team worked closely with the homeowners to ensure that every space was not only visually cohesive but also elevated with purpose-driven upgrades. The overall palette merges soft, natural tones with bold accents, warm metals, and rich textures, striking a balance between comfort and sophistication. With a focus on personalized use and performance, each room now supports the family’s lifestyle through intelligent design and custom detailing.
 First Impression Designs Inc.
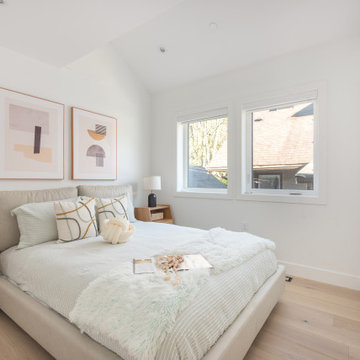
Sunlit Solace is conceived as a luminous urban retreat — a duplex that balances openness with intimacy, where natural light becomes the primary material and warmth the prevailing feeling. Crisp architecture meets soft textures; expansive windows invite daylight to dance across surfaces, while layered finishes and thoughtful proportions create a home that feels both elevated and welcoming. The result is a sanctuary in the city: modern yet grounded, relaxed yet refined, where everyday rituals are bathed in light and designed for living beautifully.
37