
Search results for "Conceivable" in Home Design Ideas
 Hooker Furniture
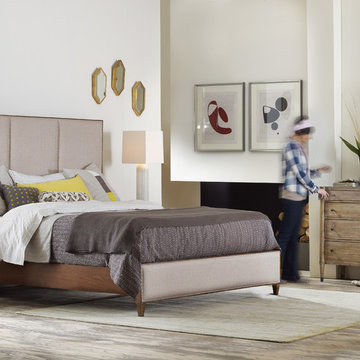
Have you noticed that imagination can be more real than reality? You'll want to come sit by us then, just around the corner at Studio 7H. It's imaginary world where very real things happen. Namely, a makeover for a familiar old friend: the furniture collection. Pick the Studio 7H pieces that you love and watch things come together. Great items work the room or go their own way. Just like your best parties. Unplanned, often random, but always perfect. And totally real.
Beautiful symmetry prevails in this landscape dresser. Conceived as a single unit, it’s inspired by the notion of two side-by-side chests. Eight drawers of ample storage for all things (clothing and otherwise).
 Matter.
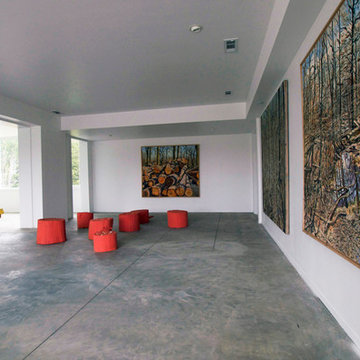
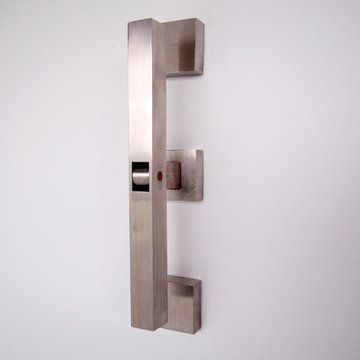
The Cooper-Meier gallery at 246 Updike Road in Ithaca, NY is a project begun in 2011 when Ron and Shelley Cooper contacted Jake Rudin and Erin Pellegrino to work on their recently purchased residence. The house is the design of renowned Cornell alumnus Richard Meier, begun while he was in his final year of school at Cornell. The house was conceived as an apartment and barn to be built upon an existing foundation. The recent renovation includes the design of a large space previously used as tractor storage. It now serves as a home and gallery and will be completed in Spring 2013. The gallery has already opened to the public on October 20th, 2012 with the hopes of continuing the exhibition of both locally and globally renowned artists. In addition to the design work on the gallery, the project also includes the design and fabrication of a stainless steel doorknocker; created to match Meier’s original design.
Photo Credit: Jake Rudin
 LANDYUO Landscape Design
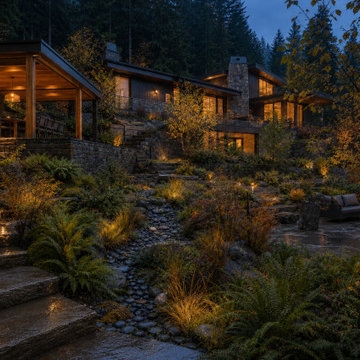
This residential landscape concept explores how a steep backyard could become a connected sequence of outdoor rooms without removing the character of the existing terrain. The proposed layout includes an upper cedar dining pavilion, broad stone circulation steps, a secluded woodland lounge and a planted rain garden conceived to organize surface runoff. Ferns, grasses and multi-stem trees provide privacy, seasonal texture and a natural transition to the surrounding landscape. The design focuses on safer circulation, usable outdoor space and year-round visual interest. Concept design and AI-assisted visualization by LANDYUO. The images represent an unbuilt design study, not a completed project. Final grading and drainage require site-specific professional review.
Find the right local pro for your project

 Alair Alexandria
In the late 1950s, the Alcoa aluminum company embarked on an effort to develop and mass-produce mid-century aluminum ranch-style houses designed by Charles Goodman. This home in Alexandria is one of only a handful remaining of the original 24 built nationwide.
Our client tasked us with conceiving a solution that was as much a restoration as a renovation. In addition to a complete renovation of the original 2,100 sq ft home, we added a 150 sq ft primary bathroom within the existing footprint and a 1,000 sq ft open porch to double the open living space.
This project was a finalist for the 2023 NAHB Remodelers Awards in the Entire Home Renovation under $500,000 category.
 Kitchen Quest
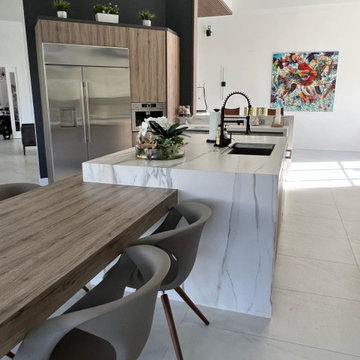
This contemporary kitchen was conceived as a sophisticated balance between warmth, simplicity, and functionality. The natural wood cabinetry introduces texture and warmth, while the clean white upper cabinets and marble-look surfaces create a sense of lightness and visual continuity. The generous island serves as the heart of the space, combining practical workspace with an inviting area for gathering. Integrated appliances maintain the clean architectural lines, while the statement pendant lighting adds character and elegance. Every element was carefully selected to create a timeless, modern environment that feels both luxurious and effortlessly livable.

 TDS Custom Construction
This kitchen remodel was conceived to replace a dark and poorly planned kitchen which was ill-suited to the owners needs. By rebuilding the porch and pantry, the kitchen gained square footage and room for an island.
Beth Skogen Photography

 Flavin Architects
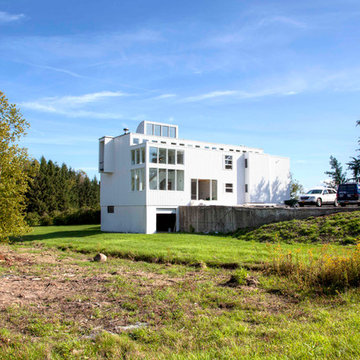
Set in the garden beside a traditional Dutch Colonial home in Wellesley, Flavin conceived this boldly modern retreat, built of steel, wood and concrete. The building is designed to engage the client’s passions for gardening, entertaining and restoring vintage Vespa scooters. The Vespa repair shop and garage are on the first floor. The second floor houses a home office and veranda. On top is a roof deck with space for lounging and outdoor dining, surrounded by a vegetable garden in raised planters. The structural steel frame of the building is left exposed; and the side facing the public side is draped with a mahogany screen that creates privacy in the building and diffuses the dappled light filtered through the trees. Photo by: Nat Rea Photography
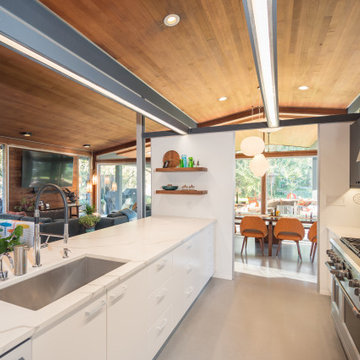 Alair Alexandria
In the late 1950s, the Alcoa aluminum company embarked on an effort to develop and mass-produce mid-century aluminum ranch-style houses designed by Charles Goodman. This home in Alexandria is one of only a handful remaining of the original 24 built nationwide.
Our client tasked us with conceiving a solution that was as much a restoration as a renovation. In addition to a complete renovation of the original 2,100 sq ft home, we added a 150 sq ft primary bathroom within the existing footprint and a 1,000 sq ft open porch to double the open living space.
This project was a finalist for the 2023 NAHB Remodelers Awards in the Entire Home Renovation under $500,000 category.
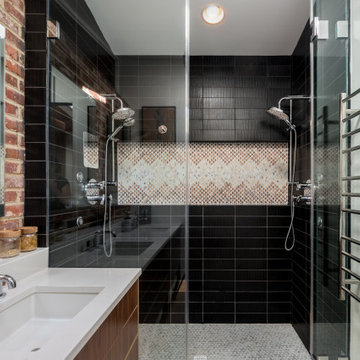 Alair Alexandria
In the late 1950s, the Alcoa aluminum company embarked on an effort to develop and mass-produce mid-century aluminum ranch-style houses designed by Charles Goodman. This home in Alexandria is one of only a handful remaining of the original 24 built nationwide.
Our client tasked us with conceiving a solution that was as much a restoration as a renovation. In addition to a complete renovation of the original 2,100 sq ft home, we added a 150 sq ft primary bathroom within the existing footprint and a 1,000 sq ft open porch to double the open living space.
This project was a finalist for the 2023 NAHB Remodelers Awards in the Entire Home Renovation under $500,000 category.
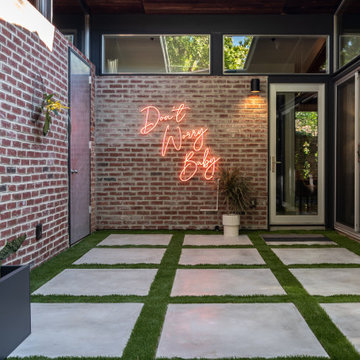 Alair Alexandria
In the late 1950s, the Alcoa aluminum company embarked on an effort to develop and mass-produce mid-century aluminum ranch-style houses designed by Charles Goodman. This home in Alexandria is one of only a handful remaining of the original 24 built nationwide.
Our client tasked us with conceiving a solution that was as much a restoration as a renovation. In addition to a complete renovation of the original 2,100 sq ft home, we added a 150 sq ft primary bathroom within the existing footprint and a 1,000 sq ft open porch to double the open living space.
This project was a finalist for the 2023 NAHB Remodelers Awards in the Entire Home Renovation under $500,000 category.
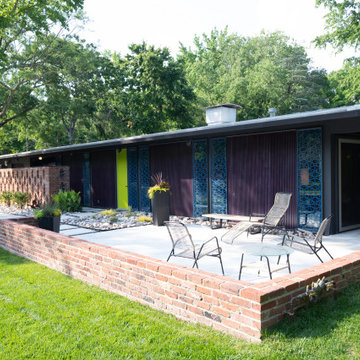 Alair Alexandria
In the late 1950s, the Alcoa aluminum company embarked on an effort to develop and mass-produce mid-century aluminum ranch-style houses designed by Charles Goodman. This home in Alexandria is one of only a handful remaining of the original 24 built nationwide.
Our client tasked us with conceiving a solution that was as much a restoration as a renovation. In addition to a complete renovation of the original 2,100 sq ft home, we added a 150 sq ft primary bathroom within the existing footprint and a 1,000 sq ft open porch to double the open living space.
This project was a finalist for the 2023 NAHB Remodelers Awards in the Entire Home Renovation under $500,000 category.
 Matter.
The Cooper-Meier gallery at 246 Updike Road in Ithaca, NY is a project begun in 2011 when Ron and Shelley Cooper contacted Jake Rudin and Erin Pellegrino to work on their recently purchased residence. The house is the design of renowned Cornell alumnus Richard Meier, begun while he was in his final year of school at Cornell. The house was conceived as an apartment and barn to be built upon an existing foundation. The recent renovation includes the design of a large space previously used as tractor storage. It now serves as a home and gallery and will be completed in Spring 2013. The gallery has already opened to the public on October 20th, 2012 with the hopes of continuing the exhibition of both locally and globally renowned artists. In addition to the design work on the gallery, the project also includes the design and fabrication of a stainless steel doorknocker; created to match Meier’s original design.
Photo Credit: Jake Rudin
 Spotlight Style
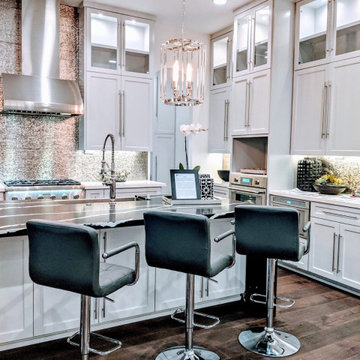
A ground-up custom home in Bellaire, Texas, designed and built entirely by Spotlight Style. Every space was conceived from scratch — custom slate blue kitchen cabinetry with marble countertops, a dramatic patterned tile primary bath with freestanding soaking tub, jewel-toned formal dining with statement chandelier, and bespoke art curation throughout. The result is a home with a bold, deeply personal luxury aesthetic that could not have been achieved through renovation alone. One team, one vision, executed from foundation to final furnishing.

 VIM studio
Focus was placed on the aesthetic, as well as on the function. One important characteristic of the project was conceiving the house as a refuge, a cozy place after a tiring day of work and an oasis of silence in the urban chaos.
Personality and individuality were infused by custom made furniture (adjusted to the dimensions of the rooms for rational use of space), well-chosen statement furniture pieces (dining table, wall clock, lighting, nightstands, vanity desk chair, etc.) and attention to details.
Breaking the monotony was accomplished by unexpected combinations of textures and materials: slate on the furniture fronts, wood, painted MDF, cow leather carpet.
The main stylistic direction is given by elegant lines that evoke Classicism but strongly anchored into the present day, while at the same time maintaining simple and clean graphics.
Good communication with the beneficiaries led to an interior design concept that emphasizes the qualities of their home.
 LANDYUO Landscape Design
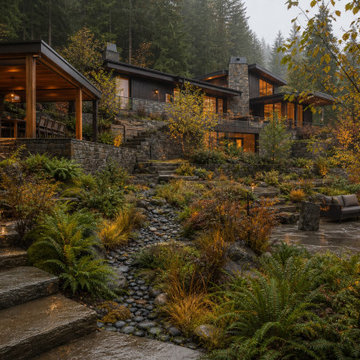
This residential landscape concept explores how a steep backyard could become a connected sequence of outdoor rooms without removing the character of the existing terrain. The proposed layout includes an upper cedar dining pavilion, broad stone circulation steps, a secluded woodland lounge and a planted rain garden conceived to organize surface runoff. Ferns, grasses and multi-stem trees provide privacy, seasonal texture and a natural transition to the surrounding landscape. The design focuses on safer circulation, usable outdoor space and year-round visual interest. Concept design and AI-assisted visualization by LANDYUO. The images represent an unbuilt design study, not a completed project. Final grading and drainage require site-specific professional review.

 TIMOTHY FULLER architects
The house you see is the result of an extensive remodeling/renovation. It was originally built in the early 1900’s our client grew up in this house and was returning to it as his father was moving on to an assisted living facility. Ben Quie, of Ben Quie and Sons, asked me to help these clients: revive and re-invision this house for their own particular needs and lifestyle. It turned out to be a fairly whole-scale transformation on the main level, moving a stairway that was inconveniently located and ill conceived, enlarging the kitchen, provide for a mudroom/laundry room and added a family sitting area off of the living room. The upstairs remained more intact but we added a bath of the couples room and reworked a number of closets. The lower level was also finished out with a hobby room and an area for television viewing. This was a fun project and made special by both the superb craftsmanship of Ben and his crew and the enthusiastic involvement of our clients.
Design by Timothy Fuller with Joe Metzler
Construction by Ben Quie and Sons
Photography by Troy Theis
This project was designed while Tim was at SALA Architects
 Matter.
The Cooper-Meier gallery at 246 Updike Road in Ithaca, NY is a project begun in 2011 when Ron and Shelley Cooper contacted Jake Rudin and Erin Pellegrino to work on their recently purchased residence. The house is the design of renowned Cornell alumnus Richard Meier, begun while he was in his final year of school at Cornell. The house was conceived as an apartment and barn to be built upon an existing foundation. The recent renovation includes the design of a large space previously used as tractor storage. It now serves as a home and gallery and will be completed in Spring 2013. The gallery has already opened to the public on October 20th, 2012 with the hopes of continuing the exhibition of both locally and globally renowned artists. In addition to the design work on the gallery, the project also includes the design and fabrication of a stainless steel doorknocker; created to match Meier’s original design.
Photo Credit: Jake Rudin

 Collaborated Works
Located in the Barton Creek Country Club Neighborhood. Arrowhead (affectionately named at one found at the site) sits high on a cliff giving a stunning birds eye view of the beautiful Barton Creek and hill country at only 20 min from downtown. Meticulously Designed and Built by NY/Austin Architect principal of Collaborated Works, this ludder stone house was conceived as a retreat to blend with the natural vernacular, yet was carve out a spectacular interior filled with light.
 VIM studio
Focus was placed on the aesthetic, as well as on the function. One important characteristic of the project was conceiving the house as a refuge, a cozy place after a tiring day of work and an oasis of silence in the urban chaos.
Personality and individuality were infused by custom made furniture (adjusted to the dimensions of the rooms for rational use of space), well-chosen statement furniture pieces (dining table, wall clock, lighting, nightstands, vanity desk chair, etc.) and attention to details.
Breaking the monotony was accomplished by unexpected combinations of textures and materials: slate on the furniture fronts, wood, painted MDF, cow leather carpet.
The main stylistic direction is given by elegant lines that evoke Classicism but strongly anchored into the present day, while at the same time maintaining simple and clean graphics.
Good communication with the beneficiaries led to an interior design concept that emphasizes the qualities of their home.
 Studio Ponsi

Located on a beach on the San Francisco Bay, the house is conceived as a pin-wheel composition of 4 pavilions around an interior courtyard. In order to minimize the visual impact, the 900 sq mt building develops on one floor gradually stepping down towards the beach. The environmental oriented design includes strategies for natural ventilation, passive solar energy and 100% electrical energy autonomy supported by an array of 110 sq. mt of photovoltaic cells mounted on the roof and on solar glass canopies. Glass sliding doors and windows, wood slats ventilated walls and copper roofing constitute the exterior skin of the building.
57