
Search results for "Conceivable" in Home Design Ideas

 Studio41 Home Design Showroom
AT ITS ORIGIN IS THE SPIRIT OF PURE CONSCIOUSNESS. | What comes after form? What value do we give to things in an age when good design and well-conceived functionality are self-evident requirements? These considerations were the starting point for developing a series of fittings that is seriously reserved in terms of form and which focuses on the deliberate, sensual experience of the element of water. MEM does not have an extroverted design; instead, the fitting becomes the interface between the architecture and the user – leaving room in everyday use for personal cleansing rituals in the bathroom. | Available at www.shopstudio41.com

 Jane Kim Architect
Located in an 1890 Wells Fargo stable and warehouse in the Hamilton Park historic district, this intervention focused on creating a personal, comfortable home in an unusually tall loft space. The living room features 45’ high ceilings. The mezzanine level was conceived as a porous, space-making element that allowed pockets of closed storage, open display, and living space to emerge from pushing and pulling the floor plane.
The newly cantilevered mezzanine breaks up the immense height of the loft and creates a new TV nook and work space. An updated master suite and kitchen streamline the core functions of this loft while the addition of a new window adds much needed daylight to the space. Photo by Nick Glimenakis.
 UpScapers: Landscape, Elevated
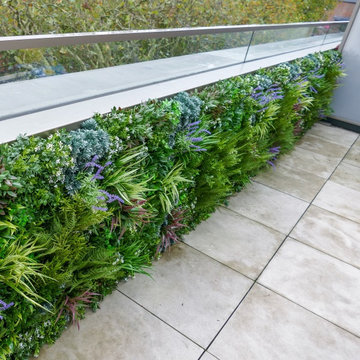
Vistafolia's modern and flexible Artificial Green Wall design offers real customer value, providing excellent bespoke solutions for any client requirement. This roof terrace had an exceptionally long, south-facing space with parapet walls clad in metal sheeting, creating an environment too hot and inhospitable for real planting. The limited area coverage was also a big issue, as putting in living plant systems would significantly reduce the floor space and hamper mobility.
Our Vistafolia Panels, which can be customized to fit any conceivable dimension, fulfilled the client’s desire to look out to beautiful greenery by creating a simple solution to the problem with our versatile system and design expertise.
Find the right local pro for your project

 Pro Skill Construction
This luxurious white kitchen incorporates all that is fabulous about the monochromatic kitchen trend
( http://www.proskillnj.com/content/monochromatic-kitchens )
This new stylish kitchen is worlds away from the dark, dull and ill-conceived space it once was. Formal white cabinets that rise to the ceiling, the stunning white quartz reflecting the incredible new lighting and pops of color create an open palette that every taste and style can fit in to.
Look through this incredible home renovation album and see all that was done during the remodel; it's truly one of the most beautiful before & afters we've seen.

 Thayer Hopkins Architects
This residence was designed as a series of linked pavilions inspired by the relationship to nature found in traditional Japanese vernacular architecture. The site was conceived and planned in collaboration with Brent Cottong, landscape architect, creating an integration of interior and exterior living spaces, view corridors and site lines. The home was sited around existing natural elements that include a heritage Coast Live Oak tree, a stand of redwoods and a seasonal creek.
The interior of the house glows with natural light that suffuses the space. The geometry and fenestration maximize natural light and incorporate energy efficient climate-responsive solar design principles. Solar orientation photographs were taken throughout the site, on which a solar study was based, contributing to the generation of the design.
 The Cultural Landscape Foundation
Saturday, May 30, 2:30pm to 4:00pm | Atlanta
Rivermeade Residence by Bill Caldwell of Harrison Design
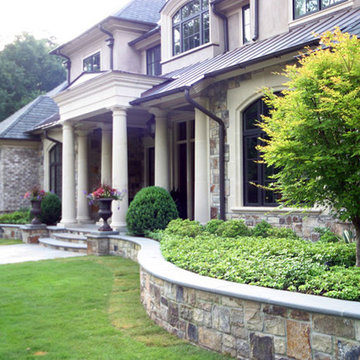
Envisioned by the owner as a seamless assimilation of house and garden, Rivermeade was conceived as a collaborative effort between owner, architect, and landscape architect. The 2.5 acre site lies in the shadow of historic Standing Peachtree Fort at the Chattahoochee River and abuts a conservation easement, providing delightful views to a natural meadow and wildlife. The owner’s decree was to have a view to a garden from every window in the house, so the landscape was designed as seven garden rooms oriented in relation to the house. Each garden space accents the home’s design through the use of complementary building materials and features garden pieces collected by the owner over the years.
Since its construction, Rivermeade has been featured on the Atlanta Botanical Garden’s Connoisseur’s Tour and provided a backdrop for Tyler Perry’s For Better or Worse television sitcom. Photo courtesy of Harrison Design

 EVA Architecture, LLC
The Lakota Residence occupies a spectacular 10-acre site in the hills above northwest Portland, Oregon. The residence consists of a main house of nearly 10,000 sf and a caretakers cottage/guest house of 1,200 sf over a shop/garage. Both have been sited to capture the four mountain Cascade panorama plus views to the city and the Columbia River gorge while maintaining an internal privacy. The buildings are set in a highly manicured and refined immediate site set within a largely forested environment complete with a variety of wildlife.
Successful business people, the owners desired an elegant but "edgey" retreat that would accommodate an active social life while still functional as "mission control" for their construction materials business. There are days at a time when business is conducted from Lakota. The three-level main house has been benched into an edge of the site. Entry to the middle or main floor occurs from the south with the entry framing distant views to Mt. St. Helens and Mt. Rainier. Conceived as a ruin upon which a modernist house has been built, the radiused and largely opaque stone wall anchors a transparent steel and glass north elevation that consumes the view. Recreational spaces and garage occupy the lower floor while the upper houses sleeping areas at the west end and office functions to the east.
Obsessive with their concern for detail, the owners were involved daily on site during the construction process. Much of the interiors were sketched on site and mocked up at full scale to test formal concepts. Eight years from site selection to move in, the Lakota Residence is a project of the old school process.

 J. S. Perry & Co., Inc.
If there is a God of architecture he was smiling when this large oceanfront contemporary home was conceived in built.
Located in Treasure Island, The Sand Castle Capital of the world, our modern, majestic masterpiece is a turtle friendly beacon of beauty and brilliance. This award-winning home design includes a three-story glass staircase, six sets of folding glass window walls to the ocean, custom artistic lighting and custom cabinetry and millwork galore. What an inspiration it has been for JS. Company to be selected to build this exceptional one-of-a-kind luxury home.
Contemporary, Tampa Flordia
DSA
 The Cultural Landscape Foundation
Saturday, May 30, 2:30pm to 4:00pm | Atlanta
Rivermeade Residence by Bill Caldwell of Harrison Design
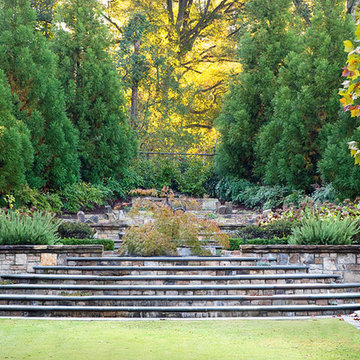
Envisioned by the owner as a seamless assimilation of house and garden, Rivermeade was conceived as a collaborative effort between owner, architect, and landscape architect. The 2.5 acre site lies in the shadow of historic Standing Peachtree Fort at the Chattahoochee River and abuts a conservation easement, providing delightful views to a natural meadow and wildlife. The owner’s decree was to have a view to a garden from every window in the house, so the landscape was designed as seven garden rooms oriented in relation to the house. Each garden space accents the home’s design through the use of complementary building materials and features garden pieces collected by the owner over the years.
Since its construction, Rivermeade has been featured on the Atlanta Botanical Garden’s Connoisseur’s Tour and provided a backdrop for Tyler Perry’s For Better or Worse television sitcom. Photo by Lee Ann White

 Shuler Architecture
This classic 1970's rambler was purchased by our clients as their 'forever' retirement home and as a gathering place for their large, extended family. Situated on a large, verdant lot, the house was burdened with extremely dated finishes and poorly conceived spaces. These flaws were more than offset by the overwhelming advantages of a single level plan and spectacular sunset views. Weighing their options, our clients executed their purchase fully intending to hire us to immediately remodel this structure for them.
Our first task was to open up this plan and give the house a fresh, contemporary look that emphasizes views toward Lake Washington and the Olympic Mountains in the distance. Our initial response was to recreate our favorite Great Room plan. This started with the elimination of a large, masonry fireplace awkwardly located in the middle of the plan and to then tear out all the walls. We then flipped the Kitchen and Dining Room and inserted a walk-in pantry between the Garage and new Kitchen location.
While our clients' initial intention was to execute a simple Kitchen remodel, the project scope grew during the design phase. We convinced them that the original ill-conceived entry needed a make-over as well as both bathrooms on the main level. Now, instead of an entry sequence that looks like an afterthought, there is a formal court on axis with an entry art wall that arrests views before moving into the heart of the plan. The master suite was updated by sliding the wall between the bedroom and Great Room into the family area and then placing closets along this wall - in essence, using these closets as an acoustical buffer between the Master Suite and the Great Room. Moving these closets then freed up space for a 5-piece master bath, a more efficient hall bath and a stacking washer/dryer in a closet at the top of the stairs.
 Shuler Architecture
This classic 1970's rambler was purchased by our clients as their 'forever' retirement home and as a gathering place for their large, extended family. Situated on a large, verdant lot, the house was burdened with extremely dated finishes and poorly conceived spaces. These flaws were more than offset by the overwhelming advantages of a single level plan and spectacular sunset views. Weighing their options, our clients executed their purchase fully intending to hire us to immediately remodel this structure for them.
Our first task was to open up this plan and give the house a fresh, contemporary look that emphasizes views toward Lake Washington and the Olympic Mountains in the distance. Our initial response was to recreate our favorite Great Room plan. This started with the elimination of a large, masonry fireplace awkwardly located in the middle of the plan and to then tear out all the walls. We then flipped the Kitchen and Dining Room and inserted a walk-in pantry between the Garage and new Kitchen location.
While our clients' initial intention was to execute a simple Kitchen remodel, the project scope grew during the design phase. We convinced them that the original ill-conceived entry needed a make-over as well as both bathrooms on the main level. Now, instead of an entry sequence that looks like an afterthought, there is a formal court on axis with an entry art wall that arrests views before moving into the heart of the plan. The master suite was updated by sliding the wall between the bedroom and Great Room into the family area and then placing closets along this wall - in essence, using these closets as an acoustical buffer between the Master Suite and the Great Room. Moving these closets then freed up space for a 5-piece master bath, a more efficient hall bath and a stacking washer/dryer in a closet at the top of the stairs.

 Grandeur Hills Group,Inc.
Guest Bathroom
Drop-in bathtub - mid-sized contemporary master brown tile and ceramic tile ceramic tile and beige floor drop-in bathtub idea in New York with furniture-like cabinets, dark wood cabinets, a wall-mount toilet, yellow walls, a drop-in sink, marble countertops and white countertops
Drop-in bathtub - mid-sized contemporary master brown tile and ceramic tile ceramic tile and beige floor drop-in bathtub idea in New York with furniture-like cabinets, dark wood cabinets, a wall-mount toilet, yellow walls, a drop-in sink, marble countertops and white countertops

 Lauren Levant
The formal dining room was conceived as a bright, white-on-white space that shimmers with light and texture. White plaster walls gleam against glossy ebony trim. Pearlescent mica stone wallpaper glows with light as applied to the inside of the china cabinets and to the expanse of the ceiling. The designer commissioned a local Pittsburgh artist for a blown glass tree sculpture to grace the gleaming center table. The round table shape provides generous and comfortable seating for guests – while the white faux-leather upholstery is easy to clean and maintain. Above the table, a specially designed chandelier bursts with countless glass bulbs, floating like a luminous cloud overhead. A striking sideboard with a secret butlers’ reserve compartment by Baker offers a contrasting punctuation and completes the room.
Dave Bryce Photography
 The Cultural Landscape Foundation
Saturday, May 30, 2:30pm to 4:00pm | Atlanta
Rivermeade Residence by Bill Caldwell of Harrison Design
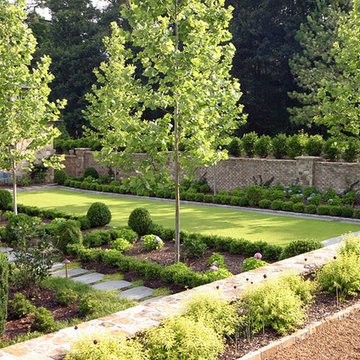
Envisioned by the owner as a seamless assimilation of house and garden, Rivermeade was conceived as a collaborative effort between owner, architect, and landscape architect. The 2.5 acre site lies in the shadow of historic Standing Peachtree Fort at the Chattahoochee River and abuts a conservation easement, providing delightful views to a natural meadow and wildlife. The owner’s decree was to have a view to a garden from every window in the house, so the landscape was designed as seven garden rooms oriented in relation to the house. Each garden space accents the home’s design through the use of complementary building materials and features garden pieces collected by the owner over the years.
Since its construction, Rivermeade has been featured on the Atlanta Botanical Garden’s Connoisseur’s Tour and provided a backdrop for Tyler Perry’s For Better or Worse television sitcom. Photo courtesy of Harrison Design

 Field Architecture
Sentinel stretches across the brow of a winding grade break high above the Napa Valley. This seasonal residence was conceived as an agrarian compound which draws inspiration from its agricultural roots and takes a leap forward in innovative construction and a modern expression of timber and steel craft.
A gently curving gravel drive circuits the lower end of the vineyard, announcing the arrival on the property. The drive slowly straightens to align with the vineyard rows to the North and the long axis of the residential structures to the South. Three gable-end barn forms follow the ordered lines of the vineyard to one side, and on the other, hug the rock-lined edge of the forest. Flanked by main residence and guest residence on either side, the taller, middle barn structure steps back from the forest to form a broad terrace. An elegant trellised colonnade threads through the three buildings, providing shade and dappled light to the terrace – a private place for food and wine to be enjoyed overlooking the magnificent valley below.

 Hickox Williams Architects, Inc.
Photography by Peter Vanderwarker
This Second Empire house is a narrative woven about its circulation. At the street, a quietly fanciful stoop reaches to greet one's arrival. Inside and out, Victorian details are playfully reinterpreted and celebrated in fabulous and whimsical spaces for a growing family -
Double story kitchen with open cylindrical breakfast room
Parents' and Children's libraries
Secret playspaces
Top floor sky-lit courtyard
Writing room and hidden library
Basement parking
Media Room
Landscape of exterior rooms: The site is conceived as a string of rooms: a landscaped drive-way court, a lawn for play, a sunken court, a serene shade garden, a New England flower garden.
The stair grows out of the garden level ordering the surrounding rooms as it rises to a light filled courtyard at the Master suite on the top floor. On each level the rooms are arranged in a circuit around the stair core, making a series of distinct suites for the children, for the parents, and for their common activities.
 Shuler Architecture
This classic 1970's rambler was purchased by our clients as their 'forever' retirement home and as a gathering place for their large, extended family. Situated on a large, verdant lot, the house was burdened with extremely dated finishes and poorly conceived spaces. These flaws were more than offset by the overwhelming advantages of a single level plan and spectacular sunset views. Weighing their options, our clients executed their purchase fully intending to hire us to immediately remodel this structure for them.
Our first task was to open up this plan and give the house a fresh, contemporary look that emphasizes views toward Lake Washington and the Olympic Mountains in the distance. Our initial response was to recreate our favorite Great Room plan. This started with the elimination of a large, masonry fireplace awkwardly located in the middle of the plan and to then tear out all the walls. We then flipped the Kitchen and Dining Room and inserted a walk-in pantry between the Garage and new Kitchen location.
While our clients' initial intention was to execute a simple Kitchen remodel, the project scope grew during the design phase. We convinced them that the original ill-conceived entry needed a make-over as well as both bathrooms on the main level. Now, instead of an entry sequence that looks like an afterthought, there is a formal court on axis with an entry art wall that arrests views before moving into the heart of the plan. The master suite was updated by sliding the wall between the bedroom and Great Room into the family area and then placing closets along this wall - in essence, using these closets as an acoustical buffer between the Master Suite and the Great Room. Moving these closets then freed up space for a 5-piece master bath, a more efficient hall bath and a stacking washer/dryer in a closet at the top of the stairs.
 Arsight Studio

Experience luxury in a uniquely designed kitchen within a Chelsea, New York apartment, conceived by Arsight Studio. The room breathes sophistication, with a soothing blue hue warming the exposed brick accents, gently highlighted by the soft glow from a kitchen island pendant light. Custom shelving interweaves with open storage spaces, bringing together practicality and aesthetics. A tasteful mix of stainless steel appliances, including the elite Viking range, enhance the marble backsplash and the room's airy ambiance, transforming this kitchen into the epitome of marble kitchen inspiration.
 Pro Skill Construction
This luxurious white kitchen incorporates all that is fabulous about the monochromatic kitchen trend
( http://www.proskillnj.com/content/monochromatic-kitchens )
This new stylish kitchen is worlds away from the dark, dull and ill-conceived space it once was. Formal white cabinets that rise to the ceiling, the stunning white quartz reflecting the incredible new lighting and pops of color create an open palette that every taste and style can fit in to.
Look through this incredible home renovation album and see all that was done during the remodel; it's truly one of the most beautiful before & afters we've seen.
 Shuler Architecture
This classic 1970's rambler was purchased by our clients as their 'forever' retirement home and as a gathering place for their large, extended family. Situated on a large, verdant lot, the house was burdened with extremely dated finishes and poorly conceived spaces. These flaws were more than offset by the overwhelming advantages of a single level plan and spectacular sunset views. Weighing their options, our clients executed their purchase fully intending to hire us to immediately remodel this structure for them.
Our first task was to open up this plan and give the house a fresh, contemporary look that emphasizes views toward Lake Washington and the Olympic Mountains in the distance. Our initial response was to recreate our favorite Great Room plan. This started with the elimination of a large, masonry fireplace awkwardly located in the middle of the plan and to then tear out all the walls. We then flipped the Kitchen and Dining Room and inserted a walk-in pantry between the Garage and new Kitchen location.
While our clients' initial intention was to execute a simple Kitchen remodel, the project scope grew during the design phase. We convinced them that the original ill-conceived entry needed a make-over as well as both bathrooms on the main level. Now, instead of an entry sequence that looks like an afterthought, there is a formal court on axis with an entry art wall that arrests views before moving into the heart of the plan. The master suite was updated by sliding the wall between the bedroom and Great Room into the family area and then placing closets along this wall - in essence, using these closets as an acoustical buffer between the Master Suite and the Great Room. Moving these closets then freed up space for a 5-piece master bath, a more efficient hall bath and a stacking washer/dryer in a closet at the top of the stairs.
60