
Search results for "Conceivable" in Home Design Ideas

 Grandeur Hills Group,Inc.
Mid-sized elegant light wood floor and beige floor hallway photo in New York with beige walls


 TIMOTHY FULLER architects
The house you see is the result of an extensive remodeling/renovation. It was originally built in the early 1900’s our client grew up in this house and was returning to it as his father was moving on to an assisted living facility. Ben Quie, of Ben Quie and Sons, asked me to help these clients: revive and re-invision this house for their own particular needs and lifestyle. It turned out to be a fairly whole-scale transformation on the main level, moving a stairway that was inconveniently located and ill conceived, enlarging the kitchen, provide for a mudroom/laundry room and added a family sitting area off of the living room. The upstairs remained more intact but we added a bath of the couples room and reworked a number of closets. The lower level was also finished out with a hobby room and an area for television viewing. This was a fun project and made special by both the superb craftsmanship of Ben and his crew and the enthusiastic involvement of our clients.
Design by Timothy Fuller with Joe Metzler
Construction by Ben Quie and Sons
Photography by Troy Theis
This project was designed while Tim was at SALA Architects
Find the right local pro for your project
 upandup002
Garage Door Repair
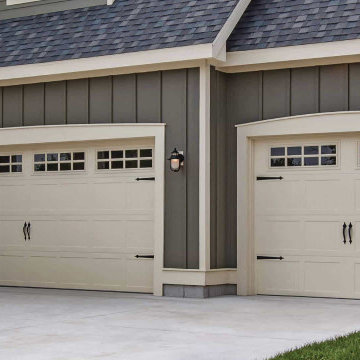
Garage Door Repair is a blessing like so many other modern applications that make our everyday life at ease. They not only spoil us in terms of saving our time but energy and effort too. For example, when schmoozing about electric garage doors, you don’t need to come out of the car and turn and lift the door up and then do the reverse to close it. All of this is conceivable with just a single push of a button, thanks to automatic garage door openers. However, addiction sometimes can be very harsh especially when the chain breaks down or the remote stops working. What if you are trapped where your garage door won’t open or keeps on stopping when you even try to close it?
You Can Also Visit Our Website:
https://www.theupandupdoors.com/services/garage-door-repair/
#GarageDoorRepair

 Alice Welborn
Probably the most comfortable and well-conceived dining chair of our collection, the Rosemont Chair has a slim silhouette that belies its comfort. It sits on stainless steel frame that has a slight reclining motion. It also has a unique courtesy handle on the back for ease of movement. A great chair for a great meal.
Brown
Gray
Coffee
Must buy in pairs- **PRICED AS PAIR
Really well padded, love the handle on back of chair...smart. Sharp brushed steel base. Very Nice!
Buy Now
Width 17.5
Height 40.6
Depth 21.7

 VIM studio
Focus was placed on the aesthetic, as well as on the function. One important characteristic of the project was conceiving the house as a refuge, a cozy place after a tiring day of work and an oasis of silence in the urban chaos.
Personality and individuality were infused by custom made furniture (adjusted to the dimensions of the rooms for rational use of space), well-chosen statement furniture pieces (dining table, wall clock, lighting, nightstands, vanity desk chair, etc.) and attention to details.
Breaking the monotony was accomplished by unexpected combinations of textures and materials: slate on the furniture fronts, wood, painted MDF, cow leather carpet.
The main stylistic direction is given by elegant lines that evoke Classicism but strongly anchored into the present day, while at the same time maintaining simple and clean graphics.
Good communication with the beneficiaries led to an interior design concept that emphasizes the qualities of their home.
 Marble Systems
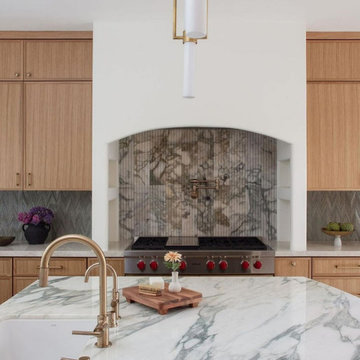
Anchoring the kitchen, this sweeping arched cooking alcove serves as a commanding architectural focal point. Conceived by Salt + Willow Design, the niche is clad in Marble Systems' Calacatta Green marble, characterized by its precise, vertically ribbed craftsmanship. Grounded by a high-performance Wolf range and an unlacquered brass pot filler, this zone masterfully recontextualizes traditional forms through a highly textured, modern material application. Design: Salt + Willow Design - Photography: Pixels and Pigment

 Shuler Architecture
This 3 BR, 3 1/2 bath home allows the owners to live on one level most of the time. The Master Suite is on the main level along with the Living Room, Kitchen, Dining, pantries, Sun Room and service areas. The upper level houses two ample bedrooms while the lower level supports a rec center, media room, wine cellar, shop and full wet bar. Conceived as a Great Room house, the main level is designed as one seamless space that flows onto an ample deck overlooking the rear yard.
We also incorporated a variety of green building techniques - photo-voltaic shingles on the roof of the garage to generate a portion of the home's energy, a super insulated building envelope, rain water harvesting, high performance windows and doors, a high efficiency heat pump, low flow bath & kitchen fixtures, Energy Star appliances and LED lighting - that greatly reduced this structure's carbon footprint. All of the strategies amounted to a 30% reduction in the energy consumption in this home relative to comparable structures.
 Shuler Architecture
This classic 1970's rambler was purchased by our clients as their 'forever' retirement home and as a gathering place for their large, extended family. Situated on a large, verdant lot, the house was burdened with extremely dated finishes and poorly conceived spaces. These flaws were more than offset by the overwhelming advantages of a single level plan and spectacular sunset views. Weighing their options, our clients executed their purchase fully intending to hire us to immediately remodel this structure for them.
Our first task was to open up this plan and give the house a fresh, contemporary look that emphasizes views toward Lake Washington and the Olympic Mountains in the distance. Our initial response was to recreate our favorite Great Room plan. This started with the elimination of a large, masonry fireplace awkwardly located in the middle of the plan and to then tear out all the walls. We then flipped the Kitchen and Dining Room and inserted a walk-in pantry between the Garage and new Kitchen location.
While our clients' initial intention was to execute a simple Kitchen remodel, the project scope grew during the design phase. We convinced them that the original ill-conceived entry needed a make-over as well as both bathrooms on the main level. Now, instead of an entry sequence that looks like an afterthought, there is a formal court on axis with an entry art wall that arrests views before moving into the heart of the plan. The master suite was updated by sliding the wall between the bedroom and Great Room into the family area and then placing closets along this wall - in essence, using these closets as an acoustical buffer between the Master Suite and the Great Room. Moving these closets then freed up space for a 5-piece master bath, a more efficient hall bath and a stacking washer/dryer in a closet at the top of the stairs.

 MIG Furniture Design, Inc.
SPECIAL ORDER. Usually leaves our warehouse within 6-12 weeks.
Free shipping and assembly within New York City. Enter Coupon code 'NYC' on checkout.
Made in Canada by Huppe
Modern Office Desk Outline by Huppe. This office line was conceived to help you change your office, whether it is at home or at your work place, into a place where you will want to be. The Outline office is a modern and contemporary collection made of North American birch veneer, designed by Joel Dupras. The pivoting feature of the office desk lends to various configuration, while the stylish design of its thin legs light-reflectance of the solid glass top provide a classy feel to any home office. The Outline drawers close smoothly and quietly thanks to hidden self-closing slow motion slides. The storage units feature completely finished backs allowing them to be placed anywhere in the office. All the items in this home office collections are interchangeable from one collection to another and so, the only limit is the limit of your creativity. Explore our different models and give yourself the office you have always dreamed of.
Available in a variety of finishes according to our color samples.
The starting price is for the Outline Office Desk as shown in the main picture (2-Door Cabinet, Glass Top with wooden base, 3-Drawer Cabinet).
Individual Components Dimensions:
Glass Top (with wooden base): W58.8" x D32.9" x H29.3"
Drawer File Cabinet: W20" x D27.6" x H27"
3-Drawer Cabinet: W30" x D19" x H27"
2-Door Cabinet: W30" x D19" x H27"

 M.O.Daby Design
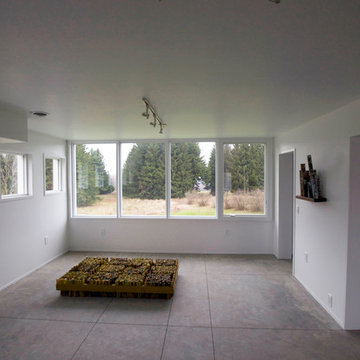
Conceived more similar to a loft type space rather than a traditional single family home, the homeowner was seeking to challenge a normal arrangement of rooms in favor of spaces that are dynamic in all 3 dimensions, interact with the yard, and capture the movement of light and air.
As an artist that explores the beauty of natural objects and scenes, she tasked us with creating a building that was not precious - one that explores the essence of its raw building materials and is not afraid of expressing them as finished.
We designed opportunities for kinetic fixtures, many built by the homeowner, to allow flexibility and movement.
The result is a building that compliments the casual artistic lifestyle of the occupant as part home, part work space, part gallery. The spaces are interactive, contemplative, and fun.
More details to come.
credits:
design: Matthew O. Daby - m.o.daby design
construction: Cellar Ridge Construction
structural engineer: Darla Wall - Willamette Building Solutions
photography: Erin Riddle - KLIK Concepts

 RoomService 360
Laguna Modern Sofa is full of felicitous flourishes and architectural details that are conceive to portray the timeless elegance typical of Italian style. Handcrafted in the heart of Italy by Gamma Arredamenti, Laguna Sofa is generous, giving the seating section a light quilting details to provide a sense of firmness and comfort at the same time.
 The Cultural Landscape Foundation
Saturday, May 30, 2:30pm to 4:00pm | Atlanta
Rivermeade Residence by Bill Caldwell of Harrison Design
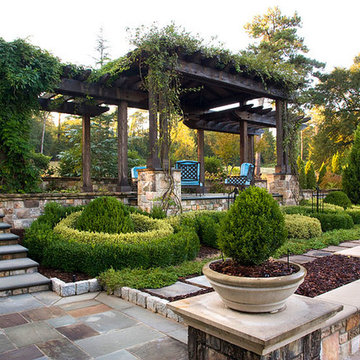
Envisioned by the owner as a seamless assimilation of house and garden, Rivermeade was conceived as a collaborative effort between owner, architect, and landscape architect. The 2.5 acre site lies in the shadow of historic Standing Peachtree Fort at the Chattahoochee River and abuts a conservation easement, providing delightful views to a natural meadow and wildlife. The owner’s decree was to have a view to a garden from every window in the house, so the landscape was designed as seven garden rooms oriented in relation to the house. Each garden space accents the home’s design through the use of complementary building materials and features garden pieces collected by the owner over the years.
Since its construction, Rivermeade has been featured on the Atlanta Botanical Garden’s Connoisseur’s Tour and provided a backdrop for Tyler Perry’s For Better or Worse television sitcom. Photo by Lee Ann White
 Hyde Evans Design
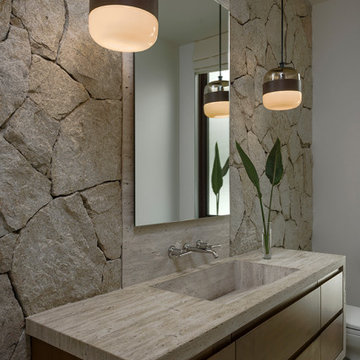
The home was conceived as a spa-inspired getaway for long-standing clients — a seamless retreat that draws from the landscape, climate, and craft traditions of Mexico while delivering the full comfort of a custom luxury residence. Hyde Evans Design collaborated with local architect Arturo Ponce De Leon on the project. Interior Design: Hyde Evans Design, Seattle, WA. Architecture: Arturo Ponce De Leon.

 HOME'SOCIETY
Dimensions: 200 x 300cm | 78,74” x 118,11”
300 x 450cm | 118,11” x 177,17”
400 x 600cm | 157,48” x 236,22”
600 x 800cm | 236,2” x 314.96”
An image conceived through the combination of several graphic elements, the mixture of patterns makes this modern rug exclusive, different and irreverent. With a very uniform palette of colors and using three different techniques, hand-tufted, loop and cut. SIMBA stands out for the harmony between different elements, a perfect match between the rigid shapes and the curves.
Find out more: https://cutt.ly/Xnfwxjb
 Haute & Polished Designs
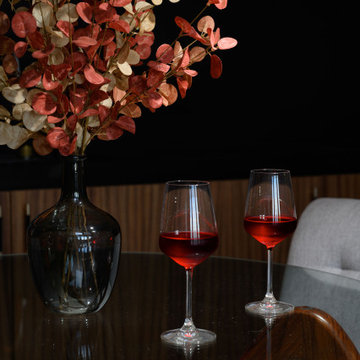
Designed as an Airbnb interior design project in Playa del Carmen, Mexico, the kitchen and dining area were conceived to feel warm, sophisticated, and deeply intentional. Wood grain cabinetry with sleek black granite countertops, warm amber under-cabinet lighting, and open shelving styled with curated accents create a kitchen that is as visually compelling as it is functional. The dining area, anchored by a glass-top table, natural wood chairs, and framed by a stunning arched mirror, invites guests into an intimate, boutique experience that reflects the spirit and energy of the Riviera Maya. Every material, finish, and accessory was sourced and selected to balance local character with elevated modern design.
 Spotlight Style
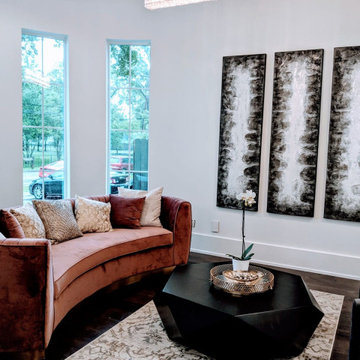
A ground-up custom home in Bellaire, Texas, designed and built entirely by Spotlight Style. Every space was conceived from scratch — custom slate blue kitchen cabinetry with marble countertops, a dramatic patterned tile primary bath with freestanding soaking tub, jewel-toned formal dining with statement chandelier, and bespoke art curation throughout. The result is a home with a bold, deeply personal luxury aesthetic that could not have been achieved through renovation alone. One team, one vision, executed from foundation to final furnishing.
 Matter.
The Cooper-Meier gallery at 246 Updike Road in Ithaca, NY is a project begun in 2011 when Ron and Shelley Cooper contacted Jake Rudin and Erin Pellegrino to work on their recently purchased residence. The house is the design of renowned Cornell alumnus Richard Meier, begun while he was in his final year of school at Cornell. The house was conceived as an apartment and barn to be built upon an existing foundation. The recent renovation includes the design of a large space previously used as tractor storage. It now serves as a home and gallery and will be completed in Spring 2013. The gallery has already opened to the public on October 20th, 2012 with the hopes of continuing the exhibition of both locally and globally renowned artists. In addition to the design work on the gallery, the project also includes the design and fabrication of a stainless steel doorknocker; created to match Meier’s original design.
Photo Credit: Jake Rudin
 LANDYUO Landscape Design
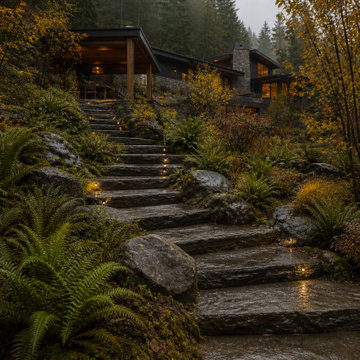
This residential landscape concept explores how a steep backyard could become a connected sequence of outdoor rooms without removing the character of the existing terrain. The proposed layout includes an upper cedar dining pavilion, broad stone circulation steps, a secluded woodland lounge and a planted rain garden conceived to organize surface runoff. Ferns, grasses and multi-stem trees provide privacy, seasonal texture and a natural transition to the surrounding landscape. The design focuses on safer circulation, usable outdoor space and year-round visual interest. Concept design and AI-assisted visualization by LANDYUO. The images represent an unbuilt design study, not a completed project. Final grading and drainage require site-specific professional review.
 Alair Alexandria
In the late 1950s, the Alcoa aluminum company embarked on an effort to develop and mass-produce mid-century aluminum ranch-style houses designed by Charles Goodman. This home in Alexandria is one of only a handful remaining of the original 24 built nationwide.
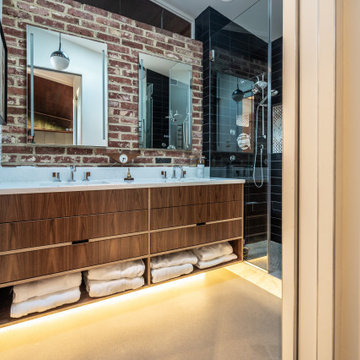
Our client tasked us with conceiving a solution that was as much a restoration as a renovation. In addition to a complete renovation of the original 2,100 sq ft home, we added a 150 sq ft primary bathroom within the existing footprint and a 1,000 sq ft open porch to double the open living space.
This project was a finalist for the 2023 NAHB Remodelers Awards in the Entire Home Renovation under $500,000 category.
58