
Search results for "Conceivable" in Home Design Ideas

 Hickox Williams Architects, Inc.
Photography by Peter Vanderwarker
This Second Empire house is a narrative woven about its circulation. At the street, a quietly fanciful stoop reaches to greet one's arrival. Inside and out, Victorian details are playfully reinterpreted and celebrated in fabulous and whimsical spaces for a growing family -
Double story kitchen with open cylindrical breakfast room
Parents' and Children's libraries
Secret playspaces
Top floor sky-lit courtyard
Writing room and hidden library
Basement parking
Media Room
Landscape of exterior rooms: The site is conceived as a string of rooms: a landscaped drive-way court, a lawn for play, a sunken court, a serene shade garden, a New England flower garden.
The stair grows out of the garden level ordering the surrounding rooms as it rises to a light filled courtyard at the Master suite on the top floor. On each level the rooms are arranged in a circuit around the stair core, making a series of distinct suites for the children, for the parents, and for their common activities.

 Arsight Studio
Experience luxury in a uniquely designed kitchen within a Chelsea, New York apartment, conceived by Arsight Studio. The room breathes sophistication, with a soothing blue hue warming the exposed brick accents, gently highlighted by the soft glow from a kitchen island pendant light. Custom shelving interweaves with open storage spaces, bringing together practicality and aesthetics. A tasteful mix of stainless steel appliances, including the elite Viking range, enhance the marble backsplash and the room's airy ambiance, transforming this kitchen into the epitome of marble kitchen inspiration.

 Pro Skill Construction
This luxurious white kitchen incorporates all that is fabulous about the monochromatic kitchen trend
( http://www.proskillnj.com/content/monochromatic-kitchens )
This new stylish kitchen is worlds away from the dark, dull and ill-conceived space it once was. Formal white cabinets that rise to the ceiling, the stunning white quartz reflecting the incredible new lighting and pops of color create an open palette that every taste and style can fit in to.
Look through this incredible home renovation album and see all that was done during the remodel; it's truly one of the most beautiful before & afters we've seen.
Find the right local pro for your project

 Shuler Architecture
This classic 1970's rambler was purchased by our clients as their 'forever' retirement home and as a gathering place for their large, extended family. Situated on a large, verdant lot, the house was burdened with extremely dated finishes and poorly conceived spaces. These flaws were more than offset by the overwhelming advantages of a single level plan and spectacular sunset views. Weighing their options, our clients executed their purchase fully intending to hire us to immediately remodel this structure for them.
Our first task was to open up this plan and give the house a fresh, contemporary look that emphasizes views toward Lake Washington and the Olympic Mountains in the distance. Our initial response was to recreate our favorite Great Room plan. This started with the elimination of a large, masonry fireplace awkwardly located in the middle of the plan and to then tear out all the walls. We then flipped the Kitchen and Dining Room and inserted a walk-in pantry between the Garage and new Kitchen location.
While our clients' initial intention was to execute a simple Kitchen remodel, the project scope grew during the design phase. We convinced them that the original ill-conceived entry needed a make-over as well as both bathrooms on the main level. Now, instead of an entry sequence that looks like an afterthought, there is a formal court on axis with an entry art wall that arrests views before moving into the heart of the plan. The master suite was updated by sliding the wall between the bedroom and Great Room into the family area and then placing closets along this wall - in essence, using these closets as an acoustical buffer between the Master Suite and the Great Room. Moving these closets then freed up space for a 5-piece master bath, a more efficient hall bath and a stacking washer/dryer in a closet at the top of the stairs.

 Your Favorite Room By Cathy Zaeske
For years we lived with an ugly, too small and wimpy builders grade mantel that I couldn't wait to tear out. Turns out it made the perfect support for my new custom, one of a kind mantel. I conceived, designed and had this piece built onsite by my favorite carpenter. I wanted it to look like a continuous piece of wood that wrapped around on the edges, like I had seen done on benches, but with a live edge on the bottom not the top. This is a hand chosen, stunning Bubinga plank and it's feature is the variegated wood tones - it "goes with" everything!
I also had the floating picture frame custom made to make my favorite tree canvas art more in scale with the fireplace and wall. This tree stands next to our fire pit in Door County, WI and is a favorite view we wanted to bring home. The small chrome lamps are a deliberate play on scale for a touch of the unexpected.
The two trunks are antique indonesian pieces. The one on the left holds my firewood in the winter and the one on the right is the perfect place to store all of the media components.
Cathy Zaeske

 TKS Design Group
If ever there was an ugly duckling, this master bath was it. While the master bedroom was spacious, the bath was anything but with its 30” shower, ugly cabinetry and angles everywhere. To become a beautiful swan, a bath with enlarged shower open to natural light and classic design materials that reflect the homeowners’ Parisian leanings was conceived. After all, some fairy tales do have a happy ending.
By eliminating an angled walk-in closet and relocating the commode, valuable space was freed to make an enlarged shower with telescoped walls resulting in room for toiletries hidden from view, a bench seat, and a more gracious opening into the bath from the bedroom. Also key was the decision for a single vanity thereby allowing for two small closets for linens and clothing. A lovely palette of white, black, and yellow keep things airy and refined. Charming details in the wainscot, crown molding, and six-panel doors as well as cabinet hardware, Laurent door style and styled vanity feet continue the theme. Custom glass shower walls permit the bather to bask in natural light and feel less closed in; and beautiful carrera marble with black detailing are the perfect foil to the polished nickel fixtures in this luxurious master bath.
Designed by: The Kitchen Studio of Glen Ellyn
Photography by: Carlos Vergara
For more information on kitchen and bath design ideas go to: www.kitchenstudio-ge.com
URL http://www.kitchenstudio-ge.com


 Hickox Williams Architects, Inc.
Photography by Peter Vanderwarker
This Second Empire house is a narrative woven about its circulation. At the street, a quietly fanciful stoop reaches to greet one's arrival. Inside and out, Victorian details are playfully reinterpreted and celebrated in fabulous and whimsical spaces for a growing family -
Double story kitchen with open cylindrical breakfast room
Parents' and Children's libraries
Secret playspaces
Top floor sky-lit courtyard
Writing room and hidden library
Basement parking
Media Room
Landscape of exterior rooms: The site is conceived as a string of rooms: a landscaped drive-way court, a lawn for play, a sunken court, a serene shade garden, a New England flower garden.
The stair grows out of the garden level ordering the surrounding rooms as it rises to a light filled courtyard at the Master suite on the top floor. On each level the rooms are arranged in a circuit around the stair core, making a series of distinct suites for the children, for the parents, and for their common activities.

 serrao design/architecture
The building was conceived as an open (pavilion-like) space set in the middle of a garden. It houses a photo studio on the lower level and an office/ exhibit space on the upper level, where the couple has a non-profit arts foundation. Set within a dense urban condition, exposed masonry walls are gathered along the property lines with full height glass walls bridging between them. An expressive wood roof floats above, allowing the interior space to open freely to the gardens.
©john todd
 Pro Skill Construction
This luxurious white kitchen incorporates all that is fabulous about the monochromatic kitchen trend
( http://www.proskillnj.com/content/monochromatic-kitchens )
This new stylish kitchen is worlds away from the dark, dull and ill-conceived space it once was. Formal white cabinets that rise to the ceiling, the stunning white quartz reflecting the incredible new lighting and pops of color create an open palette that every taste and style can fit in to.
Look through this incredible home renovation album and see all that was done during the remodel; it's truly one of the most beautiful before & afters we've seen.
 Hickox Williams Architects, Inc.
Photography by Peter Vanderwarker
This Second Empire house is a narrative woven about its circulation. At the street, a quietly fanciful stoop reaches to greet one's arrival. Inside and out, Victorian details are playfully reinterpreted and celebrated in fabulous and whimsical spaces for a growing family -
Double story kitchen with open cylindrical breakfast room
Parents' and Children's libraries
Secret playspaces
Top floor sky-lit courtyard
Writing room and hidden library
Basement parking
Media Room
Landscape of exterior rooms: The site is conceived as a string of rooms: a landscaped drive-way court, a lawn for play, a sunken court, a serene shade garden, a New England flower garden.
The stair grows out of the garden level ordering the surrounding rooms as it rises to a light filled courtyard at the Master suite on the top floor. On each level the rooms are arranged in a circuit around the stair core, making a series of distinct suites for the children, for the parents, and for their common activities.
 Arsight Studio
Venture into the heart of this Brooklyn Brownstone Townhouse dwelling in New York, where Arsight Studio has conceived a kitchen that personifies luxury and craftsmanship. This bespoke culinary sanctuary radiates warmth and grace through its rich wooden elements and meticulous millwork. Acknowledge the timeless allure of crown molding and the seamless melding of natural materials throughout. The eye-catching marble backsplash lends a hint of luxury, while the stainless steel highlights and tastefully placed shelving offer a modern twist. Surrender to the charisma of an oak kitchen that balances sophistication and utility perfectly.

 Christopher Simmonds Architect
The main living space has a direct connection to the terrace overlooking the Rideau Canal. Built-in benches act as a screen and wrap around the terrace providing privacy while maintaining views to the north and west. The terrace features a modern concrete fire pit, completing the outdoor living room. At the third floor the shallow roof acts as a canopy for the sheltered terrace. Below, the north façade was conceived as two stone masses flanking a wall which consists primarily of glazing, creating a massive bay window. The exterior material palette of synthetic stone, cement panel, and wood creates contrast, and their congenial composition strongly defines the south facade.
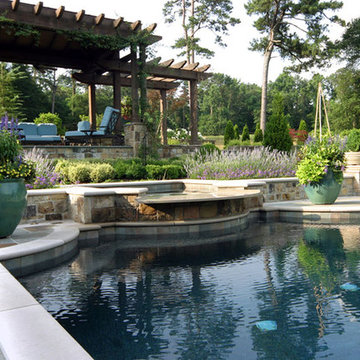
 The Cultural Landscape Foundation
Saturday, May 30, 2:30pm to 4:00pm | Atlanta
Rivermeade Residence by Bill Caldwell of Harrison Design
Envisioned by the owner as a seamless assimilation of house and garden, Rivermeade was conceived as a collaborative effort between owner, architect, and landscape architect. The 2.5 acre site lies in the shadow of historic Standing Peachtree Fort at the Chattahoochee River and abuts a conservation easement, providing delightful views to a natural meadow and wildlife. The owner’s decree was to have a view to a garden from every window in the house, so the landscape was designed as seven garden rooms oriented in relation to the house. Each garden space accents the home’s design through the use of complementary building materials and features garden pieces collected by the owner over the years.
Since its construction, Rivermeade has been featured on the Atlanta Botanical Garden’s Connoisseur’s Tour and provided a backdrop for Tyler Perry’s For Better or Worse television sitcom. Photo courtesy of Harrison Design

 Cook Construction
This 7,000 square foot, single family home, nestled at the base of San Francisco’s skyline Landmark, Sutro Tower, is an impressive representation of the quality of work Cook Construction produces. Designed by visionary John Maniscalco Architects, this 4 story modern marvel has impressive 23’ custom windows revealing breathtaking panoramic views of the city and surrounding bay. Its’ expansive kitchen and living areas include state-of-the-art appliances, European cabinetry and Lucifer mud-in lighting. A handsomely showcased wine room, a nourishing spa, complete with sauna, steam room and custom stainless hot tub, and large fitness studio with garden views, are only some of its elegantly conceived amenities. Floor to ceiling pocket doors, trim-less casings and baseboards, and other hidden reveals situated throughout this home create a sleek yet functional gravitas.

 Katie Hutchison Studio
This Salem, Mass. renovation to a condominium within an historic sea-captain’s house, converted a small, ill-conceived 1980’s kitchen into an affordable, semi-custom kitchen that provides today’s conveniences in an antique context.
The wall treatment, colors, and wide pine flooring used in the circa 1768 dining room, which is open to the kitchen, inspired the newly renovated space. A combination of open, upper, wood shelves and dividers topped with short cabinets instead of full-height overheads creates an intimate, furniture-like feel. Relocating the dishwasher, refrigerator, and stacked washer/dryer greatly improved flow and function as did re-purposing space. A corner window area that had housed a plant stand became a window seat; a broom closet became storage for spices, cooking oils, and vinegars. The photo collage that once cluttered the old, rusting refrigerator found a new home on a magnetic panel inside the laundry closet door.
What had been a disjointed, unsightly kitchen has been reshaped into an integral extension of the home’s charm.
photo by Katie Hutchison
 Shuler Architecture
This classic 1970's rambler was purchased by our clients as their 'forever' retirement home and as a gathering place for their large, extended family. Situated on a large, verdant lot, the house was burdened with extremely dated finishes and poorly conceived spaces. These flaws were more than offset by the overwhelming advantages of a single level plan and spectacular sunset views. Weighing their options, our clients executed their purchase fully intending to hire us to immediately remodel this structure for them.
Our first task was to open up this plan and give the house a fresh, contemporary look that emphasizes views toward Lake Washington and the Olympic Mountains in the distance. Our initial response was to recreate our favorite Great Room plan. This started with the elimination of a large, masonry fireplace awkwardly located in the middle of the plan and to then tear out all the walls. We then flipped the Kitchen and Dining Room and inserted a walk-in pantry between the Garage and new Kitchen location.
While our clients' initial intention was to execute a simple Kitchen remodel, the project scope grew during the design phase. We convinced them that the original ill-conceived entry needed a make-over as well as both bathrooms on the main level. Now, instead of an entry sequence that looks like an afterthought, there is a formal court on axis with an entry art wall that arrests views before moving into the heart of the plan. The master suite was updated by sliding the wall between the bedroom and Great Room into the family area and then placing closets along this wall - in essence, using these closets as an acoustical buffer between the Master Suite and the Great Room. Moving these closets then freed up space for a 5-piece master bath, a more efficient hall bath and a stacking washer/dryer in a closet at the top of the stairs.

 Studio Ponsi
Located on a beach on the San Francisco Bay, the house is conceived as a pin-wheel composition of 4 pavilions around an interior courtyard. In order to minimize the visual impact, the 900 sq mt building develops on one floor gradually stepping down towards the beach. The environmental oriented design includes strategies for natural ventilation, passive solar energy and 100% electrical energy autonomy supported by an array of 110 sq. mt of photovoltaic cells mounted on the roof and on solar glass canopies. Glass sliding doors and windows, wood slats ventilated walls and copper roofing constitute the exterior skin of the building.

 Field Architecture
Sentinel stretches across the brow of a winding grade break high above the Napa Valley. This seasonal residence was conceived as an agrarian compound which draws inspiration from its agricultural roots and takes a leap forward in innovative construction and a modern expression of timber and steel craft.
A gently curving gravel drive circuits the lower end of the vineyard, announcing the arrival on the property. The drive slowly straightens to align with the vineyard rows to the North and the long axis of the residential structures to the South. Three gable-end barn forms follow the ordered lines of the vineyard to one side, and on the other, hug the rock-lined edge of the forest. Flanked by main residence and guest residence on either side, the taller, middle barn structure steps back from the forest to form a broad terrace. An elegant trellised colonnade threads through the three buildings, providing shade and dappled light to the terrace – a private place for food and wine to be enjoyed overlooking the magnificent valley below.

 Grandeur Hills Group,Inc.
With such a chic spacious kitchen, you are bound to feel free and relaxed. As you can see the prevailing color in the kitchen is grey. The large dining table of grey blends fine with both the walls and all other kitchen furniture pieces. The room is equipped with the most important contemporary household appliances that make this space not only fully functional, but also stylish.
Don’t you want to have your kitchen similar to this? Our professional interior designers are always pleased to help you with it. Don’t hesitate to call our managers and order the best interior design service in NYC from Grandeur Hills Group right now!
61