
Search results for "Conceivable" in Home Design Ideas
 ShaneMillerART.com
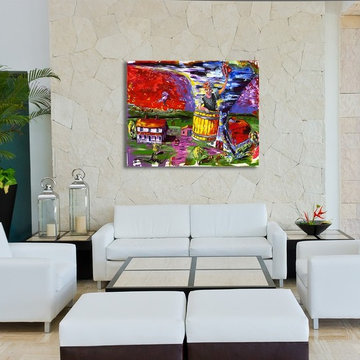
It appears the boy was at the wrong place at the wrong time. Or was he? His face explodes with enthusiasm; as if he’s having the time of his life.
In Kansas tornadoes are a yearly event, it’s as predictable as clouds, you are just going to have them. Perhaps the boy saw the tornado and conceived the idea on the spot. Instead of running for cover, he embraced the challenge! He is going to have fun, always; not mater the circumstances.

 Pro Skill Construction
This luxurious white kitchen incorporates all that is fabulous about the monochromatic kitchen trend
( http://www.proskillnj.com/content/monochromatic-kitchens )
This new stylish kitchen is worlds away from the dark, dull and ill-conceived space it once was. Formal white cabinets that rise to the ceiling, the stunning white quartz reflecting the incredible new lighting and pops of color create an open palette that every taste and style can fit in to.
Look through this incredible home renovation album and see all that was done during the remodel; it's truly one of the most beautiful before & afters we've seen.
 Azenco Outdoor
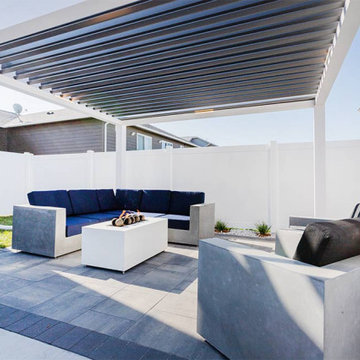
In Sioux Falls, homeowners sought to establish a versatile poolside patio area, capable of maximizing the summer season's enjoyment while offering protection against winter weather and precipitation. Azenco, renowned for its expertise, collaborated with its regional dealer, Concrete Outdoor Living, to conceive a sophisticated patio design. This design incorporates an elegant pergola system equipped with an adjustable roof mechanism. This innovative feature allows for the creation of shade during the warmer months, effective rain shielding, and the capacity to withstand winter snow.
The Concrete Outdoor Living team carefully selected and incorporated robust concrete patio furniture designed to endure for an extended period, enhancing both functionality and aesthetic appeal. Additionally, the inclusion of a gas fire feature not only adds to the evening ambiance but also provides additional warmth in colder weather, making the space enjoyable throughout the year. This well-rounded design approach ensures that the patio serves as a delightful and adaptable outdoor living space.
Find the right local pro for your project
 U.S. Green Building Council (USGBC)
LEED Certification Level: Platinum.
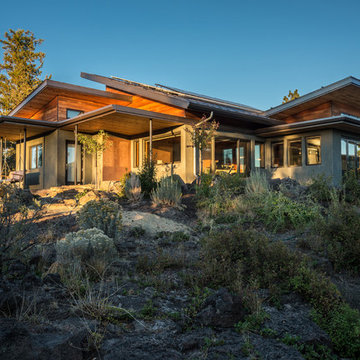
Desert Rain was conceived and constructed with meeting the imperatives of the Living Building Challenge, and LEED Platinum Certification as the ultimate goals. The Desert Rain Team has been involved in this process from day one. From design charettes and materials vetting to building deconstruction and pulling the entire compound and systems together we have all been there. This was an extremely challenging process and will not be entirely complete until the one-year audit period and ultimately full LBC and LEED certification is complete. Following is a partial list of the features of Desert Rain and other awards and accomplishments along the way.
-EPS Score of ZERO
-Zero Net Energy
-Zero Net Water
-100% LED Lighting
-Great water treated for irrigation re-use
-All wood products FSC compliant or reclaimed,
-All materials tracked for sourcing radius to minimize carbon footprint.

 EVA Architecture, LLC
The Lakota Residence occupies a spectacular 10-acre site in the hills above northwest Portland, Oregon. The residence consists of a main house of nearly 10,000 sf and a caretakers cottage/guest house of 1,200 sf over a shop/garage. Both have been sited to capture the four mountain Cascade panorama plus views to the city and the Columbia River gorge while maintaining an internal privacy. The buildings are set in a highly manicured and refined immediate site set within a largely forested environment complete with a variety of wildlife.
Successful business people, the owners desired an elegant but "edgey" retreat that would accommodate an active social life while still functional as "mission control" for their construction materials business. There are days at a time when business is conducted from Lakota. The three-level main house has been benched into an edge of the site. Entry to the middle or main floor occurs from the south with the entry framing distant views to Mt. St. Helens and Mt. Rainier. Conceived as a ruin upon which a modernist house has been built, the radiused and largely opaque stone wall anchors a transparent steel and glass north elevation that consumes the view. Recreational spaces and garage occupy the lower floor while the upper houses sleeping areas at the west end and office functions to the east.
Obsessive with their concern for detail, the owners were involved daily on site during the construction process. Much of the interiors were sketched on site and mocked up at full scale to test formal concepts. Eight years from site selection to move in, the Lakota Residence is a project of the old school process.

 Elite Custom Builders, LLC.
A Whole House Transformation – conceived as a remodel and addition, the final design iteration for this home is uniquely multifaceted. There were structural considerations and the overall floor plan design centered on maximizing the views. Additions to this home totaled over 1,200 square feet. What was once the master suite, on the second floor, is now a teenagers bedroom. The master suite was relocated to the first floor and is now overlooking the pool, pool house and patio with panoramic views of the backyard. The front entrance closet became the new entrance for the master suite, which includes a sprawling bathroom and boutique closet. Underneath this area is the new theater and billiard room located in the lower level. A new front entrance and roof gables were added for a seamless new exterior look on the right side of the house. The new functional home office, gourmet kitchen, wainscot dining room, and laundry on the main level were taken down to the studs. A new traditional style for the home was created with new cabinetry, trim and millwork, space planning and detail. The lower level was gutted and turned into an award winning showpiece with gym, full wet bar and kitchen, wine nook, family room and game room marrying the new addition with theater and billiard area. The entire exterior stucco was taken off the home and pool house replacing it with stone, stone pillars, shakes and board and batten. The small screen deck was torn off making for expansive 3 season living with a new covered stone grill area. The patio was expanded with a stone fireplace overlooking the entire backyard and pool area. Adding to the new design were landscape features with a new concrete driveway, stone address pier light, stamped concrete walkway to the newly created front covered porch and bead board ceiling, creating an amazing first impression.

 Lauren Levant
The formal dining room was conceived as a bright, white-on-white space that shimmers with light and texture. White plaster walls gleam against glossy ebony trim. Pearlescent mica stone wallpaper glows with light as applied to the inside of the china cabinets and to the expanse of the ceiling. The designer commissioned a local Pittsburgh artist for a blown glass tree sculpture to grace the gleaming center table. The round table shape provides generous and comfortable seating for guests – while the white faux-leather upholstery is easy to clean and maintain. Above the table, a specially designed chandelier bursts with countless glass bulbs, floating like a luminous cloud overhead. A striking sideboard with a secret butlers’ reserve compartment by Baker offers a contrasting punctuation and completes the room.
Dave Bryce Photography

 Vitruvius Built
For a family putting down lasting roots in Park City, this 10,000-square-foot estate within the gated enclave of Quarry Mountain Ranch is conceived as both sanctuary and legacy. Designed to evolve alongside its owners, the home balances permanence with a deep sensitivity to the land it inhabits.
Thoughtfully positioned within an alpine meadow shaped by the gentle flow of McLeod Creek, the residence embraces its setting. The waterway threads through the property, sustaining native grasses and drawing elk, deer, and migratory birdlife, grounding daily life in the rhythms of season and landscape.
Broad planes of glass and sheltering rooflines frame uninterrupted views of ski slopes and distant ridgelines, while long sightlines pull natural light deep into the interior. Terraces and covered outdoor rooms mediate between house and meadow, creating spaces for gathering, reflection, and year-round connection to the outdoors.
A restrained palette of wood and stone echoes the textures of the terrain, lending warmth and durability to the home’s contemporary expression. A separate guest house extends the architectural language, forming a discreet compound that supports family life, hospitality, and the enduring cadence of alpine living.
Architecture: Advanced Design
Interior Design: Erin Brewer Design

 M.O.Daby Design
Conceived more similar to a loft type space rather than a traditional single family home, the homeowner was seeking to challenge a normal arrangement of rooms in favor of spaces that are dynamic in all 3 dimensions, interact with the yard, and capture the movement of light and air.
As an artist that explores the beauty of natural objects and scenes, she tasked us with creating a building that was not precious - one that explores the essence of its raw building materials and is not afraid of expressing them as finished.
We designed opportunities for kinetic fixtures, many built by the homeowner, to allow flexibility and movement.
The result is a building that compliments the casual artistic lifestyle of the occupant as part home, part work space, part gallery. The spaces are interactive, contemplative, and fun.
More details to come.
credits:
design: Matthew O. Daby - m.o.daby design
construction: Cellar Ridge Construction
structural engineer: Darla Wall - Willamette Building Solutions
photography: Erin Riddle - KLIK Concepts

 Republic West Remodeling
A white gloss environment oozing minimalist Manhattan loft sophistication, surprises visitors to this outwardly traditional Scottsdale home. Republic West Remodeling’s monochromatic transformation is the epitome of less is more, with the clean and uncluttered aesthetics providing dramatic cover to the carefully conceived functional details. The new chef’s kitchen features European frameless gloss white foil cabinetry, and a full suite of professional grade appliances, included a separate 30” refrigerator and freezer columns, oversized single bowl sink, a prep sink and a pot-filler, a 48” 6 burner gas range, and wall-mounted ovens and warming drawer.

 Hickox Williams Architects, Inc.
Photography by Peter Vanderwarker
This Second Empire house is a narrative woven about its circulation. At the street, a quietly fanciful stoop reaches to greet one's arrival. Inside and out, Victorian details are playfully reinterpreted and celebrated in fabulous and whimsical spaces for a growing family -
Double story kitchen with open cylindrical breakfast room
Parents' and Children's libraries
Secret playspaces
Top floor sky-lit courtyard
Writing room and hidden library
Basement parking
Media Room
Landscape of exterior rooms: The site is conceived as a string of rooms: a landscaped drive-way court, a lawn for play, a sunken court, a serene shade garden, a New England flower garden.
The stair grows out of the garden level ordering the surrounding rooms as it rises to a light filled courtyard at the Master suite on the top floor. On each level the rooms are arranged in a circuit around the stair core, making a series of distinct suites for the children, for the parents, and for their common activities.
 Margery Wedderburn Interiors
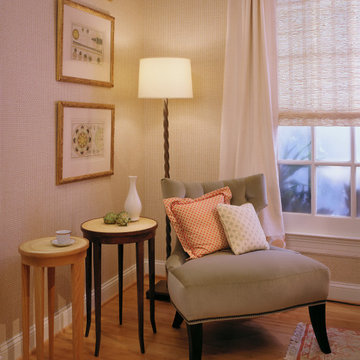
Our Northern Virginia interior design studio conceived this cute Tea Room for the Washington Design Center Showhouse as a cozy space for an intimate gathering. A sunburst mirror by Thomas Pheasant for Baker Furniture anchors one of the walls. The Niermann Weeks TV cabinet with art designed by Margery Wedderburn Interiors flanks the other wall. The soothing color palette and thoughtful decor evoke a warm, relaxing gathering with family and friends.
---
Project designed by interior design studio Margery Wedderburn Interiors. They serve Northern Virginia areas including the D.C suburbs of Great Falls, McLean, Potomac, and Bethesda, along with Orlando and the rest of Central Florida.
For more about Margery Wedderburn interiors, see here: https://margerywedderburninteriors.com
To learn more about this project, see here:
https://margerywedderburninteriors.com/portfolio-page/tea-room-washington-design-center-show-house/

 Stressless®
A waterfront oasis with beautiful scenic views. Innovative and elegant, the Stressless E300 is more beautiful than you can imagine and more comfortable than you can conceive.

 J. S. Perry & Co., Inc.
If there is a God of architecture he was smiling when this large oceanfront contemporary home was conceived in built.
Located in Treasure Island, The Sand Castle Capital of the world, our modern, majestic masterpiece is a turtle friendly beacon of beauty and brilliance. This award-winning home design includes a three-story glass staircase, six sets of folding glass window walls to the ocean, custom artistic lighting and custom cabinetry and millwork galore. What an inspiration it has been for JS. Company to be selected to build this exceptional one-of-a-kind luxury home.
Contemporary, Tampa Flordia
DSA

 Shuler Architecture
This classic 1970's rambler was purchased by our clients as their 'forever' retirement home and as a gathering place for their large, extended family. Situated on a large, verdant lot, the house was burdened with extremely dated finishes and poorly conceived spaces. These flaws were more than offset by the overwhelming advantages of a single level plan and spectacular sunset views. Weighing their options, our clients executed their purchase fully intending to hire us to immediately remodel this structure for them.
Our first task was to open up this plan and give the house a fresh, contemporary look that emphasizes views toward Lake Washington and the Olympic Mountains in the distance. Our initial response was to recreate our favorite Great Room plan. This started with the elimination of a large, masonry fireplace awkwardly located in the middle of the plan and to then tear out all the walls. We then flipped the Kitchen and Dining Room and inserted a walk-in pantry between the Garage and new Kitchen location.
While our clients' initial intention was to execute a simple Kitchen remodel, the project scope grew during the design phase. We convinced them that the original ill-conceived entry needed a make-over as well as both bathrooms on the main level. Now, instead of an entry sequence that looks like an afterthought, there is a formal court on axis with an entry art wall that arrests views before moving into the heart of the plan. The master suite was updated by sliding the wall between the bedroom and Great Room into the family area and then placing closets along this wall - in essence, using these closets as an acoustical buffer between the Master Suite and the Great Room. Moving these closets then freed up space for a 5-piece master bath, a more efficient hall bath and a stacking washer/dryer in a closet at the top of the stairs.

 Peters Billiards
Innovative and modern, the Stressless E200 is more beautiful than you can imagine and more comfortable than you can conceive. In addition to the design and quality that Stressless sofas are famous for, the E200 is equipped with the Stressless patented ErgoAdapt® system. Created by Stressless, ErgoAdapt allows the cushion of the sofa to tilt down automatically the moment you take a seat placing your body in the perfect sitting position. The brilliance of ErgoAdapt is that if you prefer to lie down on your sofa, the cushion automatically elevates to a flat position, placing your body in the perfect lying position. The simple lines and classic proportions make the E200 the choice of those who want the very best of contemporary Scandinavian design. With the Stressless E200 you can choose between different back cushions and get your own combination of colors and upholstery in fabric or leather. The back cushions are filled with a mixture of fiber and down.
 Shuler Architecture
This classic 1970's rambler was purchased by our clients as their 'forever' retirement home and as a gathering place for their large, extended family. Situated on a large, verdant lot, the house was burdened with extremely dated finishes and poorly conceived spaces. These flaws were more than offset by the overwhelming advantages of a single level plan and spectacular sunset views. Weighing their options, our clients executed their purchase fully intending to hire us to immediately remodel this structure for them.
Our first task was to open up this plan and give the house a fresh, contemporary look that emphasizes views toward Lake Washington and the Olympic Mountains in the distance. Our initial response was to recreate our favorite Great Room plan. This started with the elimination of a large, masonry fireplace awkwardly located in the middle of the plan and to then tear out all the walls. We then flipped the Kitchen and Dining Room and inserted a walk-in pantry between the Garage and new Kitchen location.
While our clients' initial intention was to execute a simple Kitchen remodel, the project scope grew during the design phase. We convinced them that the original ill-conceived entry needed a make-over as well as both bathrooms on the main level. Now, instead of an entry sequence that looks like an afterthought, there is a formal court on axis with an entry art wall that arrests views before moving into the heart of the plan. The master suite was updated by sliding the wall between the bedroom and Great Room into the family area and then placing closets along this wall - in essence, using these closets as an acoustical buffer between the Master Suite and the Great Room. Moving these closets then freed up space for a 5-piece master bath, a more efficient hall bath and a stacking washer/dryer in a closet at the top of the stairs.
 Elite Custom Builders, LLC.
A Whole House Transformation – Conceived as a remodel and addition, the final design iteration for this home is uniquely multifaceted. There were structural considerations and the overall floor plan design centered on maximizing the views. Additions to this home totaled over 1,200 square feet. What was once the master suite, on the second floor, is now a teenagers bedroom. The master suite was relocated to the first floor and is now overlooking the pool, pool house and patio with panoramic views of the backyard. The front entrance closet became the new entrance for the master suite, which includes a sprawling bathroom and boutique closet. Underneath this area is the new theater and billiard room located in the lower level. A new front entrance and roof gables were added for a seamless new exterior look on the right side of the house. The new functional home office, gourmet kitchen, wainscot dining room, and laundry on the main level were taken down to the studs. A new traditional style for the home was created with new cabinetry, trim and millwork, space planning and detail. The lower level was gutted and turned into an award winning showpiece with gym, full wet bar and kitchen, wine nook, family room and game room marrying the new addition with theater and billiard area. The entire exterior stucco was taken off the home and pool house replacing it with stone, stone pillars, shakes and board and batten. The small screen deck was torn off making for expansive 3 season living with a new covered stone grill area. The patio was expanded with a stone fireplace overlooking the entire backyard and pool area. Adding to the new design were landscape features with a new concrete driveway, stone address pier light, stamped concrete walkway to the newly created front covered porch and bead board ceiling, creating an amazing first impression.

 Ward Jewell Architect AIA
Beverly Hills based clients commissioned a vacation home for their family in Malibu, CA. Together with world renowned interior designer John Cottrell, we conceived a 10,000 sq. ft. Pennsylvania Stone Farm House. The stone was quarried from the Midwest and is complemented by a steep French slate roof. The site is situated on a 2 1/2 acre bluff with a panoramic view stretching from Paradise Cove to Catalina Island. This resplendent retreat immediately relaxes the mind and body as one is lead from the circular drive court through an arched portico with paneled wood gates into a quiet lawned courtyard. The garden and reflective lap pool and spa are sheltered from harsh elements by the two wings of the house. A glass French lite Dutch entrance door is discretely located at the end of an outdoor colonnade.
Architect: Ward Jewell Architect, AIA
Interior Designer: John Cottrell
Landscape Designer: Doug Levy
Construction: David Moline Builders

 Jane Kim Architect
Located in an 1890 Wells Fargo stable and warehouse in the Hamilton Park historic district, this intervention focused on creating a personal, comfortable home in an unusually tall loft space. The living room features 45’ high ceilings. The mezzanine level was conceived as a porous, space-making element that allowed pockets of closed storage, open display, and living space to emerge from pushing and pulling the floor plane.
The newly cantilevered mezzanine breaks up the immense height of the loft and creates a new TV nook and work space. An updated master suite and kitchen streamline the core functions of this loft while the addition of a new window adds much needed daylight to the space. Photo by Nick Glimenakis.
64