
Search results for "Conceivable" in Home Design Ideas
 Architect Fred M Fargotstein

The powder room is flooded with natural light, making it appear more spacious. Simple yet thoughtfully conceived carpentry details echo the Craftsman flavor of the home's original interior.
 Collaborative Designworks
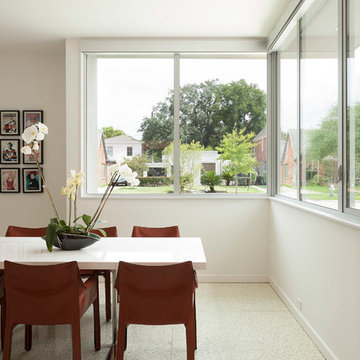
The Binary House was conceived as part of Hometta's premier collection. It explores several dualities of modern living.
Photo Credit: Ben Hill
Inspiration for a modern dining room remodel in Houston
Inspiration for a modern dining room remodel in Houston
 Mafalda Cruz | KOKET
MANDY | STOOL
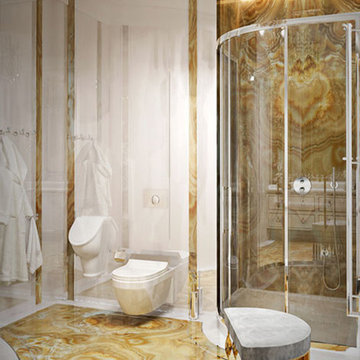
This fluid and unusual sofa transcends design and jewelry. Conceived from a cuff bracelet, the Mandy stool will embellish any setting with its soft black velvet upholstery and a base in twisted high-gloss polished brass. http://goo.gl/xofcg4
Find the right local pro for your project
 SDH Studio Architecture and Interior Design
SDH Studio - Architecture and Design
Location: Bal Harbour, Florida, USA

Set in a magnificent corner lot in Bal Harbour Village the site is filled with natural light. This contemporary home is conceived as an open floor plan that integrates indoor with outdoor maximizing family living and entertaining.
 Hallmark Floors
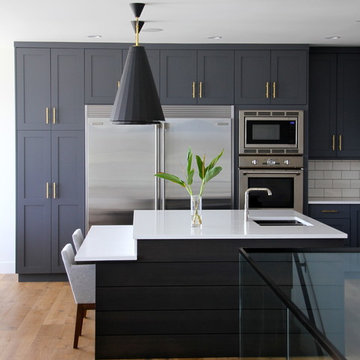
West coast transitional home in Kelowna's Lakeview Heights district designed by Tara Reavie Design. This home features Hallmark Floors Alta Vista, Malibu. Learn more about Alta Vista at: https://hallmarkfloors.com/hallmark-hardwoods/alta-vista-hardwood-collection/
 Jerry Kler Architects
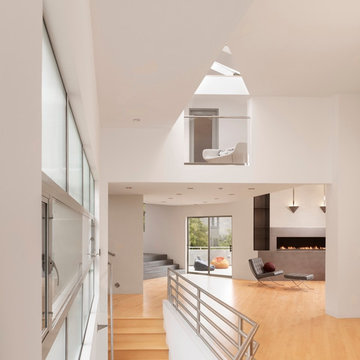
The design of the addition was conceived as an arm of living space reaching across the site to overlook the pool and cabana area. There was one obvious point to break through from the existing residence and this was used as a departure point for the addition as it moved horizontally across the site. Photo credit: Cesar Rubio
 SDH Studio Architecture and Interior Design
SDH Studio - Architecture and Design
Location: Bal Harbour, Florida, USA
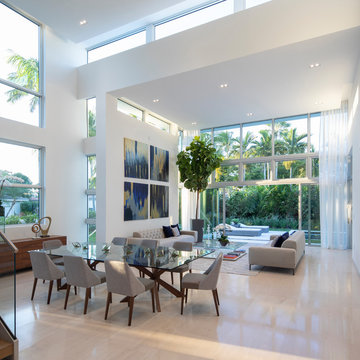
Set in a magnificent corner lot in Bal Harbour Village the site is filled with natural light. This contemporary home is conceived as an open floor plan that integrates indoor with outdoor maximizing family living and entertaining.
 Chace Architecture

The yoga studio was conceived as a modern interpretation of a Japanese Tea House perched at the edge of a dry pond amidst a traditional walking garden.
Many of the design and construction elements abstractly reference traditional Japanese woodworking and construction techniques. The studio is lifted above the ground by two large carrying beams providing the sense that the structure is floating at the edge of the stone pond. The studio itself is designed as a glass lantern, wrapped by a wooden screen. The sliding glass doors extend the studio space onto a deck proportioned for yoga mats. The glass windows wrap the corners of the studio allowing uninterrupted views into the garden and highlight special existing trees at the periphery. The lantern effect is most evident at the rear of the studio where the Ipe screen passes in front of two operable windows that provide ventilation, and illuminate from within at night. The proportions of the wood screen itself change shape to allow more air and light into the rear of the studio. The western red cedar ceiling of the studio creates a plane that extends from the exterior to the interior of the glass wall. As the ceiling plane translates from the exterior to the interior, passing the glass wall, the plane shifts above the structure exposing the cedar joists and allowing us to install indirect lighting within the studio.
The design of the gardens was carefully crafted and installed by Land Design Associates and the Owners to create this spectacular backyard oasis in the center of sub-urban Newton, Massachusetts.
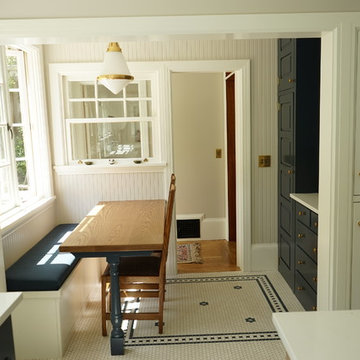
 Kelly and Abramson Architecture
The breakfast nook was conceived as a side thought to the larger kitchen project. It is now one of the nicest places in the house.
Home design - traditional home design idea in San Francisco
Home design - traditional home design idea in San Francisco
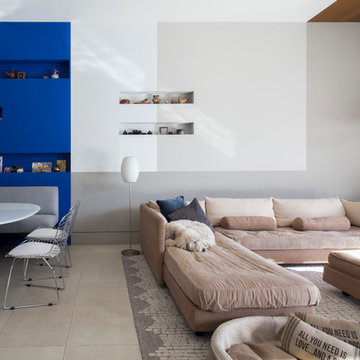 SDH Studio Architecture and Interior Design
SDH Studio - Architecture and Design
Location: Golden Beach, Florida, USA
The Architecture is conceived as an ensemble of vertical and horizontal planes that guide the user through a sequence of spatial and visual experiences. Our clients’ passion for the outdoors is embedded in the entire project. Also, the use of color is an important feature that highlights certain accents along the design.
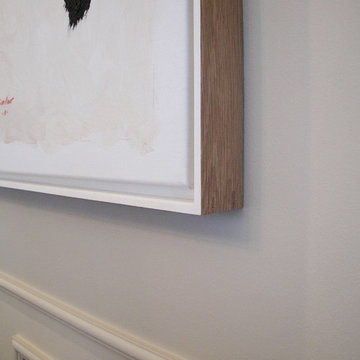
 Alberta Art Installation
Many of our frame projects are developed and conceived in collaborative dialogue with the artist, gallerist and client; but in all truths, it’s really the art that points the way.
Loveliest thank you to my collaborative team; HH + KJ
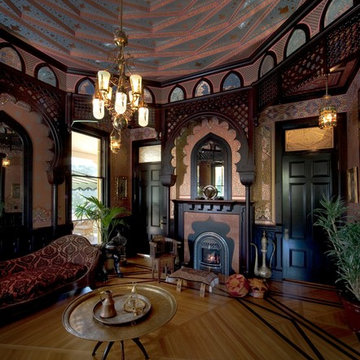
 Rynerson O'Brien Architecture
Conceived in the Moorish Revival Style, the Turkish Parlor is consistent with other masculine, so-called “Smoking Rooms” of late-Victorian grand houses.
Photo by Mark Citret
 HUDSON DESIGN Architecture & Construction Mgmt
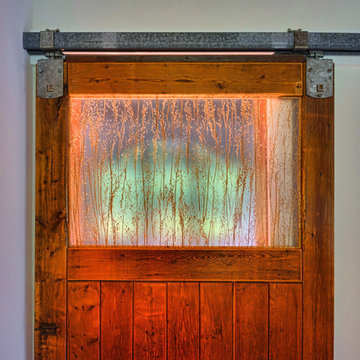
The conversion of this iconic American barn into a Writer’s Studio was conceived of as a tranquil retreat with natural light and lush views to stimulate inspiration for both husband and wife. Originally used as a garage with two horse stalls, the existing stick framed structure provided a loft with ideal space and orientation for a secluded studio. Signature barn features were maintained and enhanced such as horizontal siding, trim, large barn doors, cupola, roof overhangs, and framing. New features added to compliment the contextual significance and sustainability aspect of the project were reclaimed lumber from a razed barn used as flooring, driftwood retrieved from the shores of the Hudson River used for trim, and distressing / wearing new wood finishes creating an aged look. Along with the efforts for maintaining the historic character of the barn, modern elements were also incorporated into the design to provide a more current ensemble based on its new use. Elements such a light fixtures, window configurations, plumbing fixtures and appliances were all modernized to appropriately represent the present way of life.
 80 Something

A mishmash of elegance and exuberance with an all evolving touch of minimalism. This design interior was conceived as a halfway between conservative aesthetics that embraces progressiveness and modern taste, yet intelligently avoiding succumbing to the exclusive clutches of a final definition.
 Michael Eric Dale
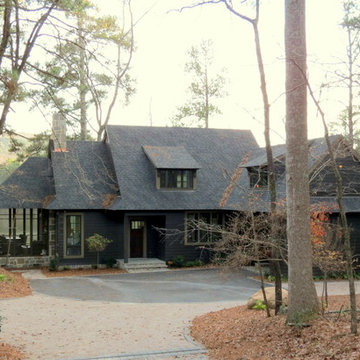
This new home at Smyer Lake was conceived along the lines of early 1900's lodges found at national parks in Utah and Arizona.
Trendy two-story exterior home photo in Birmingham
Trendy two-story exterior home photo in Birmingham
 Simply Amish of Indianapolis
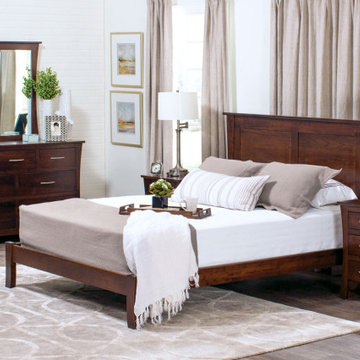
Like the Illinois prairie it was conceived on, the Garrett Bedroom Collection has a subtle style that stands the test of time. When the blue of the night meets the grey of the day, your fortress of solitude will be easy on the eyes. Who’s in? The eyes have it.
 asap/ adam sokol architecture practice
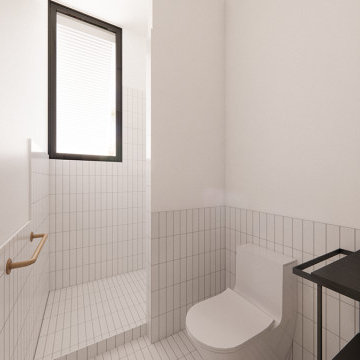
The bathroom is conceived as a serene retreat, where natural materials, soft light, and thoughtful detailing create a quiet moment of everyday luxury.
 Grandeur Hills Group,Inc.
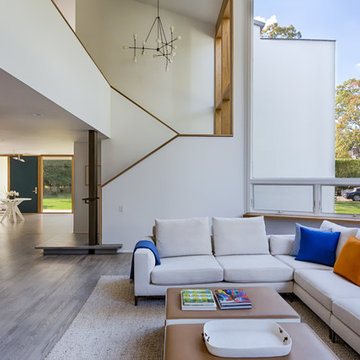
At first sight you can notice that this apartment is decorated in a variety of colors most of which not only blend, but also contrast well with one another. All the main interior design elements are decorated in calm colors – white, grey and the like whereas multiple decorative elements – painting, pillows and the like add saturated bright colors to the entire interior.
Thanks to the use of such unusual contrasts, our interior designers tried to create an abstract ambience of some kind. Don’t miss the chance to radically change your home interior design with our outstanding experts!
 AKJ Architects LLC
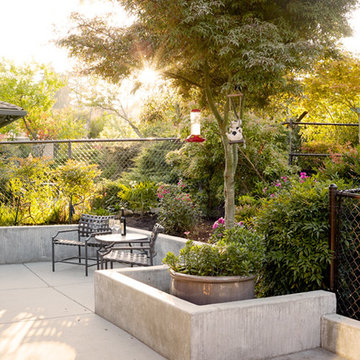
View of the new exterior patio & seating area. The concrete retaining wall was conceived with a niche to preserve the lovely maple tree and frame the homeowner's manicured garden.
Alex Hayden, 2013
 SDH Studio Architecture and Interior Design
SDH Studio - Architecture and Design
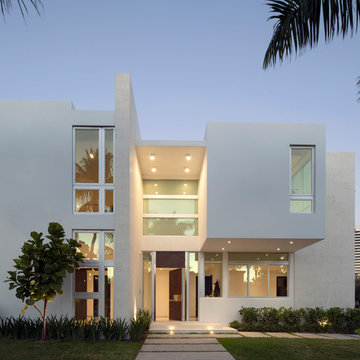
Location: Bal Harbour, Florida, USA
Set in a magnificent corner lot in Bal Harbour Village the site is filled with natural light. This contemporary home is conceived as an open floor plan that integrates indoor with outdoor maximizing family living and entertaining.
9