
Search results for "Concentrate" in Home Design Ideas
 TRUE TO FORM DESIGN

Walk-up Bar in Espresso stained Rift Cut Oak and Maple. This little gem measures less than 6' long but packs all the necessities to service you and your guests for any occasion - resting just between the Kitchen and matching Entertainment Center for maximum convenience.
The main focal point is the engraved lower doors with their concentric designs framing the glass front Cooler. Each side has interior liquor drawers built in for ease of selection when hunting for that seldom used liqueur. Above the open work surface hangs the stemware with LED lighting. The upper glass storage has 1/2" polished glass illuminated with cool operating LED lights all behind wood framed frosted glass inserts to match the white counter top
 Ernesto Garcia Interior Design, LLC

More than any other room, the home office needed to be tidy and uncluttered to favor concentration and productivity. A few steps away a chaise lounge offers relaxation during breaks.
 Amazing Cabinetry & Bath
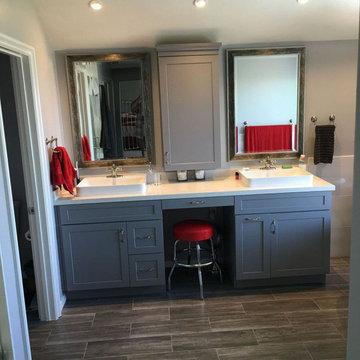
With a concentration on standard and creative design, bathroom remodeling services offer customized layouts that develop the home’s surroundings. Right from developing space to choosing stylish facilities, these services develop both outlook and practicality. No matter if you're furnishing a small bathroom or remodeling a huge area, professional remodeling makes sure a convenient, welcoming surrounding customized to specific taste.
#bathroom_design
#bathroom_decor
#bathroom_remodel
#bathrooms
#Mission_Viejo
#bathroom_renovation
Find the right local pro for your project
 WallsNeedLove
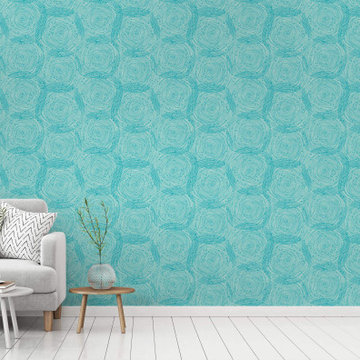
Uneven and overlapping dark turquoise concentric circles with random dots on a lighter turquoise background. Available in both removable peel-and-stick and permanent wallpapers. Printed with child-safe inks.
 Choice Custom Home
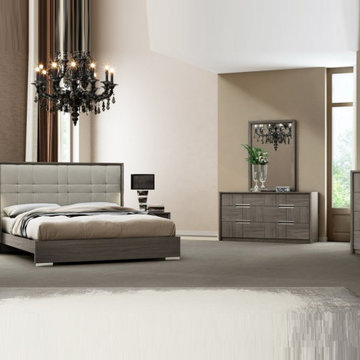
At J&M, innovation has always been part of the production culture. The Copenhagen concentrates bold style and contemporary comport while guaranteeing maximum quality. The Copenhagen features a majestically strong appearance. With its tall upholstered headboard and striking chestnut headboard. Chrome accents adorn the case goods and foot of the bed. Uniquely crafted with trim proportions, the Copenhagen can accommodate any room type.
 Tierney Conner Architecture

This Montclair kitchen is given brand new life as the core of the house and is opened to its concentric interior and exterior spaces. This kitchen is now the entry, the patio area, the serving area and the dining area. The space is versatile as a daily home for a family of four as well as accommodating large groups for entertaining. An existing fireplace was re-faced and acts as an anchor to the renovations on all four sides of it. Brightly colored accents of yellow and orange give orientation to the constantly shifting perspectives within the home.
Photo by David Duncan Livingston
 Vanity Shades of Vegas
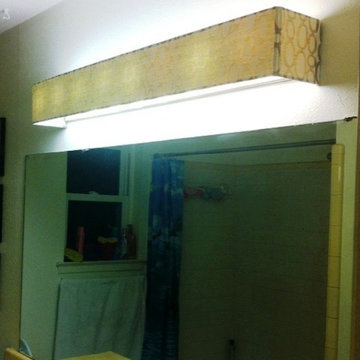
A geometric print of concentric circles in a rich pear green hue add a pop of color.
Inspiration for a contemporary home design remodel in Las Vegas
Inspiration for a contemporary home design remodel in Las Vegas
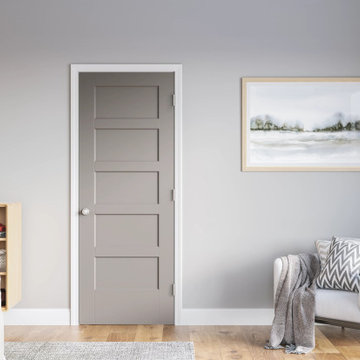
 Affinity Doors
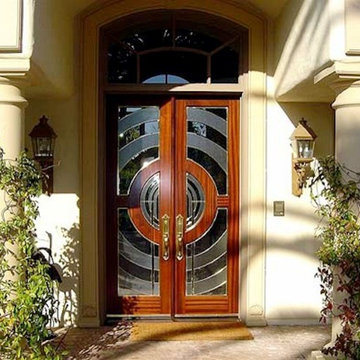
A flat arch, double front glass door with an intricate concentric circle design and decorative transom.
Product Number: BG 2022d
Inspiration for a craftsman front door remodel in Los Angeles with a glass front door
Inspiration for a craftsman front door remodel in Los Angeles with a glass front door


 LEEHAR HOME LTD
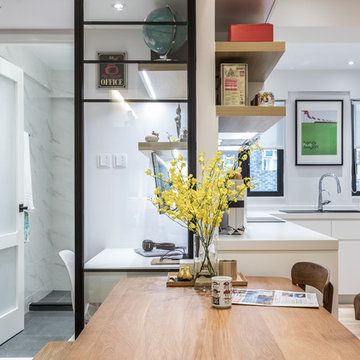
No-body thought we could squeeze an office in there....but our client was adamant it was going to work....
At only 900mm wide, it became the cosiest corner in the house.....maximum return pr sq ft for our Clients for sure...
A french-Style Free standing Partition crates that sound insulation for concentration, but at same time the contact with the young family, as well as a clear 'line of sight' expanding the boundaries of this Unique Space....

 Amazing Cabinetry & Bath
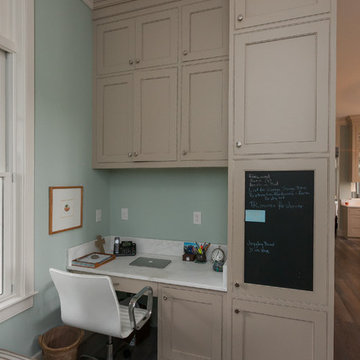
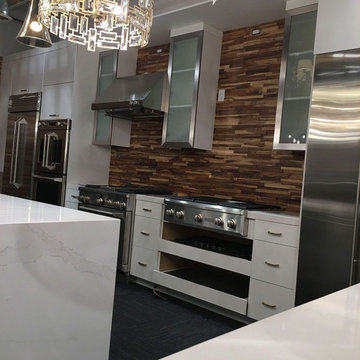
Residents looking for both royalty and effectiveness opt for expert kitchen remodeling services to improve their space. With a concentration on standard resources and intelligent floor plans, these remodelings have developed cabinet space, improved lighting, and updated look. The procedure is customized to suit certain interests while maintaining functionality and movement in the most utilized rooms of the home.
#renovation
#kitchen_decor
#kitchen_renovation
#Laguna_Beach
#Dana_Point
#Home_Improvement
#DIY
#kitchen
 Robert Koch Designs

Large transitional master white tile porcelain tile and white floor alcove shower photo in Atlanta with shaker cabinets, gray cabinets, gray walls, an undermount sink, a hinged shower door and white countertops

 Visbeen Architects
Builder: Brad DeHaan Homes
Photographer: Brad Gillette
Every day feels like a celebration in this stylish design that features a main level floor plan perfect for both entertaining and convenient one-level living. The distinctive transitional exterior welcomes friends and family with interesting peaked rooflines, stone pillars, stucco details and a symmetrical bank of windows. A three-car garage and custom details throughout give this compact home the appeal and amenities of a much-larger design and are a nod to the Craftsman and Mediterranean designs that influenced this updated architectural gem. A custom wood entry with sidelights match the triple transom windows featured throughout the house and echo the trim and features seen in the spacious three-car garage. While concentrated on one main floor and a lower level, there is no shortage of living and entertaining space inside. The main level includes more than 2,100 square feet, with a roomy 31 by 18-foot living room and kitchen combination off the central foyer that’s perfect for hosting parties or family holidays. The left side of the floor plan includes a 10 by 14-foot dining room, a laundry and a guest bedroom with bath. To the right is the more private spaces, with a relaxing 11 by 10-foot study/office which leads to the master suite featuring a master bath, closet and 13 by 13-foot sleeping area with an attractive peaked ceiling. The walkout lower level offers another 1,500 square feet of living space, with a large family room, three additional family bedrooms and a shared bath.


 Iron Accents
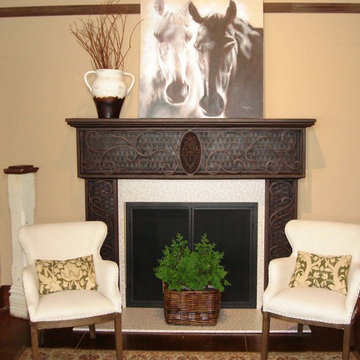
This mantel is so fetching on its own that it needs no holiday dressing! Wrought iron scrolls, swirls and handsome off-shoots preside over a cross-hatch or woven metal background. Tucked squarely in the middle is an ornate medallion looking figuratively like a family crest. Boxed, framed and trimmed like our contemporary concentric mantel, the scrolled version is both organic and romantic. Delivered in three easy to handle segments.
 diSalvo Interiors
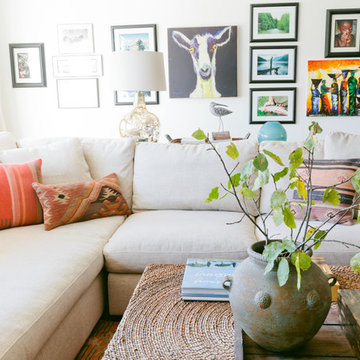
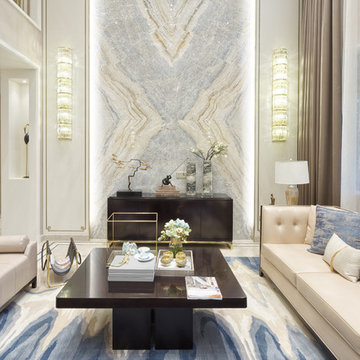
Transitional formal beige floor living room photo in Miami with beige walls and no tv
 Iron Accents
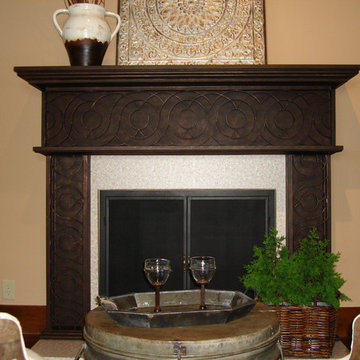
Beautifully detailed in every way, and while somewhat contemporary in style, its majestic presence makes it companionable with any décor. This time the concentric circles pop in front of a flat burnished metal back allowing them to take center design stage. Legs and mantel top are “framed” for more depth and the mantelpiece itself is trimmed in a wrought iron rendition of crown molding. Expertly crafted, ready in weeks.
 Greenspace Creative Building Solutions
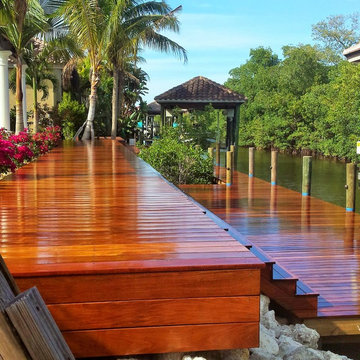
Pronounced "e-pay," it is a hard and resilient wood, often used in coastal environments. Also known for its resistance to attack by both fungi and insects, Ipê holds a Class A fire rating -- the same rating given to concrete and steel. It's strength can be attributed to the natural oils and highly concentrated density levels contained in the wood. This combination is what will make an Ipê deck stand the test of time.
25