
Search results for "Concentrate" in Home Design Ideas
 Closet Factory
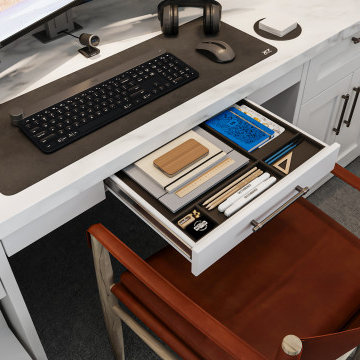
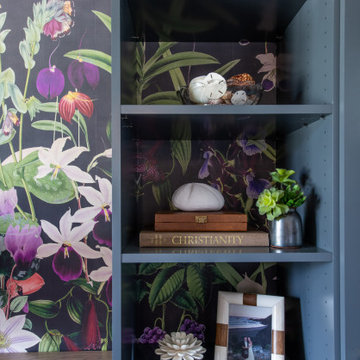

The home office has evolved into an indispensable space that seamlessly blends productivity and comfort. Tailored to the demands of remote work or personal projects, a well-designed home office often features ergonomic furniture, ample storage, and efficient technology integration.
Thoughtful placement of desks and chairs enhances workflow, while strategic lighting promotes focus and reduces eye strain. The home office is not only a functional workspace but also an expression of individual style, with personalized decor and organizational elements contributing to a conducive and inspiring atmosphere.
As the boundary between work and home blurs, the home office emerges as a versatile sanctuary that fosters concentration, creativity, and a harmonious work-life balance.

 JMT Builders
Staircase - mid-sized contemporary wooden u-shaped metal railing staircase idea in Seattle with wooden risers

 User
UserPhoto Credit:
Nate Downey
Inspiration for a mid-sized mediterranean drought-tolerant and partial sun backyard stone landscaping in Albuquerque for summer.
Inspiration for a mid-sized mediterranean drought-tolerant and partial sun backyard stone landscaping in Albuquerque for summer.
Find the right local pro for your project
 Marian Louise Design
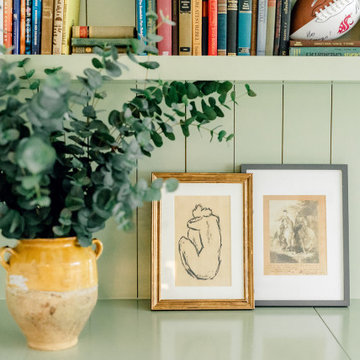
During the height of the COVID craziness, my husband was working from home and needed a proper office space. Virtual pre-k and kindergarten, a toddler and new puppy running around didn’t make for a quiet home in which to concentrate on work! He loves color and lush fabrics so designing this space was a task of combining masculine details within an interesting color palette. We love how it turned out!

 Black River Architects
The view from this wooded, west facing site is dramatic, from the eastern tip of Long Island on the south to the Rhode Island coast on the north. Oddly, the existing house did not take full advantage of the view; only a single set of sliding glass doors faced the ocean. It was determined that the most sustainable strategy was to renovate the existing house, despite its shortcomings, and add a wing that would maximize the views and provide access to an existing grassy clearing in the woods to the south.
The expansive view is slowly revealed as one moves along the relocated driveway to the entry porch, into the house and then onto the west and south-facing decks. To encourage leisurely socializing, the plan concentrates the public spaces where the view, both from inside and on the decks, is most compelling.

 CHD Interiors
A local to the Myrtle Beach area, Rebecca recently graduated from Winthrop University with a Bachelor of Fine Arts concentrating in Interior Design. She will be joining the CHD Murrells Inlet design team as a Junior Designer. Rebecca has had a passion for design since a young age and that passion drives her today. Her designs are inspired by her clients’ personalities and their emotional connections to the space. She loves seeing a space come to life and establishing a foundation for her clients that creates a timeless story for years to come. When not working, Rebecca lives an active and creative lifestyle. As a former tri-sport athlete in high school (soccer, basketball and golf), she still enjoys playing golf and also plays the piano and was classically trained pianist for 10 years. When not on the course or tickling the ivories, you can find her soaking up the sun at the beach with friends and family.
 JayMarc Homes

The Victoria's Home Office is designed to inspire productivity and creativity. The centerpiece of the room is a dark wooden desk, providing a sturdy and elegant workspace. The shiplap ceiling adds character and texture to the room, creating a cozy and inviting atmosphere. A gray rug adorns the floor, adding a touch of softness and comfort underfoot. The white walls provide a clean and bright backdrop, allowing for focus and concentration. Accompanying the desk are gray chairs that offer both comfort and style, allowing for comfortable seating during work hours. The office is complete with wooden 6-lite doors, adding a touch of sophistication and serving as a stylish entryway to the space. The Victoria's Home Office provides the perfect environment for work and study, combining functionality and aesthetics to enhance productivity and creativity.
 Germania Construction
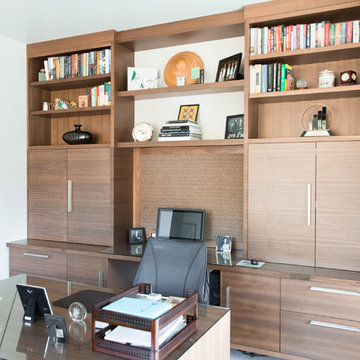
Even at the cabin you likely need space to concentrate, whether that is for work, school, or pleasure. Including plenty of storage and display space, this built-in unit is perfect for the space.

 Urban Kitchens and Baths, Inc.
Urban Kitchens and Baths, tall pull out storage pantry slide out; Crystal Cabinet Works. Great for canned goods. Full extension concentrated storage visible and accessible from both sides for food and spices .

 Isla Homes
Poured concrete planter walls. Handmade clay brick on the anchor elements. Stucco on the common walls. Carbonized poplar louver walls. Butterfly style roof.

 Eco German Kitchens
Front: Bianco Royal marble DirectLACK matt
THE COMBO PACKAGE: COOKING AND WORKING - a noble space concept
We do not think in terms of kitchens, rather in furnishing concepts. The multifunctional unit in a marble look with adjoining cooking counter intelligently combines several functions. On one side it gives you a convenient base for preparing meals and, on the other side, enables you to concentrate on working in the home office. With storage doors that retract into the sides of the unit as if by magic, there are no doors that get in the way. The result: greater freedom of movement. This is what smart living looks like today. The marble effect and dark oak is an elegant classic combination, a timeless and purist design provides a modern and noble appearance. The large sliding doors on the living side of the island conceal a large amount of storage space and appear homely. Closing all of the doors clears the functional space in seconds.
 Closet Factory
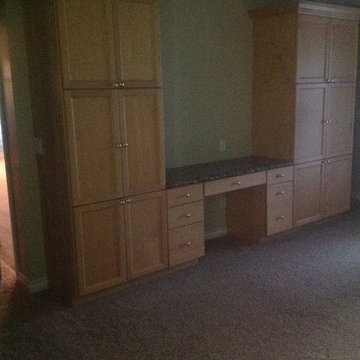
The home office has evolved into an indispensable space that seamlessly blends productivity and comfort.
Tailored to the demands of remote work or personal projects, a well-designed home office often features ergonomic furniture, ample storage, and efficient technology integration.
Thoughtful placement of desks and chairs enhances workflow, while strategic lighting promotes focus and reduces eye strain. The home office is not only a functional workspace but also an expression of individual style, with personalized decor and organizational elements contributing to a conducive and inspiring atmosphere.
As the boundary between work and home blurs, the home office emerges as a versatile sanctuary that fosters concentration, creativity, and a harmonious work-life balance.

 OMNIA Group Architects
Perched above the beautiful Delaware River in the historic village of New Hope, Bucks County, Pennsylvania sits this magnificent custom home designed by OMNIA Group Architects. According to Partner, Brian Mann,"This riverside property required a nuanced approach so that it could at once be both a part of this eclectic village streetscape and take advantage of the spectacular waterfront setting." Further complicating the study, the lot was narrow, it resides in the floodplain and the program required the Master Suite to be on the main level. To meet these demands, OMNIA dispensed with conventional historicist styles and created an open plan blended with traditional forms punctuated by vast rows of glass windows and doors to bring in the panoramic views of Lambertville, the bridge, the wooded opposite bank and the river. Mann adds, "Because I too live along the river, I have a special respect for its ever changing beauty - and I appreciate that riverfront structures have a responsibility to enhance the views from those on the water." Hence the riverside facade is as beautiful as the street facade. A sweeping front porch integrates the entry with the vibrant pedestrian streetscape. Low garden walls enclose a beautifully landscaped courtyard defining private space without turning its back on the street. Once inside, the natural setting explodes into view across the back of each of the main living spaces. For a home with so few walls, spaces feel surprisingly intimate and well defined. The foyer is elegant and features a free flowing curved stair that rises in a turret like enclosure dotted with windows that follow the ascending stairs like a sculpture. "Using changes in ceiling height, finish materials and lighting, we were able to define spaces without boxing spaces in" says Mann adding, "the dynamic horizontality of the river is echoed along the axis of the living space; the natural movement from kitchen to dining to living rooms following the current of the river." Service elements are concentrated along the front to create a visual and noise barrier from the street and buttress a calm hall that leads to the Master Suite. The master bedroom shares the views of the river, while the bath and closet program are set up for pure luxuriating. The second floor features a common loft area with a large balcony overlooking the water. Two children's suites flank the loft - each with their own exquisitely crafted baths and closets. Continuing the balance between street and river, an open air bell-tower sits above the entry porch to bring life and light to the street. Outdoor living was part of the program from the start. A covered porch with outdoor kitchen and dining and lounge area and a fireplace brings 3-season living to the river. And a lovely curved patio lounge surrounded by grand landscaping by LDG finishes the experience. OMNIA was able to bring their design talents to the finish materials too including cabinetry, lighting, fixtures, colors and furniture.

 Stairbuilders and Manufacturers Association
Aesthetic Value: This double helical spiral stair is stained and visible on all sides. The lattice style platform at the top compliments the nautical style of the room, as well as the balcony with ocean view above.
Stair Safety: This stair complies fully with spiral stair codes, and has an outside radius of 76”, much wider than a typical spiral, making it feel less confining and comfortable than a traditional spiral staircase.
Quality of Workmanship: The stair is made entirely from African mahogany and is finished on all sides. Custom turned balusters were designed to meet the challenge of the tight quickly climbing radius of inside handrail and stringer.
Technical Challenge: The stringers were transported fully assembled as one unit. The structure is supported only by the lattice landing at the top and free-standing concentric stringers. Inside volute was designed to nest inside the inner stringer.


 Architectural Photographer Ron Rosenzweig
Ron Rosenzweig
www.rons-prophoto.com
Inspiration for a contemporary garage remodel in Miami
Inspiration for a contemporary garage remodel in Miami
 Stairbuilders and Manufacturers Association
Aesthetic Value: This double helical spiral stair is stained and visible on all sides. The lattice style platform at the top compliments the nautical style of the room, as well as the balcony with ocean view above.
Stair Safety: This stair complies fully with spiral stair codes, and has an outside radius of 76”, much wider than a typical spiral, making it feel less confining and comfortable than a traditional spiral staircase.
Quality of Workmanship: The stair is made entirely from African mahogany and is finished on all sides. Custom turned balusters were designed to meet the challenge of the tight quickly climbing radius of inside handrail and stringer.
Technical Challenge: The stringers were transported fully assembled as one unit. The structure is supported only by the lattice landing at the top and free-standing concentric stringers. Inside volute was designed to nest inside the inner stringer.
 TraceyJordan Collection
The master bedroom is one of only a few areas in the home where we didn't need to modify the footprint. The original master bath, master bed, closet and sunroom were already laid out perfectly.
For this space we concentrated on three items:
1. Gutting the master bath & transforming into a spa like bathroom
2. Updating the cosmetics / style of the sleeping area
3. Upgrading the "Sun Room" to a four season retreat.
Photo Credit: TraceJordan Properties
 Goldenline Remodeling
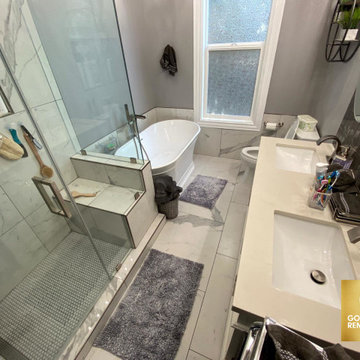
High-quality turnkey bathroom renovation is a guarantee of comfort for apartment owners. This room requires a special approach, since a huge number of engineering communications are concentrated in a limited space, and humidity and active vaporization impose increased requirements on finishing materials.

 PlusObject
The Alternative Interference Circle Mural is a captivating glass wall decor piece featuring concentric circles of different coloured glass, creating a visually dynamic and colourful focal point for any interior space. Its expertly arranged glass pieces transition smoothly from one shade to another, and when backlit, the mural comes to life with a stunning play of light and shadows, making it an exquisite addition to modern settings.
37