
Search results for "Concentration" in Home Design Ideas
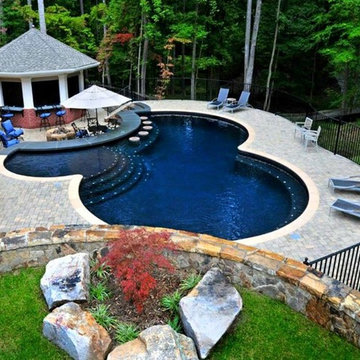
 Westrock Pool and Spa
Pool house - mid-sized traditional backyard brick and round lap pool house idea in New York

 Laney LA, Inc.
Rather than starting with an outcome in mind, this 1,400 square foot residence began from a polemic place - exploring shared conviction regarding the concentrated power of living with a smaller footprint. From the gabled silhouette to passive ventilation, the home captures the nostalgia for the past with the sustainable practices of the future.
While the exterior materials contrast a calm, minimal palette with the sleek lines of the gabled silhouette, the interior spaces embody a playful, artistic spirit. From the hand painted De Gournay wallpaper in the master bath to the rugged texture of the over-grouted limestone and Portuguese cobblestones, the home is an experience that encapsulates the unexpected and the timeless.

 Architecture BRIO
Sebastian Zachariah
Example of a small transitional dark wood floor family room library design in Mumbai with green walls and a wall-mounted tv
Example of a small transitional dark wood floor family room library design in Mumbai with green walls and a wall-mounted tv
Find the right local pro for your project
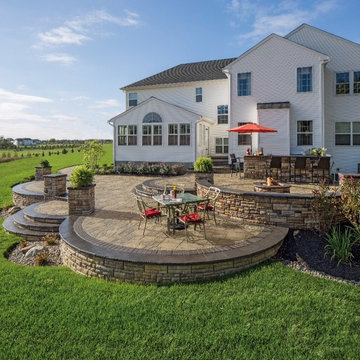
 Darlington Designs
Large trendy backyard concrete paver patio photo in Philadelphia with a fire pit and no cover

 Neave Group Outdoor Solutions
Neave Group Outdoor Solutions
This is an example of a large traditional full sun front yard gravel driveway in New York.
This is an example of a large traditional full sun front yard gravel driveway in New York.
 Arteva Homes
Beth Singer

Transitional gray floor wet bar photo in Detroit with an undermount sink and gray countertops
Transitional gray floor wet bar photo in Detroit with an undermount sink and gray countertops


 Darlington Designs

Example of a large trendy backyard concrete paver patio design in Philadelphia with a fire pit and no cover

 Richmond American
Sherwin-Williams® Mega Greige (SW7031) and Warm Stone (SW7032) with mellow coral accents and toile-inspired tab curtains establish a perfect palette for this gender-neutral nursery in Aurora. The concentric rectangle pattern on the crib wall adds just enough visual interest to be engaging without overstimulating. Follow our website link to see where we build this plan and to learn about our Seasons™ Collection—designed to put homeownership within reach!
 Laney LA, Inc.
Rather than starting with an outcome in mind, this 1,400 square foot residence began from a polemic place - exploring shared conviction regarding the concentrated power of living with a smaller footprint. From the gabled silhouette to passive ventilation, the home captures the nostalgia for the past with the sustainable practices of the future.
While the exterior materials contrast a calm, minimal palette with the sleek lines of the gabled silhouette, the interior spaces embody a playful, artistic spirit. From the hand painted De Gournay wallpaper in the master bath to the rugged texture of the over-grouted limestone and Portuguese cobblestones, the home is an experience that encapsulates the unexpected and the timeless.

Wet bar - contemporary single-wall beige floor wet bar idea in Phoenix with an undermount sink, beige backsplash and gray countertops

 Ellsworth Design Build
Traditional home in the heart of Savannah's Historic Landmark District that was built in 1999 had an 8' by 11' kitchen completely cut off from the rest of the house. We pushed out the back of the house three feet to create a bay to hold a sink, allowing us to completely open up the floorplan. The island color was based on the clients favorite shade of red (it also matches the front door). The rest of the palette is kept light and soft with a play of materials like the original pine floors, grass cloth wallpaper, Walker Zanger backsplash tile, and Viaterra Quartz 'marble' counters. The cabinets are all fully custom including an integrated dishwasher. It is a complete transformation from where we started!
Photos by Richard Leo Johnson of Atlantic Archives

 Ky-Kan Coatings
Concrete can be made to look like any substance. Tile, stone, wood, brick, etc. With unlimited color options, Ky-Kan Coatings can transform any room in your home or business using lightweight, beautiful concrete.

Mahonia aquifolium / Oregon grape
Photo: Manuel, via Flickr, licensed under Creative Commons Attribution-2.0 Generic. Modified from the original by Debbie Ballentine.

 Interlocking Concrete Pavement Institute
Clay brick pavers were chosen and installed in a running bond pattern for the walkways. The front walk leads guests to the front door through a stunning perennial garden. The large circular design in the front walk creates a great focal point. A clay brick walk leads guests through a post and beam arbor into the backyard entertaining space. This space includes a post and beam pergola with three posts, circular seating bench and wood burning fire pit that creates an intimate space. Clay brick accents were incorporated in the grill island and large wood burning fireplace and columns. Fire features were integrated into the columns on each side of the fireplace and seat walls.
Contractor/Installer: GoldGlo Landscapes LLC
Product Manufacturer: Glen Grey Brick
Project Designer: GoldGlo Landscapes LLC
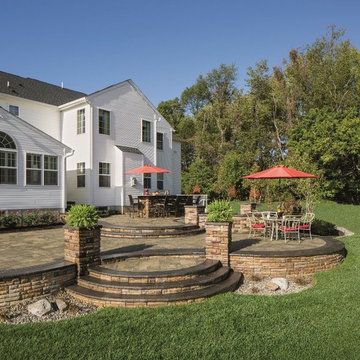 Darlington Designs
Example of a large trendy backyard concrete paver full sun patio design for summer in Philadelphia with a fire pit and no cover

 Cobb Architects
Julia Lynn
Example of a mid-sized beach style white three-story wood gable roof design in Charleston with a metal roof
Example of a mid-sized beach style white three-story wood gable roof design in Charleston with a metal roof
14