
Search results for "Concentration" in Home Design Ideas

 Laney LA, Inc.
Rather than starting with an outcome in mind, this 1,400 square foot residence began from a polemic place - exploring shared conviction regarding the concentrated power of living with a smaller footprint. From the gabled silhouette to passive ventilation, the home captures the nostalgia for the past with the sustainable practices of the future.
While the exterior materials contrast a calm, minimal palette with the sleek lines of the gabled silhouette, the interior spaces embody a playful, artistic spirit. From the hand painted De Gournay wallpaper in the master bath to the rugged texture of the over-grouted limestone and Portuguese cobblestones, the home is an experience that encapsulates the unexpected and the timeless.

 Zelaya Properties LLC
We used: Custom cherry cabinetry in Arts & Crafts Shaker style by Kabinart in Boulder and Espresso stains. Liberty Hardware Venetian bronze 1-1/2" cabinet knobs. KitchenAid Architect II Series 22 CF counter-depth French door refrigerator. KitchenAid Architect Series II 27" convection single wall oven. KitchenAid 36" 6-burner dual fuel freestanding commercial-style range. KitchenAid Architect II Series 24" dishwasher. Sharp Insight Pro Series 24" built-in microwave drawer (Model #KB6524PS). Crystorama Solaris 12" wide pendant lights in English bronze. Granite countertops in Brown Fantasy. 3"x6" polished marble backsplash.
Paint colors:
Walls: Glidden Silver Cloud 30YY 63/024
Ceilings/Trims/Doors: Glidden Swan White GLC23
Robert B. Narod Photography
 Evelyn James Interiors
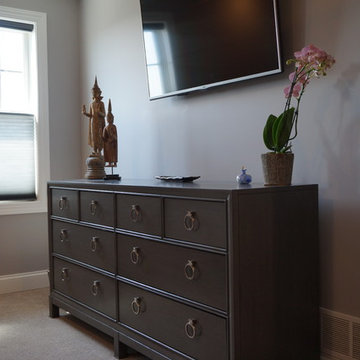
Neutral Dresser to concentrate on the bed wall
Kids' bedroom - bedroom and mid-sized transitional girl carpeted and gray floor kids' bedroom idea with multicolored walls
Kids' bedroom - bedroom and mid-sized transitional girl carpeted and gray floor kids' bedroom idea with multicolored walls
Find the right local pro for your project

 Laney LA, Inc.
Rather than starting with an outcome in mind, this 1,400 square foot residence began from a polemic place - exploring shared conviction regarding the concentrated power of living with a smaller footprint. From the gabled silhouette to passive ventilation, the home captures the nostalgia for the past with the sustainable practices of the future.
While the exterior materials contrast a calm, minimal palette with the sleek lines of the gabled silhouette, the interior spaces embody a playful, artistic spirit. From the hand painted De Gournay wallpaper in the master bath to the rugged texture of the over-grouted limestone and Portuguese cobblestones, the home is an experience that encapsulates the unexpected and the timeless.
 Chip Webster Architecture
TG Olcott Photography

Example of a large beach style courtyard stone patio design in Boston with no cover
Example of a large beach style courtyard stone patio design in Boston with no cover

 Drury Design

Custom Grabill appliance panels were used on a 30” Thermador refrigerator and a 24” freezer, giving the look of a unified hidden pantry. An open hutch above was incorporated to allow for display space within the kitchen, illuminated with puck lighting. A Thermador rangetop with a custom hood creates a focal point within one area of the perimeter, while a Bella Casa Farm Sink allows for a second focal point in the perimeter.
 Andra Birkerts Design
Greg Premru
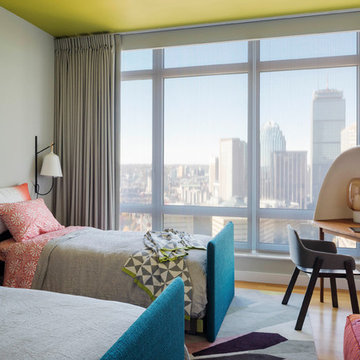
Example of a trendy guest light wood floor bedroom design in Boston with gray walls
Example of a trendy guest light wood floor bedroom design in Boston with gray walls

 Studio Shed - Live Large. Build Small.
4x8 Pinyon Studio SHED - these are a great way to store anything from lawn tools to art supplies or athletic gear. The Pinyon comes flat packed and is shipped as a DIY installation - a 1-2 day project depending on your building experience. One owner had his up in just 3 hours! Many choose to install their Pinyon against the side of their home. Pictured here: a Pinyon sits perpendicular to it's big brother, a 10x12 Studio Shed home office.

 Allison Armour
Concentric Circles installation.
Example of a trendy home design design in Santa Barbara
Example of a trendy home design design in Santa Barbara
 E C Schmitt & Company
Patrick Argast
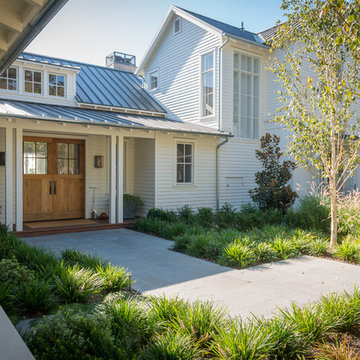
Inspiration for a large country exterior home remodel in San Francisco
Inspiration for a large country exterior home remodel in San Francisco

 Jay Sifford
Acer palmatum (Japanese Maple) 'Peaches and Cream'. Photo by Jay Sifford.
Example of an eclectic home design design in Charlotte
Example of an eclectic home design design in Charlotte
 TRUE TO FORM DESIGN

Walk-up Bar in Espresso stained Rift Cut Oak and Maple. This little gem measures less than 6' long but packs all the necessities to service you and your guests for any occasion - resting just between the Kitchen and matching Entertainment Center for maximum convenience.
The main focal point is the engraved lower doors with their concentric designs framing the glass front Cooler. Each side has interior liquor drawers built in for ease of selection when hunting for that seldom used liqueur. Above the open work surface hangs the stemware with LED lighting. The upper glass storage has 1/2" polished glass illuminated with cool operating LED lights all behind wood framed frosted glass inserts to match the white counter top
 BRADSHAW DESIGNS LLC

This Texas Treasure began as a simple kitchen remodel, then expanded to include the entire home! What was a tired, dark, cramped space has now become an open, light, bright space fit for a serious cook! She yearned for natural and organic elements that harken to the outdoors. Stone, antique, rough, hand-hewn beams fit the bill perfectly!
 Mally Skok Design

Inspiration for a timeless dark wood floor kitchen remodel in Boston with a farmhouse sink, recessed-panel cabinets, blue cabinets and blue backsplash
 DesignHAUS 24

Example of an eclectic dark wood floor kitchen/dining room combo design in DC Metro with white walls

 Andrea Hylton Home
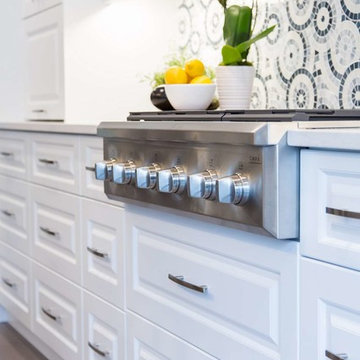
Kitchen backsplash using concentric circle glass tile in blue and white with six burner gas range top with Chantilly lace cabinets.
Home design - transitional home design idea in Toronto
Home design - transitional home design idea in Toronto
 ZeroEnergy Design

Eat-in kitchen - large contemporary light wood floor and beige floor eat-in kitchen idea in Boston with an undermount sink, white backsplash, an island and white countertops
16