
Search results for "Concentration" in Home Design Ideas
 Third Avenue Studio

Example of a trendy light wood floor kitchen design in Singapore with an undermount sink, flat-panel cabinets, beige cabinets, green backsplash, subway tile backsplash, stainless steel appliances, an island and gray countertops

Find the right local pro for your project
 Nar Design Studio
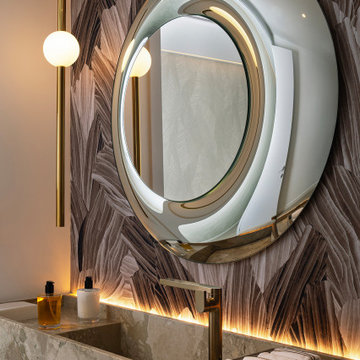
Detail of sculptural concentric glass mirror, globe sconce, and Barbados marble sink against gemstone wallcovering with warm cove lighting. Rosy mirror by Doriana and Massimiliano Fuksas for FIAM, Orion sconce by Lee Broom, and Pavartina wallcovering by Arte.

 Wesley-Wayne Interiors, LLC
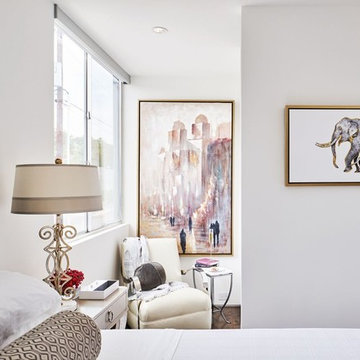
We wanted to maintain a more concentrated sense of calm in this bedroom, so we opted for muted neutrals and softer pops of color in the artwork.
Design: Wesley-Wayne Interiors
Photo: Stephen Karlisch
 Creekside Construction
Arne Loren

Basement - mid-sized rustic walk-out concrete floor basement idea in Seattle with white walls, a standard fireplace and a stone fireplace
Basement - mid-sized rustic walk-out concrete floor basement idea in Seattle with white walls, a standard fireplace and a stone fireplace
 LED Light Singapore
Visit this site http://www.lightsnshowers.sg/ for more information on LED Light Singapore. LED Light Singapore generates very little heat, relatively speaking. A much higher percentage of the electrical power is going directly to generating light, which cuts down on the electricity demands considerably. As you can see in the diagram, they are housed in a plastic bulb that concentrates the light in a particular direction. Most of the light from the diode bounces off the sides of the bulb, traveling on through the rounded end.
 LED Light Singapore
Visit this site http://www.lightsnshowers.sg/ for more information on LED Light Singapore. LED Light Singapore generates very little heat, relatively speaking. A much higher percentage of the electrical power is going directly to generating light, which cuts down on the electricity demands considerably. As you can see in the diagram, they are housed in a plastic bulb that concentrates the light in a particular direction. Most of the light from the diode bounces off the sides of the bulb, traveling on through the rounded end.

 Lydia Lyons Designs
The trusses span the entire great room and we had to get creative with the lighting so that it worked well with the trusses and gave us concentrated light where needed.

 Cascade West Development
Paint by Sherwin Williams https://goo.gl/nb9e74
Body - Row House Tan - SW7689 - https://goo.gl/xLmQAi
Trim - White Flour - SW7102 - https://goo.gl/XDa2NU
Accent - Unusual Grey - SW7059 https://goo.gl/maJgGY
Front Door by
Knotty Alder Wood stained Fruitwood w/ Gold Concentrate
Windows by Milgard Window + Door https://goo.gl/fYU68l
Style Line Series https://goo.gl/ISdDZL
More info to come!
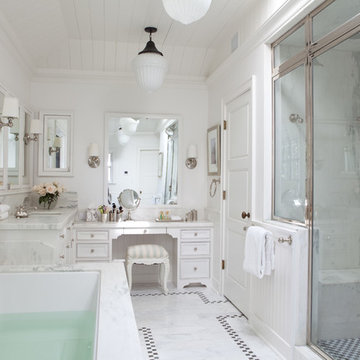
 Laura Hull Photography
Architecture and Interior Design: Tim Barber LTD
Inspiration for a timeless master marble floor alcove shower remodel in Los Angeles with white cabinets, white walls, an undermount sink, marble countertops and a hinged shower door
Inspiration for a timeless master marble floor alcove shower remodel in Los Angeles with white cabinets, white walls, an undermount sink, marble countertops and a hinged shower door
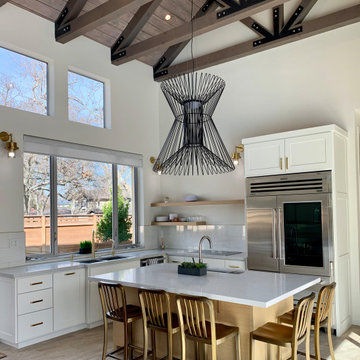 Lydia Lyons Designs
The trusses span the entire great room and we had to get creative with the lighting so that it worked well with the trusses and gave us concentrated light where needed.
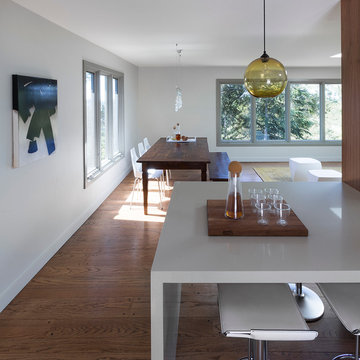
 Tierney Conner Architecture
This Montclair kitchen is given brand new life as the core of the house and is opened to its concentric interior and exterior spaces. This kitchen is now the entry, the patio area, the serving area and the dining area. The space is versatile as a daily home for a family of four as well as accommodating large groups for entertaining. An existing fireplace was re-faced and acts as an anchor to the renovations on all four sides of it. Brightly colored accents of yellow and orange give orientation to the constantly shifting perspectives within the home.
Photo by David Duncan Livingston
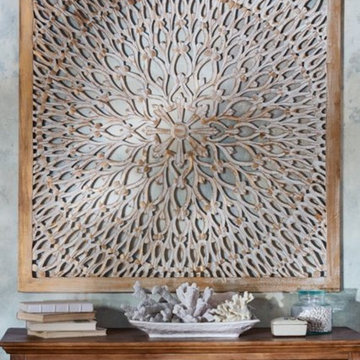
 Soft Surroundings
A dramatic, intricately-carved wall piece bearing the spirit and charm of old-world, wrought iron gates, our Anguilla Grille is hand-crafted of pine wood in a concentric petal design. It has been artistically whitewashed and then treated to a gold overlay finish, which brings every curve and texture to full light, and its grand scale makes an eye-catching statement. Due to handcrafted nature, slight variation in color will occur which gives this item its own uniqueness

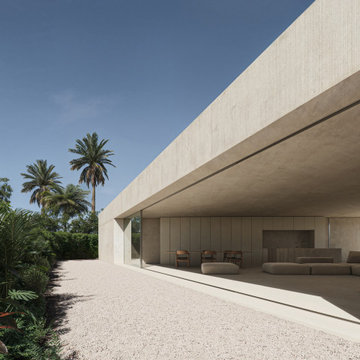
 Fran Silvestre Arquitectos
In the opposite direction, and this time only open to the perimeter, the two main nighttime rooms of the house are located. At the four corners, between the open spaces, four enclosed cores are placed, concentrating the service areas. The roof becomes the final space that completes the overall composition. It is accessed via an internal staircase and is conceived as a kind of oasis defined by a series of boundaries. On its outer edge, the vegetation of the garden provides privacy. On its inner edge, a sheet of water crowns the circular courtyard, featuring a deeper area on one side to allow for bathing.
27