
Search results for "Concentration" in Home Design Ideas
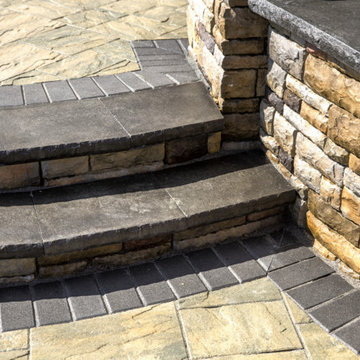
 Darlington Designs
Large trendy backyard concrete paver patio photo in Philadelphia with no cover and a fire pit
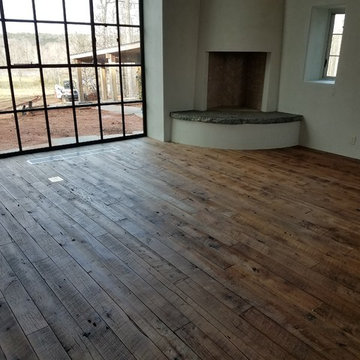
 Revient Reclaimed Wood
The long term exposure of natural ammonia off gases react with existing tannins in the oak which created the darkening of the wood. Naturally fumed wood is produced over long periods of time and the ammonia concentration levels are very low. This slow process produces a much more uniform look and penetrates deeper.
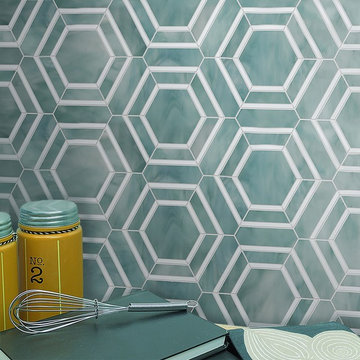
 MEC
MECClassic multi sized concentric hexagon pattern intricately crafted by MEC with Jade Glass is one of the highlights of Lavandé collection. | Variations might occur due to factors like color & textural diversity in Jade Glass.
Find the right local pro for your project
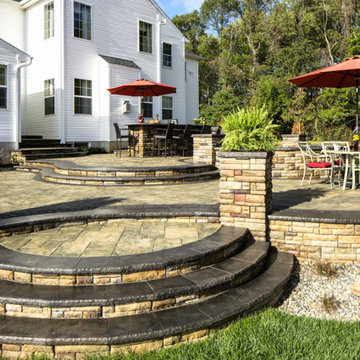 Darlington Designs
Large trendy backyard concrete paver patio photo in Philadelphia with no cover and a fire pit

 WallsNeedLove
An agate cross-section creates an abstract art moment in this expressive wall mural. Multi-colored bands of orange, blue, and red mesmerize and inspire concentration and creativity. Wall mural available in both removable peel-and-stick and permanent wallpapers. Printed with child-safe inks.
 DeZignsByD

Tropical Teen Retreat complete with hanging hammock and relaxing ocean sounds. A real tropical getaway feel!
Inspiration for a bedroom tropical girl carpeted kids' bedroom remodel in Seattle with blue walls
Inspiration for a bedroom tropical girl carpeted kids' bedroom remodel in Seattle with blue walls
 J Mish Mills
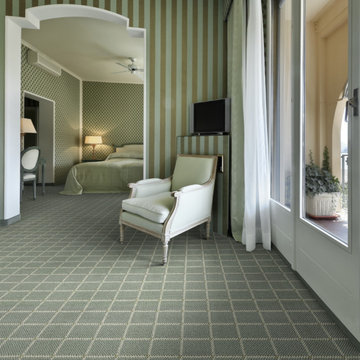
Sunsation is a coordinate pattern to Sunrise, translating each of its color combinations into a large-scale windowpane grid design. Each hue appears warmer and more saturated because of the concentrated areas of color within each square. In concert with its cheerful color palette, Sunsation’s bulky twill texture creates a look that is geometric yet appears soft.

 All Surface Restoration
Deck Brightener DSI is designed to be used after Deck Stripper DSI to neutralize the surface and restore the natural beauty of exterior wood. Deck Brightener DSI removes rust or tannin stains caused by fallen leaves and is recommended for use on all species of wood, including redwood.
Deck Brightener DSI is an oxalic acid solution that removes dirt, grime, tannin, rust, and fungi stains from wood surfaces. This liquid concentrate is mixed with water (two parts water to one part concentrate) to brighten and restore the natural beauty of exterior wood. Deck Brightener DSI will not harm wood fibers, grass, or plants when used properly. Deck Brightener DSI is recommended for surface preparation prior to initial application of clear and semi-transparent finishes and stains. It is used as a neutralizer and brightener for all wood species that have been cleaned with Deck Stripper DSI.
Even new wood needs to be cleaned in order to remove mill scale so the surface can more easily absorb deck stains. Deck Brightener DSI is not formulated to remove intact paint, stain, or clear finishes and may dull painted and metal surfaces if not quickly rinsed.
Order Deck Brightener DSI shipped via UPS Ground to all 48 U.S. States except Alaska & Hawaii at:
www.surfacerestoration.com/shop
 Insight Homes, Inc.
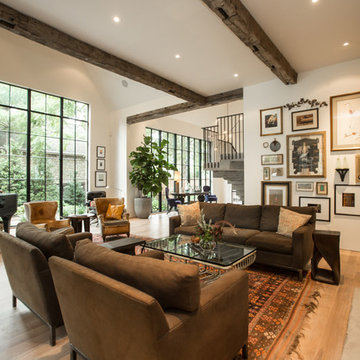
Inspiration for a transitional medium tone wood floor and brown floor living room remodel with white walls and a standard fireplace
 Darlington Designs
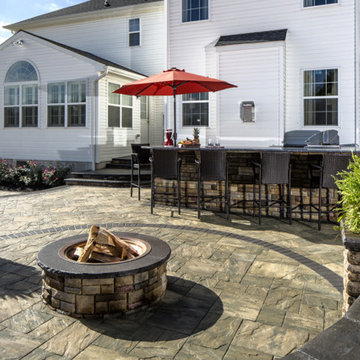
Large trendy backyard concrete paver patio photo in Philadelphia with no cover and a fire pit

 E. F. San Juan
Southern Beach Getaway in WaterColor
Private Residence / WaterColor, Florida
Architect: Geoff Chick & Associates
Builder: Chris Clark Construction
The E. F. San Juan team collaborated closely with architect Geoff Chick, builder Chris Clark, interior designer Allyson Runnels, and the homeowners to bring their design vision to reality. This included custom interior and exterior millwork, pecky cypress ceilings in various rooms of the home, different types of wall and ceiling paneling in each upstairs bedroom, custom pecky cypress barn doors and beams in the master suite, Euro-Wall doors in the living area, Weather Shield windows and doors throughout, Georgia pine porch ceilings, and Ipe porch flooring.
Challenges:
Allyson and the homeowners wanted each of the children’s upstairs bedrooms to have unique features, and we addressed this from a millwork perspective by producing different types of wall and ceiling paneling for each of these rooms. The homeowners also loved the look of pecky cypress and wanted to see this unique type of wood featured as a highlight throughout the home.
Solution:
In the main living area and kitchen, the coffered ceiling presents pecky cypress stained gray to accent the tiled wall of the kitchen. In the adjoining hallway, the pecky cypress ceiling is lightly pickled white to make a subtle contrast with the surrounding white paneled walls and trim. The master bedroom has two beautiful large pecky cypress barn doors and several large pecky cypress beams that give it a cozy, rustic yet Southern coastal feel. Off the master bedroom is a sitting/TV room featuring a pecky cypress ceiling in a stunning rectangular, concentric pattern that was expertly installed by Edgar Lara and his skilled team of finish carpenters.
We also provided twelve-foot-high floor-to-ceiling Euro-Wall Systems doors in the living area that lend to the bright and airy feel of this space, as do the Weather Shield windows and doors that were used throughout the home. Finally, the porches’ rich, South Georgia pine ceilings and chatoyant Ipe floors create a warm contrast to the bright walls, columns, and railings of these comfortable outdoor spaces. The result is an overall stunning home that exhibits all the best characteristics of the WaterColor community while standing out with countless unique custom features.
---
Photography by Jack Gardner
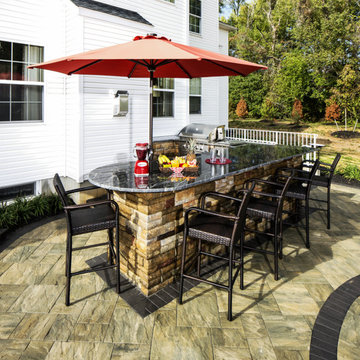 Darlington Designs
Example of a large trendy backyard concrete paver patio design in Philadelphia with no cover and a fire pit
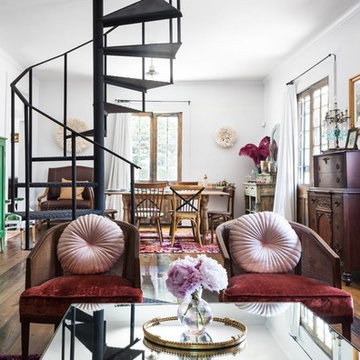
 deedee9:14 - Decadence as a Birthright™
Photo by Jacqueline Marque
Example of an eclectic living room design in New Orleans
Example of an eclectic living room design in New Orleans
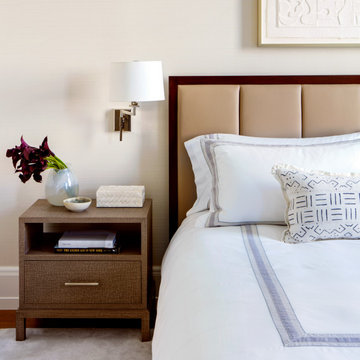
 Neumann & Rudy Architecture
At the bedside, subtle changes in texture carry the composition: the cabinet’s woven-looking surface, smooth tan headboard panels, and crisp white linens sit within a narrow range of warm neutrals. A slim metallic drawer pull and an adjustable shaded wall light add small reflective accents. The open shelf keeps books within reach, while a pale ceramic vase and deep burgundy flowers introduce a concentrated note of color. Soft light reveals the fine wall texture and stitched bedding borders. The restrained detailing feels tailored and intimate, giving the bedside a useful surface and a gentle setting for reading before sleep.
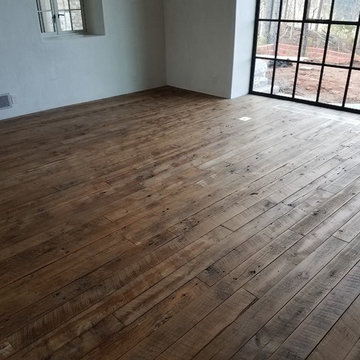 Revient Reclaimed Wood
The long term exposure of natural ammonia off gases react with existing tannins in the oak which created the darkening of the wood. Naturally fumed wood is produced over long periods of time and the ammonia concentration levels are very low. This slow process produces a much more uniform look and penetrates deeper.

 OMNIA Group Architects
Perched above the beautiful Delaware River in the historic village of New Hope, Bucks County, Pennsylvania sits this magnificent custom home designed by OMNIA Group Architects. According to Partner, Brian Mann,"This riverside property required a nuanced approach so that it could at once be both a part of this eclectic village streetscape and take advantage of the spectacular waterfront setting." Further complicating the study, the lot was narrow, it resides in the floodplain and the program required the Master Suite to be on the main level. To meet these demands, OMNIA dispensed with conventional historicist styles and created an open plan blended with traditional forms punctuated by vast rows of glass windows and doors to bring in the panoramic views of Lambertville, the bridge, the wooded opposite bank and the river. Mann adds, "Because I too live along the river, I have a special respect for its ever changing beauty - and I appreciate that riverfront structures have a responsibility to enhance the views from those on the water." Hence the riverside facade is as beautiful as the street facade. A sweeping front porch integrates the entry with the vibrant pedestrian streetscape. Low garden walls enclose a beautifully landscaped courtyard defining private space without turning its back on the street. Once inside, the natural setting explodes into view across the back of each of the main living spaces. For a home with so few walls, spaces feel surprisingly intimate and well defined. The foyer is elegant and features a free flowing curved stair that rises in a turret like enclosure dotted with windows that follow the ascending stairs like a sculpture. "Using changes in ceiling height, finish materials and lighting, we were able to define spaces without boxing spaces in" says Mann adding, "the dynamic horizontality of the river is echoed along the axis of the living space; the natural movement from kitchen to dining to living rooms following the current of the river." Service elements are concentrated along the front to create a visual and noise barrier from the street and buttress a calm hall that leads to the Master Suite. The master bedroom shares the views of the river, while the bath and closet program are set up for pure luxuriating. The second floor features a common loft area with a large balcony overlooking the water. Two children's suites flank the loft - each with their own exquisitely crafted baths and closets. Continuing the balance between street and river, an open air bell-tower sits above the entry porch to bring life and light to the street. Outdoor living was part of the program from the start. A covered porch with outdoor kitchen and dining and lounge area and a fireplace brings 3-season living to the river. And a lovely curved patio lounge surrounded by grand landscaping by LDG finishes the experience. OMNIA was able to bring their design talents to the finish materials too including cabinetry, lighting, fixtures, colors and furniture.
 Jeff Wortham & Associates
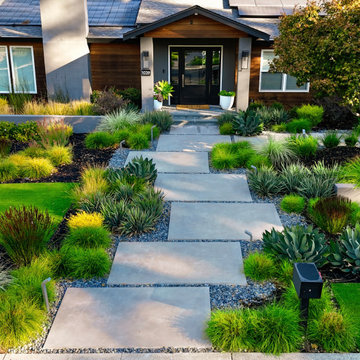
Front yard remodel/update with low water plant design of grasses, succulents and other drought tolerant plantings. Interesting colors and textures to add year round interest.
 DesignHAUS 24

Deck container garden - eclectic rooftop rooftop deck container garden idea in DC Metro with no cover
 Hestia Blinds
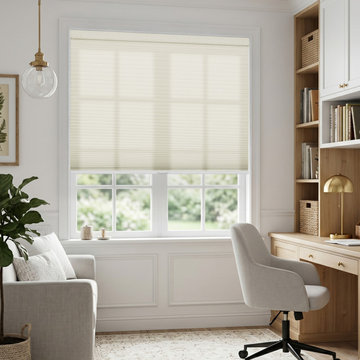
Improve focus and comfort in your home office with our cordless cellular blinds for large windows. These off-white, light-filtering honeycomb blinds are designed to reduce glare on computer screens, creating a better environment for work, reading, and study. Beyond managing light, they provide noise reduction, fostering a quieter atmosphere essential for concentration, while their energy-efficient design helps maintain a comfortable room temperature all year round. This functional addition perfectly complements a modern, minimalist home office aesthetic.
 Darlington Designs
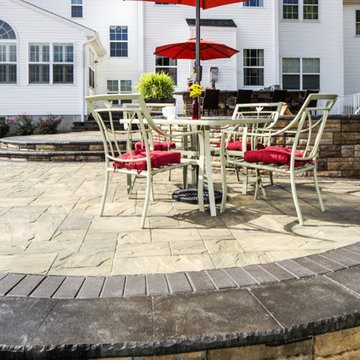
Inspiration for a large contemporary backyard concrete paver patio remodel in Philadelphia with no cover and a fire pit
30