
Search results for "Concentration" in Home Design Ideas
 RSU Contractors

This study was completed in Nolensville, Tennessee after an in-depth discussion with the RSU Design Team. A private room of this magnitude and functionality have everything you need to help you concentrate on the most pressing of tasks at hand. As you enter the room through the french doors your eyes are immediately drawn to the hardwood flooring which is accentuated by the wainscot panelling.
The detailed craftsmanship of the custom molded mantel, showcasing the cambria hearth/ fireplace, provide this room with a formal yet cozy setting to encourage intimate discussions. The focal point of this room is the intricately designed shelving and cabinetry located directly behind the desk.
 Rutland Nurseries, Inc.
Rutland Nurseries, inc.
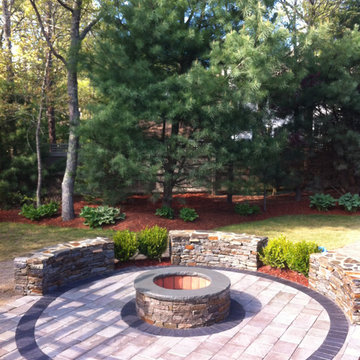
This is an example of a traditional landscaping in Boston.
This is an example of a traditional landscaping in Boston.
 Garman Builders Inc.

How can this flexible space serve your needs? Couples game night, an area for children to concentrate on homework, or a safe spot to host a teen pizza party and sleepover?
Find the right local pro for your project
 Armellas Style In Design
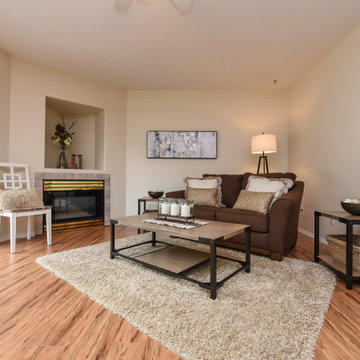
The family room looks updated. The gold in the throw cushions, metal bowls, and wall art helps to make the brass plating on the fireplace fit in. The fan/light fixture is less noticable as buyers are concentrating on the other elements in the room.


 Studio TOOP
design: Studio TOOP, 2008
location: Amersfoort, NL
status: built in 2010, Vaate Hoveniers and DIY
photos: Jolanthe Lalkens, 2012
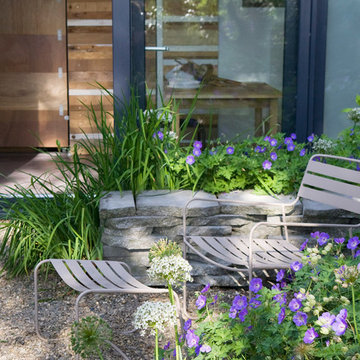
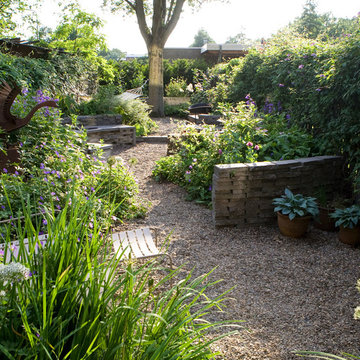
This design is based on a series of concentric circles in alternating benches and walls. This makes the garden graphically interesting from above and allows for a large amount of integrated seating (both important criteria for the design). Contrasting with this clean graphic element is the rough texture of the broken cement pavers and the organic lines of the planting beds. The existing field maple is used as a focal point and gives the garden an intimate, mature quality. Despite that there is only one tree, the garden feels somehow like the woods.
 Goldenline Remodeling

High-quality turnkey bathroom renovation is a guarantee of comfort for apartment owners. This room requires a special approach, since a huge number of engineering communications are concentrated in a limited space, and humidity and active vaporization impose increased requirements on finishing materials.
 Studio TOOP
design: Studio TOOP, 2008
location: Amersfoort, NL
status: built in 2010, Vaate Hoveniers and DIY
photos: Jolanthe Lalkens, 2012
This design is based on a series of concentric circles in alternating benches and walls. This makes the garden graphically interesting from above and allows for a large amount of integrated seating (both important criteria for the design). Contrasting with this clean graphic element is the rough texture of the broken cement pavers and the organic lines of the planting beds. The existing field maple is used as a focal point and gives the garden an intimate, mature quality. Despite that there is only one tree, the garden feels somehow like the woods.
 Studio TOOP
design: Studio TOOP, 2008
location: Amersfoort, NL
status: built in 2010, Vaate Hoveniers and DIY
photos: Jolanthe Lalkens, 2012
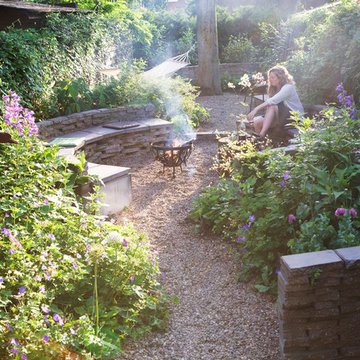
This design is based on a series of concentric circles in alternating benches and walls. This makes the garden graphically interesting from above and allows for a large amount of integrated seating (both important criteria for the design). Contrasting with this clean graphic element is the rough texture of the broken cement pavers and the organic lines of the planting beds. The existing field maple is used as a focal point and gives the garden an intimate, mature quality. Despite that there is only one tree, the garden feels somehow like the woods.
 Studio TOOP
design: Studio TOOP, 2008
location: Amersfoort, NL
status: built in 2010, Vaate Hoveniers and DIY
photos: Jolanthe Lalkens, 2012
This design is based on a series of concentric circles in alternating benches and walls. This makes the garden graphically interesting from above and allows for a large amount of integrated seating (both important criteria for the design). Contrasting with this clean graphic element is the rough texture of the broken cement pavers and the organic lines of the planting beds. The existing field maple is used as a focal point and gives the garden an intimate, mature quality. Despite that there is only one tree, the garden feels somehow like the woods.


 Goldenline Remodeling

High-quality turnkey bathroom renovation is a guarantee of comfort for apartment owners. This room requires a special approach, since a huge number of engineering communications are concentrated in a limited space, and humidity and active vaporization impose increased requirements on finishing materials.
 Sunburst Shutters Ft. Lauderdale

Sunburst's Polywood window shutters are absolutely perfect for your home. Our Polywood shutters are custom fitted for your windows with a variety of finishes, shapes and colors to complement any decor.Polywood shutters offers style and value to your home and with reliability; they are UL and UV tested so you can be sure your shutters will last...
 RSU Contractors
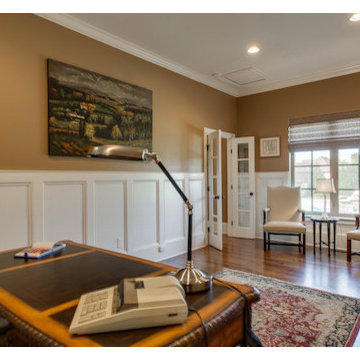
This study was completed in Nolensville, Tennessee after an in-depth discussion with the RSU Design Team. A private room of this magnitude and functionality have everything you need to help you concentrate on the most pressing of tasks at hand. As you enter the room through the french doors your eyes are immediately drawn to the hardwood flooring which is accentuated by the wainscot panelling.
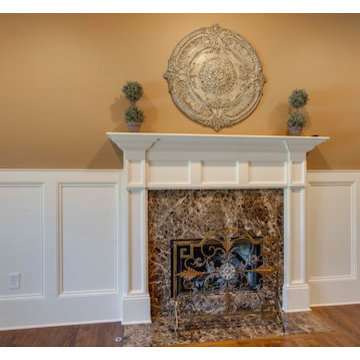
The detailed craftsmanship of the custom molded mantel, showcasing the cambria hearth/ fireplace, provide this room with a formal yet cozy setting to encourage intimate discussions. The focal point of this room is the intricately designed shelving and cabinetry located directly behind the desk.
 RSU Contractors
This study was completed in Nolensville, Tennessee after an in-depth discussion with the RSU Design Team. A private room of this magnitude and functionality have everything you need to help you concentrate on the most pressing of tasks at hand. As you enter the room through the french doors your eyes are immediately drawn to the hardwood flooring which is accentuated by the wainscot panelling.
The detailed craftsmanship of the custom molded mantel, showcasing the cambria hearth/ fireplace, provide this room with a formal yet cozy setting to encourage intimate discussions. The focal point of this room is the intricately designed shelving and cabinetry located directly behind the desk.
 TRUE TO FORM DESIGN

Walk-up Bar in Espresso stained Rift Cut Oak and Maple. This little gem measures less than 6' long but packs all the necessities to service you and your guests for any occasion - resting just between the Kitchen and matching Entertainment Center for maximum convenience.
The main focal point is the engraved lower doors with their concentric designs framing the glass front Cooler. Each side has interior liquor drawers built in for ease of selection when hunting for that seldom used liqueur. Above the open work surface hangs the stemware with LED lighting. The upper glass storage has 1/2" polished glass illuminated with cool operating LED lights all behind wood framed frosted glass inserts to match the white counter top
 Darlington Designs
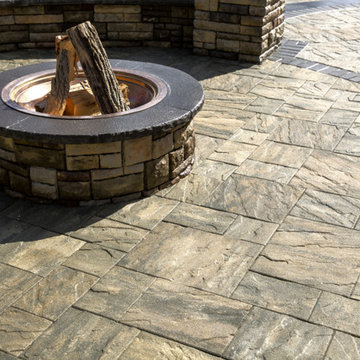
Large trendy backyard concrete paver patio photo in Philadelphia with a fire pit and no cover

 serra|wersinger architects
dining room view
Eirik Johnson Photographer
Kitchen/dining room combo - mid-sized contemporary light wood floor and brown floor kitchen/dining room combo idea in Seattle with white walls
Kitchen/dining room combo - mid-sized contemporary light wood floor and brown floor kitchen/dining room combo idea in Seattle with white walls

 PlusObject
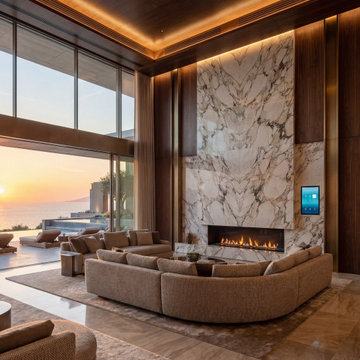
An extreme close-up of two panels side by side, showing precision-cut concentric grooves and glossy surfaces – the Interference x9 Wall Decor adds depth and drama to the modern luxury living room.
31