
Search results for "Concentration" in Home Design Ideas

 Laney LA, Inc.
Rather than starting with an outcome in mind, this 1,400 square foot residence began from a polemic place - exploring shared conviction regarding the concentrated power of living with a smaller footprint. From the gabled silhouette to passive ventilation, the home captures the nostalgia for the past with the sustainable practices of the future.
While the exterior materials contrast a calm, minimal palette with the sleek lines of the gabled silhouette, the interior spaces embody a playful, artistic spirit. From the hand painted De Gournay wallpaper in the master bath to the rugged texture of the over-grouted limestone and Portuguese cobblestones, the home is an experience that encapsulates the unexpected and the timeless.
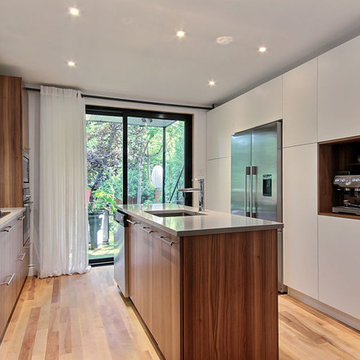
 Cuisines Salse Design
Linao Photo
Inspiration for a mid-sized modern galley medium tone wood floor and brown floor open concept kitchen remodel in Montreal with an undermount sink, flat-panel cabinets, medium tone wood cabinets, quartz countertops, white appliances, an island and beige countertops
Inspiration for a mid-sized modern galley medium tone wood floor and brown floor open concept kitchen remodel in Montreal with an undermount sink, flat-panel cabinets, medium tone wood cabinets, quartz countertops, white appliances, an island and beige countertops
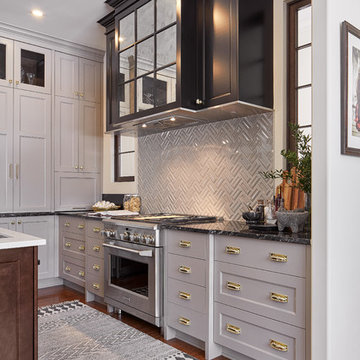
 Astro Design Inc.
The design concept balances a fine line between modern masculinity and feminine elegance. Mixing metals and materials were key to achieving a timeless aesthetic throughout the room.
Walnut butcher block table supported on a custom Brass leg frame.
Watermark Faucet
Brass Hardware
Downsview Hood
House Brand Cabinetry
Visual Comfort Lights
Monogram Appliances
Sink: Galley Worksattion
Beveled Herringbone Clay tiles
All above is supplied via Astro Design Centre
Design by Astro
Photo by JVL Photography
Ottawa, Ontario Canada
Find the right local pro for your project

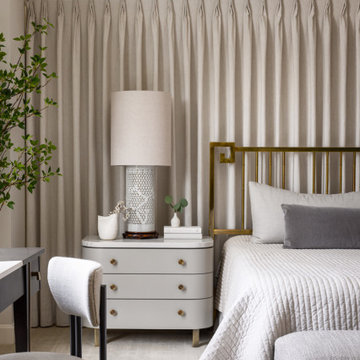
 Julie Thome Draperies, Inc.
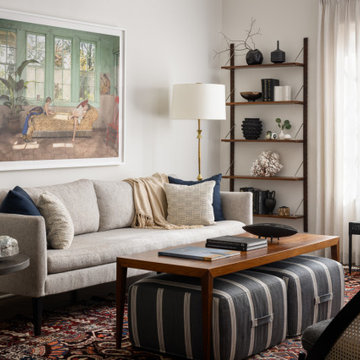
Interior design by Beth Cannon, drapery fabrication Julie Thome Draperies, Inc.
Inspiration for a large contemporary open concept and formal dark wood floor and brown floor living room remodel in New York with gray walls, no fireplace and a wall-mounted tv
Inspiration for a large contemporary open concept and formal dark wood floor and brown floor living room remodel in New York with gray walls, no fireplace and a wall-mounted tv
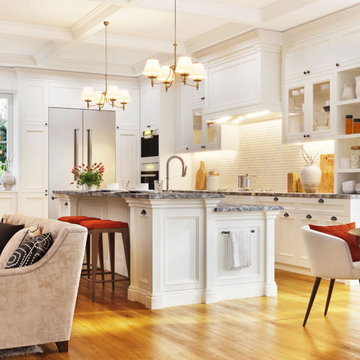
 Amazing Cabinetry & Bath
Improve your kitchen with our personalized kitchen remodeling idea that fits your preferences. Beginning with creative storage solutions to modern instruments, we concentrate on making an area that enhances your routine cooking experience.
#kitchen_design
#kitchen
#interior_design
#kitchen_remodel
#kitchen_cabinets
#Laguna_Beach
 Monumental Contractors
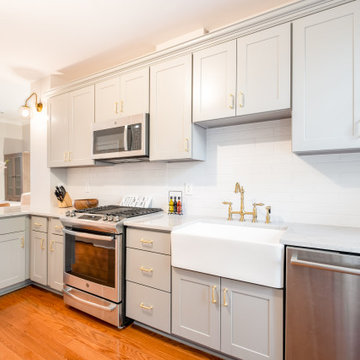
Kitchen Remodel in the H ST Corridor of NE DC. In this remodel we concentrated on maximizing the space of this row home, providing them a pantry and more cabinets! We used gold accents on gray shakers and incorporated a very spacious farm-house sink! We used a range with front buttons so that the subway tile back splash could be appreciated.
 De Meza + Architecture
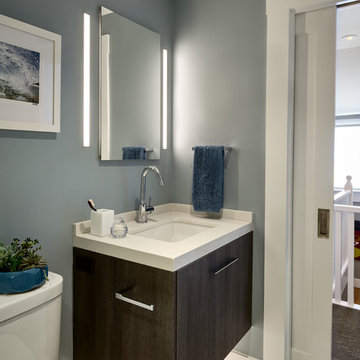
An Architect's bathroom added to the top floor of a beautiful home. Clean lines and cool colors are employed to create a perfect balance of soft and hard. Tile work and cabinetry provide great contrast and ground the space.
Photographer: Dean Birinyi
 lisa schmitz interior design
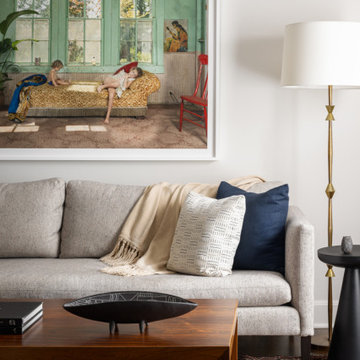
Example of a mid-sized minimalist enclosed brown floor living room design in Kansas City with white walls
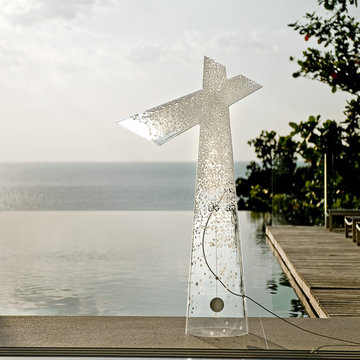
 Louis Poulsen USA
Design: Louise Campbell
Concept: The fixture emits a general light and direct reading light. Both the reading and general lighting help to create a unique soft illumination of the space. The shade consists of varying concentrations of white screen-printed snowflakes, which are concentrated or blended together in accordance with the position and luminance of the light source in order to avoid uncomfortable glare.
Finish: Clear Acrylic w/print.
Material: Shades: Vacuum formed acrylic.
Mounting: Cord type: White. Cord length: 12’. Switch: In-line on/off foot switch provided.
Weight: Max. 16.5 lbs.
Label: cULus, Dry location. IBEW.
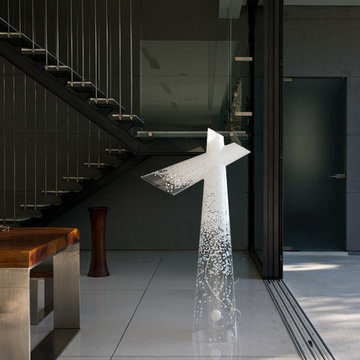 Louis Poulsen USA
Design: Louise Campbell
Concept: The fixture emits a general light and direct reading light. Both the reading and general lighting help to create a unique soft illumination of the space. The shade consists of varying concentrations of white screen-printed snowflakes, which are concentrated or blended together in accordance with the position and luminance of the light source in order to avoid uncomfortable glare.
Finish: Clear Acrylic w/print.
Material: Shades: Vacuum formed acrylic.
Mounting: Cord type: White. Cord length: 12’. Switch: In-line on/off foot switch provided.
Weight: Max. 16.5 lbs.
Label: cULus, Dry location. IBEW.
 Evelyn James Interiors
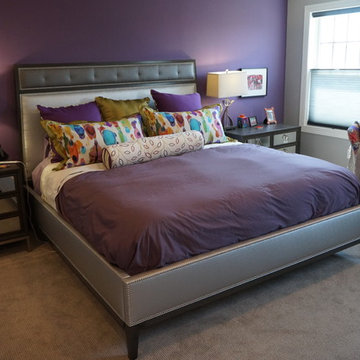
Neutral Dresser to concentrate on the bed wall
Kids' bedroom - bedroom and mid-sized transitional girl carpeted and gray floor kids' bedroom idea with multicolored walls
Kids' bedroom - bedroom and mid-sized transitional girl carpeted and gray floor kids' bedroom idea with multicolored walls

 Thorndike Development
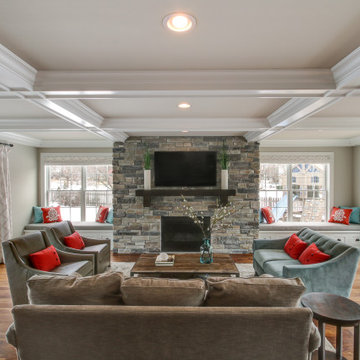
Living room in the Birch model home at Larkwood in Raynham, MA — Larkwood's largest floor plan at 2,830 sq ft with 3 bedrooms + den, 2.5 baths, and an oversized two-car garage. Fireplace with custom built-in shelving and hardwood floors throughout the main living area. Every buyer works one-on-one with Thorndike's in-house interior designer Nikkie Gaitan on every finish selection — countertops, cabinetry, flooring, tile, and fixtures

 Cuisines Salse Design
Linao Photo
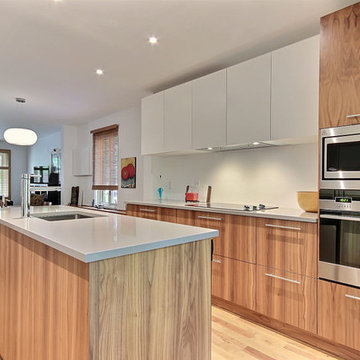
Inspiration for a mid-sized modern galley medium tone wood floor and brown floor open concept kitchen remodel in Montreal with an undermount sink, flat-panel cabinets, medium tone wood cabinets, quartz countertops, white appliances, an island and beige countertops
Inspiration for a mid-sized modern galley medium tone wood floor and brown floor open concept kitchen remodel in Montreal with an undermount sink, flat-panel cabinets, medium tone wood cabinets, quartz countertops, white appliances, an island and beige countertops

 Gonyea Custom Homes
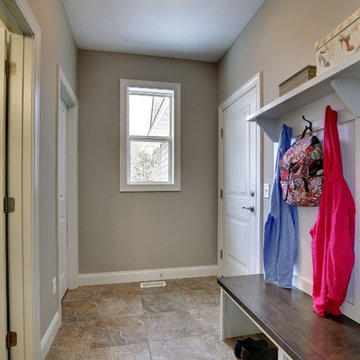
Mudroom are a practical solution for winter and spring weather in Minnesota. Keep your mucky boots, warm coats and accessories convenient and concentrated in a mudroom by the garage door.
Photography by Spacecrafting
 Amazing Cabinetry & Bath
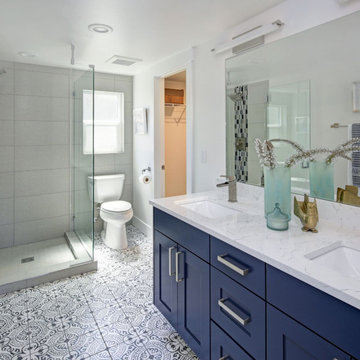
With our specialization in bathroom remodeling, we concentrate on more than just only beauty. We make an area that is both practical and charming, changing your bathroom into a stress-free zone with the appropriate resources and layout options for bathroom renovation.
#bathroom_design
#bathroom_decor
#bathroom_remodel
#bathrooms
#Mission_Viejo
#bathroom_renovation
 Laura Fox Interior Design, LLC

Bright and cheerful basement rec room with beige sectional, game table, built-in storage, and aqua and red accents.
Photo by Stacy Zarin Goldberg Photography
20