
Search results for "Concept living" in Home Design Ideas
 Ascension Construction
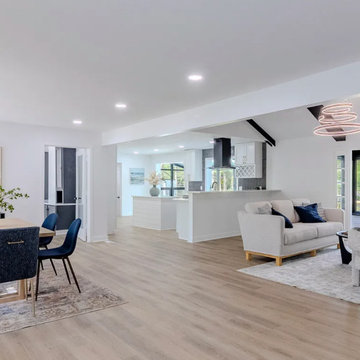
This open concept living room and kitchen remodel in Indianapolis, Indiana was designed to create a seamless and modern living space. By opening up the layout, we improved natural light, flow, and functionality throughout the home.
 Home Quality Remodeling Inc.
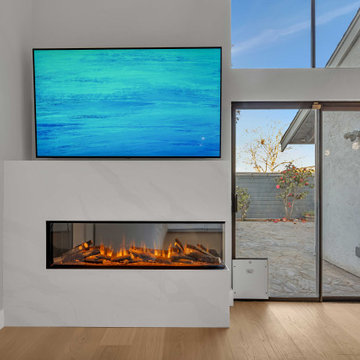
Modern living room featuring a wall-mounted TV, built-in linear fireplace, large windows, and clean contemporary finishes.
Example of a trendy living room design in San Francisco
Example of a trendy living room design in San Francisco
 Dream Coast Builders
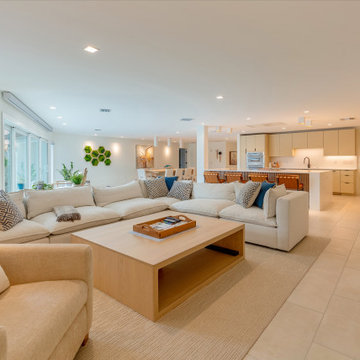
Bright open-concept living space connects a generous family room with the kitchen and dining area, creating an airy layout designed for comfortable everyday living and entertaining.
Find the right local pro for your project

 ABK Today
This open kitchen and living design meets the lifestyle needs of an active household and encourages guests to hang out or join in the food prep when entertaining. The bright, open transitional style strikes the perfect balance between traditional and modern design schemes.

 Barker Architecture Office
Lesley Unruh
Example of a classic entryway design in New York with blue walls and a white front door
Example of a classic entryway design in New York with blue walls and a white front door

 Celtic Home Gallery
Interior Design By Krista Watterworth
Inspiration for a coastal open concept living room remodel in Miami with white walls
Inspiration for a coastal open concept living room remodel in Miami with white walls

 Sheridan Interiors
Olson Photographic
Living room - transitional open concept medium tone wood floor living room idea in New York with gray walls, a standard fireplace, a brick fireplace and no tv
Living room - transitional open concept medium tone wood floor living room idea in New York with gray walls, a standard fireplace, a brick fireplace and no tv




 Chateau Construction Company
Spencer Kent
Inspiration for a mid-sized timeless backyard stone outdoor patio shower remodel in San Francisco with no cover
Inspiration for a mid-sized timeless backyard stone outdoor patio shower remodel in San Francisco with no cover


 Von Fitz Design
Living room - transitional beige floor living room idea in Los Angeles with white walls

 Fratantoni Interior Designers
A French Country chateau living room with an open concept layout, vaulted ceilings, exposed wood beams, black framed glass doors, ring chandelier lighting, and a seamless connection to the kitchen and entry hall.




 User
Open concept light and airy neutral living space.
Inspiration for a large cottage open concept laminate floor and brown floor living room remodel in Atlanta with beige walls, a standard fireplace and a stone fireplace
Inspiration for a large cottage open concept laminate floor and brown floor living room remodel in Atlanta with beige walls, a standard fireplace and a stone fireplace

 InHaus
Inspiration for a huge coastal open concept dark wood floor living room remodel in Charleston with white walls, a standard fireplace and a stone fireplace


 User
living room inspiration/concept board : gray + navy+black and white by Nichole Staker Design Group, LLC
Inspiration for a large transitional open concept dark wood floor living room remodel with gray walls, a standard fireplace, a tile fireplace and a wall-mounted tv
Inspiration for a large transitional open concept dark wood floor living room remodel with gray walls, a standard fireplace, a tile fireplace and a wall-mounted tv

 DesignARC
Inspired by DesignARC's Greenworth House, the owners of this 1960's single-story ranch house desired a fresh take on their out-dated, well-worn Montecito residence. Hailing from Toronto Canada, the couple is at ease in urban, loft-like spaces and looked to create a pared-down dwelling that could become their home.
Photo Credit: Jim Bartsch Photography

 In Site Designs
Large beach style open concept light wood floor, brown floor and wood ceiling family room photo with white walls, a standard fireplace, a stone fireplace and a wall-mounted tv
58