
Search results for "Concepts" in Home Design Ideas

 Rill Architects
Rill Architects (Kay Kim)
Example of an arts and crafts gray mixed siding exterior home design in DC Metro
Example of an arts and crafts gray mixed siding exterior home design in DC Metro

Trendy l-shaped dark wood floor and brown floor kitchen photo in Santa Barbara with an undermount sink, flat-panel cabinets, dark wood cabinets, stainless steel appliances and an island

 Peter Eskuche, AIA
Spacecrafting/Architectural Photography
Family room - transitional dark wood floor family room idea in Minneapolis with beige walls, a standard fireplace and a stone fireplace
Family room - transitional dark wood floor family room idea in Minneapolis with beige walls, a standard fireplace and a stone fireplace
Find the right local pro for your project

 Thompson Custom Homes
Steve Chenn
Mid-sized elegant enclosed medium tone wood floor and brown floor family room photo in Houston with a media wall, white walls and no fireplace
Mid-sized elegant enclosed medium tone wood floor and brown floor family room photo in Houston with a media wall, white walls and no fireplace

 Lisa Adams, LA Closet Design
Meghan Beierle-O'Brien
Inspiration for a timeless closet remodel in Los Angeles with white cabinets
Inspiration for a timeless closet remodel in Los Angeles with white cabinets

 Amy Storm & Company
Joe Kwon Photography
Classic stone front porch idea in Chicago with a roof extension
Classic stone front porch idea in Chicago with a roof extension

 Charlie & Co. Design, Ltd
Corey Gaffer Photography
Trendy galley light wood floor eat-in kitchen photo in Minneapolis with an undermount sink, flat-panel cabinets, white cabinets, white backsplash, an island, solid surface countertops, stone slab backsplash and paneled appliances
Trendy galley light wood floor eat-in kitchen photo in Minneapolis with an undermount sink, flat-panel cabinets, white cabinets, white backsplash, an island, solid surface countertops, stone slab backsplash and paneled appliances



 Ed Saloga Design Build
Jon Huelskamp Landmark Photography
Example of an eclectic dark wood floor kitchen design in Chicago with a farmhouse sink, recessed-panel cabinets, white cabinets, white backsplash, subway tile backsplash, stainless steel appliances and an island
Example of an eclectic dark wood floor kitchen design in Chicago with a farmhouse sink, recessed-panel cabinets, white cabinets, white backsplash, subway tile backsplash, stainless steel appliances and an island

 Schneider Design Associates - SDA
Example of a master gray tile and subway tile gray floor freestanding bathtub design in San Francisco with shaker cabinets, white cabinets, white walls, an undermount sink and gray countertops

 Ken Linsteadt Architects
Paul Dyer
Open concept kitchen - cottage medium tone wood floor open concept kitchen idea in San Francisco with an undermount sink, open cabinets, white cabinets, white backsplash, subway tile backsplash and an island
Open concept kitchen - cottage medium tone wood floor open concept kitchen idea in San Francisco with an undermount sink, open cabinets, white cabinets, white backsplash, subway tile backsplash and an island

 Jula Cole Design
samantha goh
Inspiration for a mid-sized transitional l-shaped brown floor and medium tone wood floor kitchen remodel in San Diego with a farmhouse sink, shaker cabinets, granite countertops, terra-cotta backsplash, stainless steel appliances, an island, black countertops, medium tone wood cabinets and gray backsplash
Inspiration for a mid-sized transitional l-shaped brown floor and medium tone wood floor kitchen remodel in San Diego with a farmhouse sink, shaker cabinets, granite countertops, terra-cotta backsplash, stainless steel appliances, an island, black countertops, medium tone wood cabinets and gray backsplash

 Jo Rabaut
Chris Little Photography
Example of a trendy beige tile and glass tile travertine floor walk-in shower design in Atlanta with a drop-in sink, open cabinets, dark wood cabinets, wood countertops and beige walls
Example of a trendy beige tile and glass tile travertine floor walk-in shower design in Atlanta with a drop-in sink, open cabinets, dark wood cabinets, wood countertops and beige walls

 Interiors by Steven G
Barry Grossman Photography
Seated home bar - contemporary u-shaped seated home bar idea in Miami with dark wood cabinets and mirror backsplash
Seated home bar - contemporary u-shaped seated home bar idea in Miami with dark wood cabinets and mirror backsplash



 Vita Design Group
Study room - contemporary built-in desk medium tone wood floor study room idea in New York

 LMK Interiors
Farmhouse style with an industrial, contemporary feel.
Mid-sized cottage master carpeted bedroom photo in San Francisco with green walls
Mid-sized cottage master carpeted bedroom photo in San Francisco with green walls
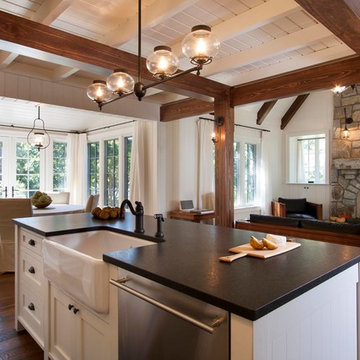
 Morgan-Keefe Builders, Inc.
The compact yet thoughtfully designed kitchen in Garden Cottage is simple yet beautifully executed, maximizing function and charm within this cozy mountain guest house.
J. Weiland

 Wilcox Architecture
Josh Beeman Photography
Inspiration for a transitional single-wall dark wood floor and brown floor dedicated laundry room remodel in Cincinnati with an undermount sink, recessed-panel cabinets, white cabinets, blue walls, a stacked washer/dryer and black countertops
Inspiration for a transitional single-wall dark wood floor and brown floor dedicated laundry room remodel in Cincinnati with an undermount sink, recessed-panel cabinets, white cabinets, blue walls, a stacked washer/dryer and black countertops


 Wright Design
This transitional timber frame home features a wrap-around porch designed to take advantage of its lakeside setting and mountain views. Natural stone, including river rock, granite and Tennessee field stone, is combined with wavy edge siding and a cedar shingle roof to marry the exterior of the home with it surroundings. Casually elegant interiors flow into generous outdoor living spaces that highlight natural materials and create a connection between the indoors and outdoors.
Photography Credit: Rebecca Lehde, Inspiro 8 Studios

 CG&S Design-Build
Built by Pearson Landscape | photography by Paul Finkel
Design ideas for a mid-sized contemporary full sun and drought-tolerant front yard concrete paver landscaping in Austin.
Design ideas for a mid-sized contemporary full sun and drought-tolerant front yard concrete paver landscaping in Austin.

 Drewett Works
This homage to prairie style architecture located at The Rim Golf Club in Payson, Arizona was designed for owner/builder/landscaper Tom Beck.
This home appears literally fastened to the site by way of both careful design as well as a lichen-loving organic material palatte. Forged from a weathering steel roof (aka Cor-Ten), hand-formed cedar beams, laser cut steel fasteners, and a rugged stacked stone veneer base, this home is the ideal northern Arizona getaway.
Expansive covered terraces offer views of the Tom Weiskopf and Jay Morrish designed golf course, the largest stand of Ponderosa Pines in the US, as well as the majestic Mogollon Rim and Stewart Mountains, making this an ideal place to beat the heat of the Valley of the Sun.
Designing a personal dwelling for a builder is always an honor for us. Thanks, Tom, for the opportunity to share your vision.
Project Details | Northern Exposure, The Rim – Payson, AZ
Architect: C.P. Drewett, AIA, NCARB, Drewett Works, Scottsdale, AZ
Builder: Thomas Beck, LTD, Scottsdale, AZ
Photographer: Dino Tonn, Scottsdale, AZ
23