
Search results for "Concerns" in Home Design Ideas

 VanderHorn Architects
Freestanding bathtub - traditional master white tile medium tone wood floor freestanding bathtub idea with an undermount sink, white cabinets, marble countertops and white walls

 Crystal Kitchen + Bath
The homeowners were very concerned about over-improving their modest split-level home built in 1961. They liked the “mid-century modern” feel and wanted to enhance that vibe. Top on their wish list was to replace the portable dishwasher with a built-in and add a peninsula for seating and workspace. To keep the labor cost down, the soffits and existing ceiling lighting was left intact. The first option was to keep the existing cabinets; however, the original layout did not allow adequate counter space on either side of the cooktop. After considered the price of new cabinets, they realized the value of having a brand new kitchen.
The fun begins in the design phase. We chose the horizontal grain laminate to blend with the color of the existing woodwork in the home. The textured rhomboid shaped tile steals the show when accented with contrasting grout. The kitchen is a little mod and a little hip. And fits in perfectly as today’s “mid-century modern” home.

 Heartwood Kitchens
Houzz Kitchen of the Week April 8, 2016. Kitchen renovation for Victorian home north of Boston. Designed by north shore kitchen showroom Heartwood Kitchens. The white kitchen custom cabinetry is from Mouser Cabinetry. Butler's pantry cabinetry in QCCI quarter sawn oak cabinetry. The kitchen includes many furniture like features including a wood mantle hood, open shelving, bead board and inset cabinetry. Other details include: soapstone counter tops, Jenn-Air appliances, Elkay faucet, antique transfer ware tiles from EBay, pendant lights from Rejuvenation, quarter sawn oak floors, hardware from House of Antique Hardware and the homeowners antique runner. General Contracting: DM Construction. Photo credit: Eric Roth Photography.
Find the right local pro for your project

 SPACE Architects + Planners
Living room - mid-sized traditional formal and enclosed vinyl floor living room idea in Chicago with yellow walls, a standard fireplace, a brick fireplace and a wall-mounted tv
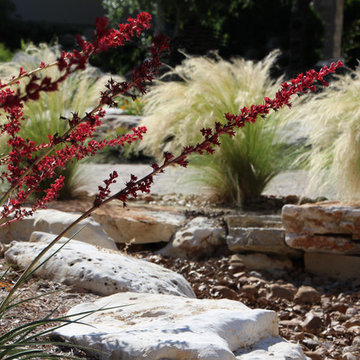
 Botanical Concerns LLC
Drought tolerant plants such as red yucca and Mexican feather grass provide interest along a dry creek bed. The creek bed manages water runoff from the driveway and directs it toward the lake.



 LMOH Home
Transitional office featuring a Rustic Glam style by blending weathered and worn with sparkle and glimmer. What started as a mix of storage room, mini bar and craft room was transformed into an inspiring, creative office space. Project includes: Adding an entry door with transom window from the hallway, French wood floors, new exterior door, decorative lighting, custom floor plug, refabricating cabinets, refinishing cabinets, custom cabinets with lighting and all furnishings, custom dog bed and feature art designed by LMOH Home. | Photography Joshua Caldwell.

 Rockwood Cabinetry
Built by Cornerstone Construction Services LLC
David Papazian Photography
Seated home bar - large industrial seated home bar idea in Portland with wood countertops and brown countertops
Seated home bar - large industrial seated home bar idea in Portland with wood countertops and brown countertops
 Tim Andersen Architect

Recessed entry is lined with 1 x 4 bead board to suggest interior paneling. Detail of new portico is minimal and typical for a 1940 "Cape." Colors are Benjamin Moore: "Smokey Taupe" for siding, "White Dove" for trim. "Pale Daffodil" for doors and sash.
 Grove Park Construction

Great room - coastal medium tone wood floor and brown floor great room idea in Nashville with white walls

Large beach style single-wall wet bar photo in Bridgeport with white cabinets, wood countertops, white backsplash, ceramic backsplash, stainless steel appliances, an island, an undermount sink, glass-front cabinets and brown countertops
 Legrand, North America

The courtyard features a tranquil atmosphere and family pool.
Pool - tropical courtyard rectangular lap pool idea in New York
Pool - tropical courtyard rectangular lap pool idea in New York
 Westlake Development Group, LLC
Justin Krug Photography
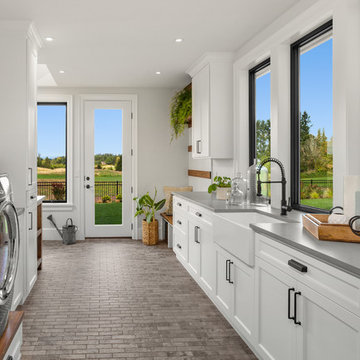
Inspiration for a huge country l-shaped ceramic tile and gray floor utility room remodel in Portland with a farmhouse sink, shaker cabinets, white cabinets, quartz countertops, white walls, a side-by-side washer/dryer and gray countertops
Inspiration for a huge country l-shaped ceramic tile and gray floor utility room remodel in Portland with a farmhouse sink, shaker cabinets, white cabinets, quartz countertops, white walls, a side-by-side washer/dryer and gray countertops
 Creative Builders

Inspiration for a mid-sized timeless enclosed carpeted and beige floor home theater remodel in Los Angeles with a projector screen and brown walls
 Jeff King & Company

Architect: Stephen Verner and Aleck Wilson Architects / Designer: Caitlin Jones Design / Photography: Paul Dyer
Alcove shower - large traditional master blue tile alcove shower idea in San Francisco with an undermount tub and a hinged shower door
Alcove shower - large traditional master blue tile alcove shower idea in San Francisco with an undermount tub and a hinged shower door
 Cuppett Kilpatrick Architecture + Interior Design

photo by Whit Preston
1960s blue tile drop-in bathtub photo in Austin with an undermount sink and white walls
1960s blue tile drop-in bathtub photo in Austin with an undermount sink and white walls

 Kym Rodger Design
Inspiration for a transitional white two-story brick gable roof remodel in Los Angeles with a mixed material roof
 Lunardi Decor Interior Design

Customized Wall Unit - Complete Design.
TV Wall Unit Custom - Interior Design Company.
We manufacture Wall Units - Made in USA.
Italian Design - Boca Raton/FL
Call us to schedule a Free in-Home Consultation:
(561) 989 0307 / (561) 929 9833
We speak Italian, Portuguese and Spanish.
 Rockstar Builders, Inc.
Designer: AGK Design

Example of a transitional l-shaped medium tone wood floor kitchen design in San Diego with a farmhouse sink, shaker cabinets, white cabinets, white backsplash, subway tile backsplash, stainless steel appliances and an island
Example of a transitional l-shaped medium tone wood floor kitchen design in San Diego with a farmhouse sink, shaker cabinets, white cabinets, white backsplash, subway tile backsplash, stainless steel appliances and an island

 Northside Design Collective
Screened Porch with accordion style doors opening to Kitchen/Dining Room, with seating for 4 and a chat height coffee table with views of Lake Lure, NC.
38